Built in 1931, this 2-bedroom, 1-bath home offers timeless character with tall ceilings, oversized windows, and abundant natural light throughout. The spacious kitchen features new appliances, while the covered front porch with beautiful columns adds to the home's classic curb appeal.The oversized rear patio provides excellent space for entertaining or simply enjoying the outdoors, overlooking a large private backyard. Additional features include a paved driveway and a convenient Northeast Roanoke location just minutes from Orange Avenue, the Roanoke Greenway, shopping, dining, and downtown. Enjoy the convenience of city living with a surprising sense of privacy. Property is not located in a flood zone.A solid opportunity for an owner-occupant or investor seeking a well-located home with character and outdoor living space.
Pending
$159,000
1316 North Ave NE, Roanoke, VA 24012
2beds
980sqft
:
Get pre-qualified$1,083/mo
Single Family Residence
Built in 1931
9,147 Square Feet Lot
$-- Zestimate®
$162/sqft
$-- HOA
What's special
Paved drivewayClassic curb appealOversized rear patioTall ceilingsLarge private backyardSpacious kitchenAbundant natural light throughout
- 41 days |
- 42 |
- 1 |
Zillow last checked:
Listing updated:
Listed by:
BRITTANY LEIGH BARLOW 540-488-4228,
FIRST CHOICE REAL ESTATE LLC - HARDY 540-814-2878
Source: RVAR,MLS#: 929112
Facts & features
Interior
Bedrooms & bathrooms
- Bedrooms: 2
- Bathrooms: 1
- Full bathrooms: 1
Bedroom 1
- Level: E
Bedroom 2
- Level: E
Eat in kitchen
- Level: E
Kitchen
- Level: E
Laundry
- Level: E
Living room
- Level: E
Heating
- Forced Air
Cooling
- Central Air
Appliances
- Included: Dishwasher, Electric Range, Refrigerator
Features
- Flooring: Vinyl
- Doors: Sliding Doors, Wood
- Has basement: Yes
- Has fireplace: No
Interior area
- Total structure area: 980
- Total interior livable area: 980 sqft
- Finished area above ground: 980
Property
Parking
- Parking features: Paved
Features
- Patio & porch: Patio, Front Porch, Rear Porch
- Exterior features: Garden Space
Lot
- Size: 9,147 Square Feet
Details
- Parcel number: 3230104
- Zoning: RM-1
Construction
Type & style
- Home type: SingleFamily
- Architectural style: Ranch
- Property subtype: Single Family Residence
Materials
- Brick
Condition
- Completed
- Year built: 1931
Utilities & green energy
- Electric: 0 Phase
- Sewer: Public Sewer
Community & HOA
Community
- Features: Public Transport, Restaurant
- Subdivision: N/A
HOA
- Has HOA: No
Location
- Region: Roanoke
Financial & listing details
- Price per square foot: $162/sqft
- Annual tax amount: $903
- Date on market: 7/3/2026
Estimated market value
Not available
Estimated sales range
Not available
Not available
Price history
| Date | Event | Price |
|---|---|---|
| 7/5/2026 | Pending sale | $159,000$162/sqft |
Source:  RVAR #929112 Report a problem RVAR #929112 Report a problem | ||
| 7/3/2026 | Listed for sale | $159,000+378.2%$162/sqft |
Source: RVAR #929112 Report a problem | ||
| 10/16/2013 | Sold | $33,250$34/sqft |
Source: RVAR #792725 Report a problem | ||
Public tax history
Tax history is unavailable.
Monthly payment
Est. payment
Payment breakdown
Explore the cost of this home by adjusting the details. Changes won't be saved.Climate risks
Neighborhood: Eastgate
Nearby schools
GreatSchools rating
- 2/10Fallon Park Elementary SchoolGrades: PK-5Distance: 1.1 mi
- 1/10Addison Aerospace Magnet Middle SchoolGrades: 6-8Distance: 1.5 mi
- 1/10William Fleming High SchoolGrades: 9-12Distance: 3.7 mi
Schools provided by the listing agent
- Elementary: Fallon Park
- Middle: Lucy Addison
- High: William Fleming
Source: RVAR. This data may not be complete. We recommend contacting the local school district to confirm school assignments for this home.
- $70010,119 sqftNorth Av Ne, Roanoke, VA 24012Off Market
- $31,6007,920 sqftNorth Av Ne, Roanoke, VA 24012Off Market
- $162,4003 bd-- ba980 sqft1310 N Ave Ne, Roanoke, VA 24012Off Market
- $177,6003 bd1 ba866 sqft1501 N Ave NE, Roanoke, VA 24012Off Market
- $301,4006 bd3 ba2.8k sqft1619 N Ave NE, Roanoke, VA 24012Off Market
- $58,4001 bd1 ba600 sqft1709 North Ave NE, Roanoke, VA 24012Off Market
- $208,2003 bd1 ba1k sqft1713 N Ave NE, Roanoke, VA 24012Off Market
- $168,4003 bd1 ba868 sqft1719 N Ave NE, Roanoke, VA 24012Off Market
A local agent can set up tours, give advice and negotiate with sellers.
A local lender can help you make sure your offer is ready when you are.
Similar homes
- $--3 bd1 ba960 sqft2032 Kessler Rd NE, Roanoke, VA 24012Auction
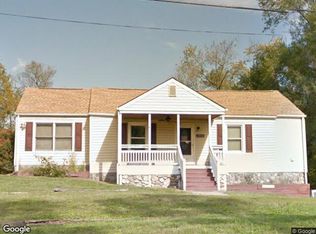 Xome
Xome - $160,0002 bd1 ba780 sqft925 Kellogg Ave NW, Roanoke, VA 24012For Sale
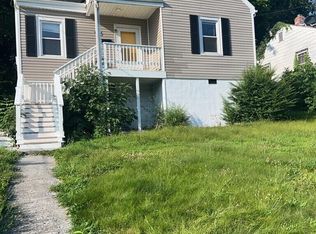
 MLS ID #925594, WHITNEY LYNN SMITH. RVAR
 - $160,0002 bd1 ba805 sqft513 20th St NW, Roanoke, VA 24017For Sale
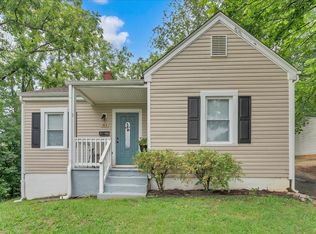 MLS ID #929752, JESSICA P ROSSELLO. RVAR
 - $195,0003 bd1 ba908 sqft3321 Thurman Ave NW, Roanoke, VA 24012For Sale
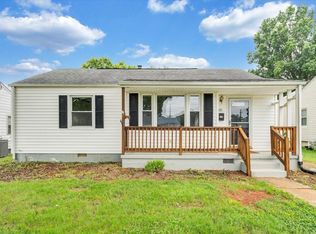 MLS ID #930182, HAL CONE. RVAR
 - $155,0002 bd1 ba756 sqft453 Dale Ave, Vinton, VA 24179For SaleMLS ID #925067, JESSIE CHRISTINE FOSTER. RVAR
- $199,9504 bd1 ba1.2k sqft2923 Courtland Rd NW, Roanoke, VA 24012For SaleMLS ID #929425, ALYSHIA MERCHANT. RVAR
- $209,7773 bd1 ba864 sqft2416 Shull Rd NE, Roanoke, VA 24012For SaleMLS ID #927554, KATHLEEN ANN VANALLMAN. RVAR
- $237,0003 bd2 ba1k sqft2349 Locust Grove Cir NE, Roanoke, VA 24012For SaleMLS ID #929983, PAM WASHINGTON. RVAR
- $199,9503 bd2 ba1.1k sqft1404 10th St NE, Roanoke, VA 24012For SaleMLS ID #926661, DAVID SPANGLER. RVAR
- $199,9502 bd1 ba730 sqft4933 Hildebrand Rd NW, Roanoke, VA 24012For SaleMLS ID #367720, Austin Bousman, Re/Max All Stars Realty. LMLS
- $215,0003 bd1 ba1.2k sqft1735 20th St NE, Roanoke, VA 24012For SaleMLS ID #923657, SCOTTIE BOOKER. RVAR
- $215,0002 bd1 ba729 sqft2417 Daleton Rd NE, Roanoke, VA 24012For SaleMLS ID #929981, DONNA CULICERTO. RVAR
- $238,0003 bd1 ba1.3k sqft209 Liberty Rd NE, Roanoke, VA 24012For SaleMLS ID #929493, CINDY FLORA. RVAR
- $145,9063 bd1 ba869 sqft1012 Hunt Ave NW, Roanoke, VA 24012For SaleMLS ID #913357, COURTNEE W BISHOP. RVAR
- $158,4662 bd1 ba1k sqft5003 Victoria St NW, Roanoke, VA 24017For SaleMLS ID #921791, COURTNEE W BISHOP. RVAR
- $169,9503 bd2 ba1.1k sqft1001 Hanover Ave NW, Roanoke, VA 24017For SaleMLS ID #923676, TAMMY L RICKMAN. RVAR
- $210,0003 bd1 ba988 sqft1433 Gladstone Ave SE, Roanoke, VA 24013For SaleMLS ID #929686, KAYLA JEAN MANN. RVAR
- $180,0002 bd1 ba680 sqft2252 Kenwood Blvd SE, Roanoke, VA 24013For SaleMLS ID #929497, JENNIFER SUZANNE PARDEE. RVAR
- $139,9502 bd1 ba719 sqft438 Albemarle Ave SE, Roanoke, VA 24013For SaleMLS ID #929171, BRADLEY VICTOR THOMAS. RVAR
- $149,0002 bd1 ba744 sqft5105 North St NW, Roanoke, VA 24017For SaleMLS ID #929988, KALIE MATTHEWS. RVAR
