Don't miss this 5 Bedroom, 3 Bathroom Home near Camelot Intermediate School that's Cute As Can Be! Located on a quiet cul de sac in the Heart of Brookings, this Home is well maintained AND offers features hard to find in this price range, like a Private Primary Bath, 3 Main Level Bedrooms, 5 Total Bedrooms, and more! The Kitchen features an Island, great cabinet storage, Appliances that are included, and a PANTRY! Off the Dining Area, enjoy the access to your private deck and steps to the spacious yard. The Lower Level hosts a Large Family Room, the 4th and 5th Bedrooms, a Full Bath, and the Utility Room with Laundry and Storage Area. Outside, enjoy your cul de sac location and Garden Shed, perfect for storing items to keep the Garage clean! Schedule a showing today to view this well-cared for Home in a Location that's hard to beat!
Pending
$370,000
1317 Breckenridge Cir, Brookings, SD 57006
5beds
2,100sqft
:
Get pre-qualified$2,394/mo
Single Family Residence
Built in 2014
-- sqft lot
$370,400 Zestimate®
$176/sqft
$-- HOA
What's special
Large family roomGarden shedGreat cabinet storagePrivate deckKitchen features an islandPrivate primary bath
- 45 days |
- 52 |
- 2 |
Likely to sell faster than
Zillow last checked:
Listing updated:
Listed by:
Seth Sayler,
Best Choice Real Estate
Source: East Central South Dakota BOR,MLS#: 26-345
Facts & features
Interior
Bedrooms & bathrooms
- Bedrooms: 5
- Bathrooms: 3
- Full bathrooms: 2
- 3/4 bathrooms: 1
Primary bedroom
- Description: Carpet; Fan; Walk-in Closet
- Level: Main
- Area: 146.06 Square Feet
- Dimensions: 10.90 x 13.40
Bedroom
- Description: Carpet; Closet
- Level: Main
- Area: 121.77 Square Feet
- Dimensions: 9.90 x 12.30
Bedroom
- Description: Carpet; Closet
- Level: Main
- Area: 123 Square Feet
- Dimensions: 10.00 x 12.30
Bedroom
- Description: Carpet; Closet
- Level: Lower
- Area: 134.93 Square Feet
- Dimensions: 10.30 x 13.10
Bedroom
- Description: Carpet; Closet
- Level: Lower
- Area: 130.56 Square Feet
- Dimensions: 9.60 x 13.60
Primary bathroom
- Description: 3/4 Bath; Vinyl Floor
- Level: Main
- Area: 55.96 Square Feet
- Dimensions: 6.90 x 8.11
Bathroom
- Description: Vinyl Floor; Full Bath
- Level: Main
- Area: 41.44 Square Feet
- Dimensions: 5.11 x 8.11
Bathroom
- Description: Carpet; Closet
- Level: Lower
- Area: 52.5 Square Feet
- Dimensions: 5.00 x 10.50
Family room
- Description: Carpet; Large Space!
- Level: Lower
- Area: 345.14 Square Feet
- Dimensions: 12.11 x 28.50
Other
- Description: Vinyl Floor; Pantry; Island; Door to Deck
- Level: Main
- Area: 230.23 Square Feet
- Dimensions: 14.30 x 16.10
Living room
- Description: Carpet; Fan; Vaulted Ceiling
- Level: Main
- Area: 193.05 Square Feet
- Dimensions: 13.50 x 14.30
Utility room
- Description: Laundry; Storage; Utilities
- Level: Lower
Interior area
- Total structure area: 2,100
- Total interior livable area: 2,100 sqft
Property
Parking
- Parking features: Garage - Attached
- Has attached garage: Yes
Features
- Stories: 1
Details
- Parcel number: 400900130000900
Construction
Type & style
- Home type: SingleFamily
- Architectural style: Split Foyer
- Property subtype: Single Family Residence
Condition
- Year built: 2014
Community & HOA
Location
- Region: Brookings
Financial & listing details
- Price per square foot: $176/sqft
- Tax assessed value: $295,600
- Annual tax amount: $4,072
- Date on market: 6/12/2026
Estimated market value
$370,400
$352,000 - $389,000
$2,443/mo
Price history
| Date | Event | Price |
|---|---|---|
| 6/18/2026 | Pending sale | $370,000$176/sqft |
Source: East Central South Dakota BOR #26-345 Report a problem | ||
| 6/12/2026 | Listed for sale | $370,000+57.5%$176/sqft |
Source: East Central South Dakota BOR #26-345 Report a problem | ||
| 6/11/2019 | Listing removed | $234,900$112/sqft |
Source: CENTURY 21 Krogman & Company #19-153 Report a problem | ||
| 4/13/2019 | Price change | $234,900-2.1%$112/sqft |
Source: CENTURY 21 Krogman & Company #19-153 Report a problem | ||
| 3/30/2019 | Listed for sale | $239,900$114/sqft |
Source: CENTURY 21 Krogman & Company #19-153 Report a problem | ||
Public tax history
| Year | Property taxes | Tax assessment |
|---|---|---|
| 2025 | $4,210 +3.6% | $295,600 |
| 2024 | $4,065 +3.2% | $295,600 +9.9% |
| 2023 | $3,941 +11.9% | $268,900 +5.7% |
| 2022 | $3,522 +10.5% | $254,500 +5.6% |
| 2021 | $3,186 +8% | $241,100 +13.2% |
| 2020 | $2,949 +0.1% | $213,000 +6.9% |
| 2019 | $2,946 +6% | $199,300 |
| 2018 | $2,778 -2.2% | $199,300 +7.4% |
| 2017 | $2,839 +3050.8% | $185,600 |
| 2016 | $90 | $185,600 +767.3% |
| 2010 | $90 | $21,400 |
Find assessor info on the county website
Monthly payment
Est. payment
Payment breakdown
Explore the cost of this home by adjusting the details. Changes won't be saved.Climate risks
Neighborhood: 57006
Nearby schools
GreatSchools rating
- 5/10Camelot Intermediate - 06Grades: 4-5Distance: 0.2 mi
- 6/10George S. Mickelson Middle SchoolGrades: 6-8Distance: 0.2 mi
- 4/10Brookings High School - 01Grades: 9-12Distance: 0.6 mi
- $324,4003 bd2 ba1k sqft1311 Breckenridge Cir, Brookings, SD 57006Off Market
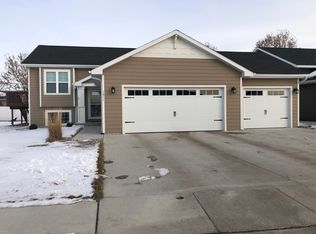
- $369,9004 bd2 ba1.9k sqft1323 Breckenridge Cir, Brookings, SD 57006Pending

- $365,3005 bd3 ba1.3k sqft1316 17th Ave S, Brookings, SD 57006Off Market

- $427,1004 bd2 ba1.1k sqft1310 17th Ave S, Brookings, SD 57006Off Market
- $431,7004 bd2 ba1.1k sqft1324 17th Ave S, Brookings, SD 57006Off Market
- $331,4004 bd3 ba1k sqft1307 Breckenridge Ln, Brookings, SD 57006Off Market
- $405,0005 bd3 ba1.3k sqft1327 Breckenridge Cir, Brookings, SD 57006Off Market
- $327,8004 bd2 ba1k sqft1518 Breckenridge Ln, Brookings, SD 57006Off Market
A local agent can set up tours, give advice and negotiate with sellers.
A local lender can help you make sure your offer is ready when you are.
Similar homes
- $374,9005 bd3 ba2.5k sqft1108 10th St S, Brookings, SD 57006For Sale
 MLS ID #26-447, Colleen A Vukovich. East Central South Dakota BOR
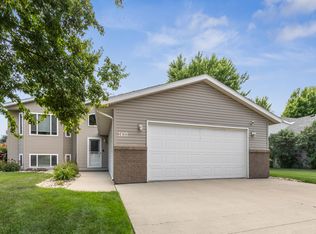
 - $359,9004 bd3 ba2.2k sqft1410 17th Ave S, Brookings, SD 57006For Sale
 MLS ID #26-383, Alan Hess. East Central South Dakota BOR
 - $398,5005 bd3 ba2.7k sqft1024 Hammond Ave, Brookings, SD 57006For Sale
 MLS ID #26-397, Colleen A Vukovich. East Central South Dakota BOR
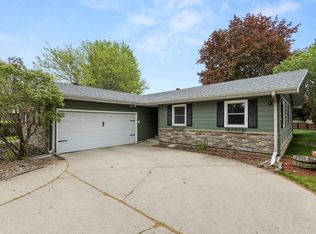
 - $349,9004 bd2 ba2.7k sqft1726 Orchard Dr, Brookings, SD 57006For Sale
 MLS ID #26-424, Kelan Bludorn. East Central South Dakota BOR
 - $369,9005 bd2 ba2k sqft2206 Primrose Dr, Brookings, SD 57006For SaleMLS ID #26-414, Kari A. Westlund. East Central South Dakota BOR
- $398,5004 bd3 ba2.1k sqft145 Trail Ridge Rd, Brookings, SD 57006For Sale By Owner
- $299,9004 bd2 ba1.6k sqft1719 Olwien St, Brookings, SD 57006For SaleMLS ID #26-406, Alan Hess. East Central South Dakota BOR
- $399,0004 bd4 ba2.4k sqft3310 Pine Ave, Brookings, SD 57006For SaleMLS ID #26-282, Sarah Woodard. East Central South Dakota BOR
- $468,0003 bd3 ba2.3k sqft2820 Sweetgrass Dr, Brookings, SD 57006For Sale
 MLS ID #22605448, Lydia J Greve. Realtor Association of the Sioux Empire
 - $339,0003 bd3 ba2.3k sqft1022 3rd St, Brookings, SD 57006For SaleMLS ID #22604129, Shane C Andersen. Realtor Association of the Sioux Empire
- $339,9003 bd3 ba2.3k sqft3342 Aspen Ave, Brookings, SD 57006For SaleMLS ID #22605204, Deborah G Pulscher. Realtor Association of the Sioux Empire
- $350,0004 bd3 ba2.3k sqft614 7th Ave, Brookings, SD 57006For SaleMLS ID #26-386, Colleen A Vukovich. East Central South Dakota BOR
- $476,9004 bd3 ba2.1k sqft1130 Indian Hills Rd, Brookings, SD 57006For SaleMLS ID #22604964, Tricia C Cook. Realtor Association of the Sioux Empire
- $510,0006 bd3 ba2.4k sqft938 Broken Bow Trl, Brookings, SD 57006For SaleMLS ID #22604659, Niki M Wagner. Realtor Association of the Sioux Empire
- $327,5004 bd2 ba2.4k sqft2026 Ace Ave, Brookings, SD 57006For SaleMLS ID #26-418, Seth Sayler. East Central South Dakota BOR
- $499,9005 bd3 ba2.5k sqft1812 W Briarwood Cir, Brookings, SD 57006For SaleMLS ID #26-317, Anita Thomas. East Central South Dakota BOR
- $523,5004 bd3 ba1.6k sqft432 Summit Pass, Brookings, SD 57006For SaleMLS ID #26-322, Katie Murray, GRI. East Central South Dakota BOR
- $529,9005 bd4 ba2.7k sqft1707 Terrace Dr S, Brookings, SD 57006For SaleMLS ID #26-438, Ryan Krogman. East Central South Dakota BOR
- $409,9004 bd3 ba2.1k sqft954 Jordan St, Brookings, SD 57006For SaleMLS ID #26-241, Katie Murray, GRI. East Central South Dakota BOR
- $439,9002 bd2 ba1.4k sqft1329 Bluestem Path, Brookings, SD 57006For SaleMLS ID #26-213, Kevin P. Ishol. East Central South Dakota BOR
