Live about a mile from downtown Gruene! Float the river in the neighborhood river access. Property includes a separate casita! The guest house is great for a mother-in-law or multi-generational living. Huge yard and room for a pool!
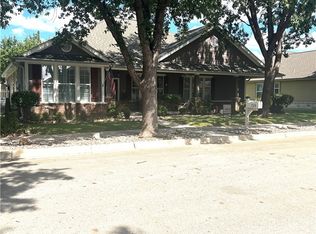
This beautifully remodeled retreat sits on beautiful manicured lawn, approximately 0.29 acres with about 2,080 sq ft of living space across a spacious main home (about 1490 sq. ft.) and a fully independent guest house (about 590 sq. ft.) The main home has two living areas, two bedrooms, a cozy fireplace, granite countertops, stainless steel appliances, no carpet, a dedicated laundry room, huge walk-in pantry, a secret hidden closet, gutters, and an attached two-car garage. Out back, the guest house has its own kitchen, living area, bedroom, full bath, laundry closet, and covered patio. Outside, enjoy mature oak trees, a charming gazebo, lush St. Augustine grass, and a fully fenced backyard with two gates, nice garden, and all watered by an irrigation system covering the entire property.
The big-ticket items are done: New roofs on all structures (July 2026), a french drain, gutters, in-ground irrigation, and a newer AC system.
You’re under a mile from Historic Gruene, with neighborhood access to the river for kayaking, picnics, and lazy river days. Enjoy river access at the neighborhood river park!
Active
$519,000
1317 Fieldcrest, New Braunfels, TX 78130
3beds
2,080sqft
Single Family Residence
Built in 1974
0.29 Acres Lot
$-- Zestimate®
$250/sqft
$-- HOA
What's special
Cozy fireplaceMature oak treesFrench drainNice gardenAttached two-car garageSecret hidden closetStainless steel appliances
- 8 days
- 216
- 14
Likely to sell faster than
Zillow last checked:
Listing updated:
Listed by:
Lindsey Nix (877)366-2213,
LPT REALTY LLC
Source: Central Texas MLS,MLS#: 629601 Originating MLS: Four Rivers Association of REALTORS
Facts & features
Interior
Bedrooms & bathrooms
- Bedrooms: 3
- Bathrooms: 3
- Full bathrooms: 3
Primary bedroom
- Dimensions: 12X14
Bedroom 2
- Dimensions: 11X13
Bedroom 3
- Dimensions: 9X11
Dining room
- Dimensions: 7X8
Kitchen
- Dimensions: 12X14
Laundry
- Dimensions: 9X7
Living room
- Dimensions: 14X19
Other
- Dimensions: 12X14
Heating
- Central, Electric, Fireplace(s)
Cooling
- Central Air, Electric, 1 Unit
Appliances
- Included: Double Oven, Dishwasher, Electric Range, Disposal, Plumbed For Ice Maker, Water Heater, Some Electric Appliances, Microwave
- Laundry: Washer Hookup, Electric Dryer Hookup, Inside, Laundry in Utility Room, Main Level, Laundry Room
Features
- All Bedrooms Down, Attic, Bookcases, Ceiling Fan(s), His and Hers Closets, In-Law Floorplan, Kitchen/Dining Combo, Primary Downstairs, Multiple Living Areas, Main Level Primary, Multiple Closets, Open Floorplan, Pull Down Attic Stairs, Recessed Lighting, Shower Only, Separate Shower, Smart Thermostat, Tub Shower, Vanity, Window Treatments, Bedroom on Main Level
- Flooring: Carpet, Laminate, Tile
- Windows: Plantation Shutters
- Attic: Pull Down Stairs,Partially Floored
- Number of fireplaces: 1
- Fireplace features: Living Room, Stone, Wood Burning
Interior area
- Total interior livable area: 2,080 sqft
Video & virtual tour
Property
Parking
- Total spaces: 2
- Parking features: Attached, Garage, Driveway Level
- Attached garage spaces: 2
- Has uncovered spaces: Yes
Accessibility
- Accessibility features: Level Lot, No Stairs, Accessible Doors, Accessible Entrance
Features
- Levels: One
- Stories: 1
- Patio & porch: Covered, Patio, Porch
- Exterior features: Covered Patio, Porch, Private Yard, Rain Gutters, Security Lighting
- Pool features: None
- Fencing: Block,Back Yard,Chain Link,Full,Privacy,Wood
- View description: None
- Waterfront features: Dock Access, Other, See Remarks
- Body of water: None
Lot
- Size: 0.29 Acres
- Dimensions: 80 x 160
Details
- Additional structures: Gazebo
- Parcel number: 50731
Construction
Type & style
- Home type: SingleFamily
- Architectural style: Ranch
- Property subtype: Single Family Residence
Materials
- Brick, Fiber Cement, HardiPlank Type, Masonry
- Foundation: Slab
- Roof: Composition,Shingle
Condition
- Resale
- Year built: 1974
Utilities & green energy
- Sewer: Public Sewer
- Water: Public
- Utilities for property: Electricity Available, Trash Collection Public
Community & HOA
Community
- Features: Park, Curbs, Dock, Street Lights
- Security: Security System Owned, Smoke Detector(s), Security Lights
- Subdivision: Rivercrest Heights 4
HOA
- Has HOA: No
Location
- Region: New Braunfels
Financial & listing details
- Price per square foot: $250/sqft
- Tax assessed value: $345,920
- Date on market: 11/8/2026
- Cumulative days on market: 8 days
- Listing agreement: Exclusive Right To Sell
- Listing terms: Cash,Conventional,FHA,Lease Back,Texas Vet,VA Loan
- Electric utility on property: Yes
- Road surface type: Asphalt, Paved
Estimated market value
Not available
Estimated sales range
Not available
Not available
Price history
| Date | Event | Price |
|---|---|---|
| 11/8/2026 | Listed for sale | $519,000+1%$250/sqft |
Source:  Central Texas MLS #629601 Report a problem | ||
| 7/8/2022 | Sold | -- |
Source: Central Texas MLS #471785 Report a problem | ||
| 6/7/2022 | Pending sale | $514,000$247/sqft |
Source: Central Texas MLS #471785 Report a problem | ||
| 5/31/2022 | Price change | $514,000-2.8%$247/sqft |
Source:  LERA MLS #1607798 Report a problem | ||
| 5/19/2022 | Listed for sale | $529,000+26%$254/sqft |
Source: LERA MLS #1607798 Report a problem | ||
| 10/29/2019 | Listing removed | $420,000$202/sqft |
Source: Anders Pierce Realty #1409526 Report a problem | ||
| 9/23/2019 | Pending sale | $420,000$202/sqft |
Source: Anders Pierce Realty, LLC #388813 Report a problem | ||
| 9/4/2019 | Listed for sale | $420,000+83.4%$202/sqft |
Source: Anders Pierce Realty, LLC #388813 Report a problem | ||
| 7/13/2018 | Listing removed | $229,000$110/sqft |
Source: Vista Realty #1308276 Report a problem | ||
| 5/30/2018 | Pending sale | $229,000$110/sqft |
Source: Vista Realty #345719 Report a problem | ||
| 5/21/2018 | Listed for sale | $229,000$110/sqft |
Source: Vista Realty #345719 Report a problem | ||
| 5/18/2018 | Pending sale | $229,000$110/sqft |
Source: Vista Realty #345719 Report a problem | ||
| 5/9/2018 | Price change | $229,000-2.6%$110/sqft |
Source: Vista Realty #345719 Report a problem | ||
| 5/1/2018 | Listed for sale | $235,000$113/sqft |
Source: Vista Realty #345719 Report a problem | ||
| 10/25/2015 | Listing removed | $1,600$1/sqft |
Source: Bliss Real Estate #9002082 Report a problem | ||
| 9/10/2015 | Listed for rent | $1,600$1/sqft |
Source: Bliss Real Estate #9002082 Report a problem | ||
| 4/29/2014 | Sold | -- |
Source: Public Record Report a problem | ||
Public tax history
| Year | Property taxes | Tax assessment |
|---|---|---|
| 2026 | -- | $345,920 -0.5% |
| 2025 | $1,908 -34.2% | $347,610 +0.7% |
| 2024 | $2,899 -0.7% | $345,030 +8.9% |
| 2023 | $2,918 +323.2% | $316,890 +285.4% |
| 2022 | $689 -39.5% | $82,218 +10% |
| 2021 | $1,140 +9.4% | $74,744 -62.6% |
| 2020 | $1,042 -77% | $199,850 -3.4% |
| 2019 | $4,522 +55.3% | $206,850 +13.5% |
| 2018 | $2,911 | $182,260 -5.3% |
| 2017 | -- | $192,510 +6.5% |
| 2016 | $2,842 +87.2% | $180,720 +11% |
| 2015 | $1,518 | $162,860 +3.8% |
| 2014 | $1,518 | $156,850 +6.6% |
| 2013 | -- | $147,110 +5.6% |
| 2012 | -- | $139,260 +16.2% |
| 2011 | -- | $119,860 +1.8% |
| 2010 | -- | $117,730 -6% |
| 2009 | -- | $125,220 |
| 2008 | -- | -- |
| 2007 | -- | -- |
| 2006 | -- | -- |
| 2005 | -- | -- |
| 2004 | -- | -- |
| 2003 | -- | -- |
| 2002 | -- | -- |
| 2001 | -- | -- |
| 2000 | -- | $93,093 |
Find assessor info on the county website
Monthly payment
Est. payment
Payment breakdown
Explore the cost of this home by adjusting the details. Changes won't be saved.Climate risks
Neighborhood: 78130
Nearby schools
Schools provided by the listing agent
- District: Comal ISD
Source: Central Texas MLS. This data may not be complete. We recommend contacting the local school district to confirm school assignments for this home.
- $103,805-- bd-- ba-- sqft1317 Fieldcrest, New Braunfels, TX 78130Off Market
- $103,805-- bd-- ba-- sqft1317 Fieldcrest, New Braunfels, TX 78130Off Market
- $547,0004 bd3 ba2.4k sqft1321 Fieldcrest, New Braunfels, TX 78130Off Market
- $323,2003 bd2 ba1.6k sqft1313 Fieldcrest, New Braunfels, TX 78130Off Market

Similar homes
- $499,0003 bd2 ba2.3k sqft528 Jo Lynn Ln, New Braunfels, TX 78130Active
 MLS ID #623268, Betty Coleman, Canyon Land Real Estate & PM. Central Texas MLS
- $425,0003 bd2 ba1.2k sqft878 E Torrey St, New Braunfels, TX 78130Active
 MLS ID #628329, Melissa Carpenter, RE/MAX Corridor. Central Texas MLS
- $318,0003 bd2 ba1.7k sqft1306 Carnation Ln, New Braunfels, TX 78130Active
 MLS ID #624373, Sara Hauschild, Action Realty - SA. Central Texas MLS
- $580,0003 bd2 ba1.7k sqft805 Timber, New Braunfels, TX 78130For Sale

 MLS ID #2015228, Ernest Sanchez TREC #493897, eSanchez Real Estate. LERA MLS
- $375,0002 bd2 ba1.2k sqft890 E Torrey St, New Braunfels, TX 78130ActiveMLS ID #628043, Martha Ayala, Reliance Residential Realty -. Central Texas MLS
- $389,0004 bd3 ba2k sqft1225 Legacy Dr, New Braunfels, TX 78130ActiveMLS ID #619443, Nita Eppes, Eppes Realty Group, LLC. Central Texas MLS
- $440,0005 bd4 ba2.6k sqft1356 TIMBERWOOD TRL, New Braunfels, TX 78132For SaleMLS ID #2010632, Amber Broadway TREC #618409, Opendoor Brokerage, LLC. LERA MLS
- $489,0004 bd3 ba1.9k sqft824 Willow Creek Cir, San Marcos, TX 78666ActiveMLS ID #629211, McKenna Welsh, Central Metro Realty. Central Texas MLS
- $295,0003 bd2 ba1.1k sqft606 Bavarian Dr, New Braunfels, TX 78130ActiveMLS ID #613772, Lisa Stamps, Reliance Residential Realty -. Central Texas MLS
- $319,0004 bd2 ba1.8k sqft2209 Stonecrest Path, New Braunfels, TX 78130ActiveMLS ID #623113, The Smartt Team, Keller Williams Heritage. Central Texas MLS
- $315,0004 bd3 ba2.2k sqft334 Flat Land Pass, New Braunfels, TX 78130For SaleMLS ID #2021049, John Molina TREC #718128, Inspired Brokerage, LLC. LERA MLS
- $315,0004 bd2 ba1.9k sqft2121 Dragon Trl, New Braunfels, TX 78130ActiveMLS ID #622014, Jared English, Congress Realty. Central Texas MLS
- $467,5003 bd2 ba1.9k sqft124 Creekview Dr, Canyon Lake, TX 78133ActiveMLS ID #625004, Joe Iley, Mission Real Estate Group. Central Texas MLS
- $375,0003 bd2 ba1.7k sqft2741 Connie Dr, Canyon Lake, TX 78133ActiveMLS ID #629979, Risa Saldana, Sullivan Hill Country Properti. Central Texas MLS
- $479,9004 bd2 ba2.1k sqft433 Las Brisas Blvd, Seguin, TX 78155ActiveMLS ID #613074, Elizabeth Kreusel, Hill Country Land Locators. Central Texas MLS
- $336,9004 bd3 ba2.2k sqft1740 Chianti Pass, New Braunfels, TX 78130For SaleMLS ID #2014735, Maribel Frey TREC #454706, IH 10 Realty. LERA MLS
- $559,9993 bd2 ba2.2k sqft555 Fm 477, Seguin, TX 78155ActiveMLS ID #627046, Cassie Koehler, A Cut Above Realty, LLC. Central Texas MLS
- $449,0006 bd4 ba2.6k sqft343/345 Emma Dr, New Braunfels, TX 78130ActiveMLS ID #616117, Roy Guzman, Property Professionals, Inc. Central Texas MLS
- $549,0004 bd3 ba2.6k sqft145 Bobwhite Trl, Seguin, TX 78155ActiveMLS ID #616237, Holly Coates, Travis Shaw Realty. Central Texas MLS
