Welcome to this custom 3-bedroom, 3-bathroom cabin-style home in Port Byron. The main level welcomes you with an open-concept layout and brand-new carpet throughout. On the south end of the home, you'll find a spacious primary suite complete with a walk-in closet and en-suite bathroom. Upstairs features a versatile media area, two bedrooms, and a Jack-and-Jill bath. The finished basement is an entertainer's dream with stained concrete floors, a bar, and high ceilings, along with an unfinished back space ready to be converted into an additional bedroom. Equipped with fiber internet and located in the Riverdale School District.
New
$399,000
1317 Hunter Dr, Port Byron, IL 61275
3beds
1,905sqft
Single Family Residence
Built in 2002
0.8 Acres Lot
$398,700 Zestimate®
$209/sqft
$-- HOA
What's special
Finished basementHigh ceilingsEn-suite bathroomOpen-concept layoutVersatile media areaBrand-new carpet throughoutWalk-in closet
- 2 days
- 318
- 16
Zillow last checked:
Listing updated:
Listed by:
Bob Case (563)340-7514,
Ruhl&Ruhl REALTORS Bettendorf,
Kayla White 563-650-5063,
Ruhl&Ruhl REALTORS Bettendorf
Source: MRED as distributed by MLS GRID,MLS#: 12805806
Facts & features
Interior
Bedrooms & bathrooms
- Bedrooms: 3
- Bathrooms: 3
- Full bathrooms: 2
- 1/2 bathrooms: 1
Rooms
- Room types: Office
Primary bedroom
- Features: Bathroom (Full)
- Level: Main
- Area: 195 Square Feet
- Dimensions: 15X13
Bedroom 2
- Level: Second
- Area: 264 Square Feet
- Dimensions: 22X12
Bedroom 3
- Level: Second
- Area: 156 Square Feet
- Dimensions: 13X12
Dining room
- Level: Main
- Area: 208 Square Feet
- Dimensions: 16X13
Kitchen
- Level: Main
- Area: 144 Square Feet
- Dimensions: 12X12
Laundry
- Level: Main
- Area: 42 Square Feet
- Dimensions: 6X7
Living room
- Level: Main
- Area: 304 Square Feet
- Dimensions: 19X16
Office
- Level: Second
- Area: 247 Square Feet
- Dimensions: 13X19
Heating
- Electric, Forced Air
Cooling
- Central Air
Appliances
- Included: Range, Refrigerator, Washer, Dryer, Disposal
Features
- Basement: Partially Finished,Full
- Number of fireplaces: 1
- Fireplace features: Gas Log, Gas Starter, Living Room
Interior area
- Total structure area: 3,110
- Total interior livable area: 1,905 sqft
- Finished area below ground: 750
Property
Accessibility
- Accessibility features: No Disability Access
Features
- Stories: 1.5
Lot
- Size: 0.8 Acres
- Dimensions: 72x239x237x161
- Features: Level
Details
- Parcel number: 0519206012
- Special conditions: None
Construction
Type & style
- Home type: SingleFamily
- Property subtype: Single Family Residence
Materials
- Vinyl Siding
- Roof: Asphalt
Condition
- New construction: No
- Year built: 2002
Utilities & green energy
- Sewer: Septic Tank
- Water: Public
Community & HOA
HOA
- Services included: None
Location
- Region: Port Byron
Financial & listing details
- Price per square foot: $209/sqft
- Tax assessed value: $354,945
- Annual tax amount: $7,295
- Date on market: 11/13/2026
Estimated market value
$398,700
$379,000 - $419,000
Not available
Price history
| Date | Event | Price |
|---|---|---|
| 11/13/2026 | Listed for sale | $399,000+33.9%$209/sqft |
Source:  MRED as distributed by MLS GRID #12805806 Report a problem | ||
| 5/18/2021 | Sold | $298,000-0.6%$156/sqft |
Source: Public Record Report a problem | ||
| 3/31/2021 | Pending sale | $299,900$157/sqft |
Source: Owner Report a problem | ||
| 1/11/2021 | Price change | $299,900-4.8%$157/sqft |
Source: Owner Report a problem | ||
| 12/14/2020 | Listed for sale | $314,900$165/sqft |
Source: Owner Report a problem | ||
Public tax history
| Year | Property taxes | Tax assessment |
|---|---|---|
| 2025 | $7,295 | $118,315 +6% |
| 2024 | -- | $111,618 +9% |
| 2023 | -- | $102,402 +13.1% |
| 2022 | -- | $90,533 +5.5% |
| 2021 | $2,558 -62.1% | $85,814 +1.7% |
| 2020 | $6,748 +0.2% | $84,380 +0.5% |
| 2019 | $6,737 +2% | $83,960 +0.1% |
| 2018 | $6,607 +3.6% | $83,861 +2.2% |
| 2017 | $6,375 +2.2% | $82,055 +2.5% |
| 2016 | $6,240 +6.2% | $80,053 +7% |
| 2015 | $5,875 +385.1% | $74,816 +3.8% |
| 2014 | $1,211 | $72,073 |
| 2013 | $1,211 | $72,073 +0.7% |
| 2012 | -- | $71,544 |
| 2011 | -- | $71,544 +6.7% |
| 2010 | -- | $67,046 +1% |
| 2008 | -- | $66,382 +10.5% |
| 2006 | -- | $60,095 +2% |
| 2005 | $3,866 +1.4% | $58,917 |
| 2004 | $3,812 +99.4% | $58,917 +101.6% |
| 2003 | $1,911 | $29,222 |
Find assessor info on the county website
Monthly payment
Est. payment
Payment breakdown
Explore the cost of this home by adjusting the details. Changes won't be saved.Climate risks
Neighborhood: 61275
Nearby schools
Schools provided by the listing agent
- District: 100
Source: MRED as distributed by MLS GRID. This data may not be complete. We recommend contacting the local school district to confirm school assignments for this home.
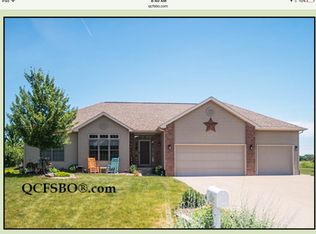

Similar homes
- $405,0003 bd2 ba1.7k sqft1003 13th St, Port Byron, IL 61275New
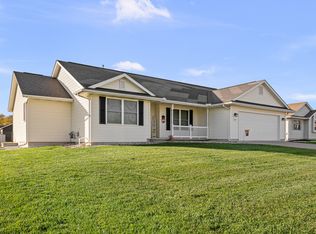 MLS ID #12801889, Craig Wainwright, Wainwright Realty. MRED as distributed by MLS GRID
- $408,0005 bd3 ba1.5k sqft23123 94th Ave N, Port Byron, IL 61275Active
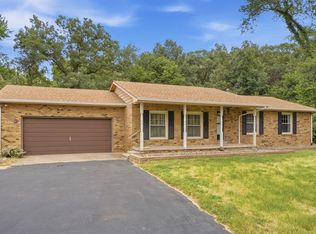 MLS ID #12752469, Rae Carlson, NextHome QC Realty. MRED as distributed by MLS GRID
- $425,0004 bd4 ba2.7k sqft1012 S High St, Port Byron, IL 61275Active
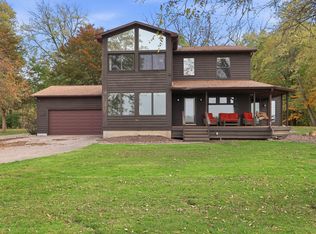 MLS ID #12794936, Rick Berg, Ruhl&Ruhl REALTORS Moline. MRED as distributed by MLS GRID
- $390,0005 bd3 ba2.4k sqft1610 Wisconsin St, Leclaire, IA 52753New
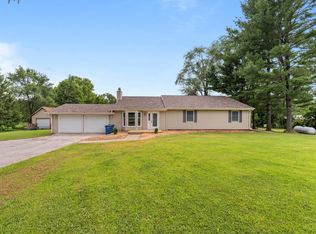 MLS ID #12804856, Rachel Allen, KW 1Advantage. MRED as distributed by MLS GRID
