Rare opportunity to own a one of a kind riverfront property with incredible Mississippi river views & outdoor space. 100' river frontage with fantastic maintenance free dock. Launch your boat in your own backyard! Experience spectacular views of the mighty Mississippi river from almost every room. Enjoy the outdoors on your upper level maintenance free deck and covered patio which includes an outdoor barbecue kitchen. This charming 3 bedroom, 2 bath home has been remodeled over the years including windows, siding, roof and more. Walkout finished lower level is where you will find the spacious rec room & woodburning stove, full bath, laundry plus another room to be used for either an office, craft room or 4th bedroom. The property is located at the end of the street which allows plenty of elbow room to enjoy the peaceful, natural surroundings & views. All personal property to remain and leaving in "as is" condition. Reverse Osmosis drinking water system. Property located west of the I-80 bridge.
Active
$400,000
18223 Route 84 N, East Moline, IL 61244
3beds
2,128sqft
Single Family Residence
Built in 1964
0.25 Acres Lot
$394,200 Zestimate®
$188/sqft
$-- HOA
What's special
Woodburning stoveSpacious rec roomWalkout finished lower levelFantastic maintenance free dock
- 10 days
- 365
- 16
Zillow last checked:
Listing updated:
Listed by:
Cheryl Umland Burns 309-525-7969,
RE/MAX Concepts Moline
Source: MRED as distributed by MLS GRID,MLS#: 12753588
Facts & features
Interior
Bedrooms & bathrooms
- Bedrooms: 3
- Bathrooms: 2
- Full bathrooms: 2
Rooms
- Room types: Den, Sitting Room
Primary bedroom
- Features: Flooring (Carpet), Window Treatments (Blinds, Double Pane Windows, Insulated Windows, Screens, Shades, Some Tilt-In Windows)
- Level: Second
- Area: 156 Square Feet
- Dimensions: 12X13
Bedroom 2
- Features: Flooring (Hardwood), Window Treatments (Blinds, Double Pane Windows, Insulated Windows, Screens, Shades, Some Tilt-In Windows)
- Level: Second
- Area: 100 Square Feet
- Dimensions: 10X10
Bedroom 3
- Features: Flooring (Hardwood), Window Treatments (Blinds, Double Pane Windows, Insulated Windows, Screens, Wood Frames, Some Tilt-In Windows, Some Wood Windows)
- Level: Second
- Area: 143 Square Feet
- Dimensions: 13X11
Den
- Features: Flooring (Ceramic Tile), Window Treatments (Blinds, Double Pane Windows, Insulated Windows, Screens, Shades, Some Tilt-In Windows)
- Level: Main
- Area: 90 Square Feet
- Dimensions: 10X9
Family room
- Features: Flooring (Ceramic Tile), Window Treatments (Blinds, Double Pane Windows, Insulated Windows, Screens, Shades, Some Tilt-In Windows)
- Level: Main
- Area: 459 Square Feet
- Dimensions: 27X17
Kitchen
- Features: Kitchen (Eating Area-Table Space, Pantry-Closet), Flooring (Hardwood), Window Treatments (Blinds, Double Pane Windows, Insulated Windows, Screens, Shades, Some Tilt-In Windows)
- Level: Second
- Area: 221 Square Feet
- Dimensions: 13X17
Laundry
- Features: Flooring (Other)
- Level: Main
- Area: 36 Square Feet
- Dimensions: 6X6
Living room
- Features: Flooring (Hardwood), Window Treatments (Blinds, Display Window(s), Double Pane Windows, Insulated Windows, Screens, Shades, Some Tilt-In Windows)
- Level: Second
- Area: 221 Square Feet
- Dimensions: 13X17
Sitting room
- Features: Flooring (Hardwood), Window Treatments (Blinds, Double Pane Windows, Insulated Windows, Screens, Shades, Some Tilt-In Windows)
- Level: Second
- Area: 120 Square Feet
- Dimensions: 12X10
Heating
- Natural Gas, Forced Air
Cooling
- Central Air, Electric
Appliances
- Included: Range, Microwave, Refrigerator, Washer, Dryer, Cooktop, Oven, Water Purifier, Water Purifier Owned, Water Softener, Water Softener Owned, Other, Electric Cooktop, Front Controls on Range/Cooktop, Electric Oven, Humidifier, Gas Water Heater
- Laundry: Main Level, Gas Dryer Hookup, In Unit, Laundry Closet, Sink
Features
- 1st Floor Full Bath, Pantry, Replacement Windows
- Flooring: Hardwood, Carpet, Wood
- Doors: French Doors, Storm Door(s)
- Windows: Replacement Windows, Screens, Window Treatments, Drapes, Insulated Windows, Blinds, Double Pane Windows, Tinted Windows, Wood Frames, Some Tilt-In Windows, Some Wood Windows, Vinyl Frames
- Basement: None
- Attic: Full,Unfinished
- Number of fireplaces: 1
- Fireplace features: Wood Burning Stove, Family Room
Interior area
- Total structure area: 2,128
- Total interior livable area: 2,128 sqft
Property
Parking
- Total spaces: 3
- Parking features: Concrete, Garage Door Opener, Heated Garage, Tandem, Yes, Garage Owned, Attached, Direct Access, Enclosed, Garage Faces Front, Additional Parking, Secured, Storage, Owned, Garage
- Attached garage spaces: 2
- Has uncovered spaces: Yes
Accessibility
- Accessibility features: No Disability Access
Features
- Patio & porch: Deck, Patio
- Exterior features: Boat Slip, Fire Pit, Dock
- Has view: Yes
- View description: Water, Back of Property
- Has water view: Yes
- Water view: Water,Back of Property
- Waterfront features: River Front, Waterfront, Channel Front
- Body of water: MISSISSIPPI RIVER
Lot
- Size: 0.25 Acres
- Dimensions: 100x100
- Features: Corner Lot, Water Rights, Mature Trees, Level, Views
Details
- Parcel number: 0903300012
- Special conditions: Standard
- Other equipment: Intercom, Water-Softener Owned
Construction
Type & style
- Home type: SingleFamily
- Architectural style: Ranch,Raised Ranch
- Property subtype: Single Family Residence
Materials
- Aluminum Siding, Brick
- Foundation: Block, Brick/Mortar
Condition
- New construction: No
- Year built: 1964
Utilities & green energy
- Sewer: Septic Tank, Aerobic Septic, Private Sewer
- Water: Well
Community & HOA
Community
- Features: Water Rights, Street Paved
HOA
- Services included: None
Location
- Region: East Moline
Financial & listing details
- Price per square foot: $188/sqft
- Tax assessed value: $269,115
- Annual tax amount: $6,244
- Date on market: 9/15/2026
- Ownership: Fee Simple
- Has irrigation water rights: Yes
Estimated market value
$394,200
$374,000 - $414,000
$1,818/mo
Price history
| Date | Event | Price |
|---|---|---|
| 9/15/2026 | Listed for sale | $400,000+105.1%$188/sqft |
Source:  MRED as distributed by MLS GRID #12753588 Report a problem MRED as distributed by MLS GRID #12753588 Report a problem | ||
| 10/21/2005 | Sold | $195,000+2.6%$92/sqft |
Source: Agent Provided Report a problem | ||
| 6/13/2003 | Sold | $190,000$89/sqft |
Source: MRED as distributed by MLS GRID #QC4001016 Report a problem | ||
Public tax history
| Year | Property taxes | Tax assessment |
|---|---|---|
| 2025 | $6,244 +4.9% | $89,705 +8% |
| 2024 | $5,955 +0.5% | $83,060 +6.7% |
| 2023 | $5,926 -0.9% | $77,844 +2.8% |
| 2022 | $5,979 +1.4% | $75,721 +4.6% |
| 2021 | $5,899 +0.7% | $72,391 +1.3% |
| 2020 | $5,859 +0.4% | $71,462 +1.8% |
| 2019 | $5,836 +1.9% | $70,164 |
| 2018 | $5,728 +4.2% | $70,164 +1.9% |
| 2017 | $5,497 +0.8% | $68,855 +0.5% |
| 2016 | $5,451 +1.2% | $68,512 +2% |
| 2015 | $5,387 +379.2% | $67,169 +2.6% |
| 2014 | $1,124 | $65,485 |
| 2013 | $1,124 | $65,485 -1.6% |
| 2012 | -- | $66,523 |
| 2011 | -- | $66,523 +1.5% |
| 2010 | -- | $65,572 +2% |
| 2008 | -- | $64,286 +1% |
| 2006 | -- | $63,649 +3.3% |
| 2005 | $3,954 +2.7% | $61,632 +3% |
| 2004 | $3,849 +17.9% | $59,837 +17.9% |
| 2003 | $3,265 +10.4% | $50,757 +5% |
| 2002 | $2,957 +6.2% | $48,340 +5.6% |
| 2001 | $2,783 +4.2% | $45,790 +3% |
| 2000 | $2,670 | $44,456 |
Find assessor info on the county website
Monthly payment
Est. payment
Payment breakdown
Explore the cost of this home by adjusting the details. Changes won't be saved.Climate risks
Neighborhood: 61244
Nearby schools
Schools provided by the listing agent
- Elementary: Hampton School
- Middle: Hampton School
- District: 29
Source: MRED as distributed by MLS GRID. This data may not be complete. We recommend contacting the local school district to confirm school assignments for this home.
Similar homes
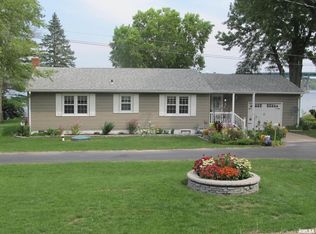
- $450,0003 bd2 ba2k sqft17807 Route 84 N, East Moline, IL 61244Active
 MLS ID #12741890, Ryan Van Daele, All City Realty. MRED as distributed by MLS GRID
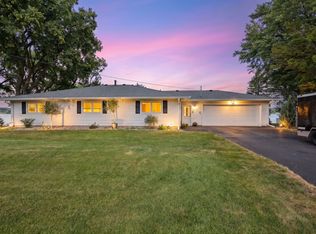
 - $449,0003 bd2 ba2.2k sqft3312 187th Street Ct N, East Moline, IL 61244Active
 MLS ID #12711123, Molly Mekus, QC Reserve - Real Broker, LLC. MRED as distributed by MLS GRID
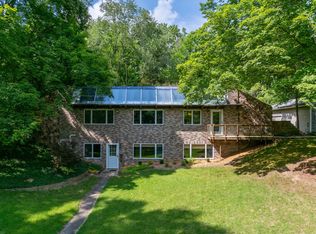
 - $349,9003 bd2 ba1.7k sqft816 N 2nd St, Le Claire, IA 52753Active
 MLS ID #12755451, Trenton McDonough, HomeSmart Residential and Commercial Realty. MRED as distributed by MLS GRID
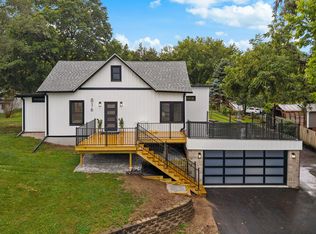
 - $347,0003 bd2 ba1.6k sqft3310 Archer Dr, East Moline, IL 61244Active
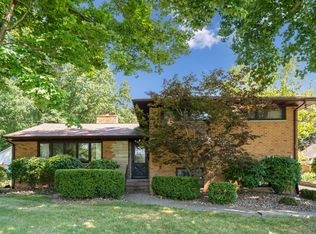 MLS ID #12750437, Shirley Masterson, Ruhl&Ruhl REALTORS Moline. MRED as distributed by MLS GRID
