Enjoy breathtaking Mississippi River views from this distinctive 4-bedroom, 3.5-bath home situated on approximately one acre! Surrounded by a scenic ravine and babbling brook, this unique property offers beautiful river views from every room that faces the river. Relax on the covered front porch and take in the remarkable scenery. Inside, you'll find a formal dining room and a kitchen with a breakfast bar and pantry, along with convenient access to the laundry room and half bath. A mudroom connects the home to the attached 2-car garage. The main-level primary suite features a private bath with a deep soaking tub surrounded by ceramic tile. Upstairs, the living room with a fireplace offers a welcoming gathering space with river views. The partially finished basement offers additional space for entertaining, recreation, or relaxation. Parking and storage are a plus with an attached 2-car garage and a separate detached 2-car garage. A special opportunity to enjoy generous living space, a beautiful natural setting, and the ever-changing scenery of the Mississippi River!
Active
$425,000
1012 S High St, Port Byron, IL 61275
4beds
2,732sqft
Single Family Residence
Built in 1991
1 Acres Lot
$404,500 Zestimate®
$156/sqft
$-- HOA
What's special
Breathtaking mississippi river viewsCovered front porchFormal dining room
- 5 days
- 2,369
- 85
Likely to sell faster than
Zillow last checked:
Listing updated:
Listed by:
Rick Berg (563)370-6039,
Ruhl&Ruhl REALTORS Moline,
Sonia Berg 309-737-7444,
Ruhl&Ruhl REALTORS Moline
Source: MRED as distributed by MLS GRID,MLS#: 12794936
Facts & features
Interior
Bedrooms & bathrooms
- Bedrooms: 4
- Bathrooms: 4
- Full bathrooms: 3
- 1/2 bathrooms: 1
Rooms
- Room types: Office, Recreation Room, Sitting Room
Primary bedroom
- Features: Flooring (Carpet), Bathroom (Full)
- Level: Main
- Area: 338 Square Feet
- Dimensions: 26X13
Bedroom 2
- Features: Flooring (Carpet)
- Area: 143 Square Feet
- Dimensions: 13X11
Bedroom 3
- Features: Flooring (Carpet)
- Area: 132 Square Feet
- Dimensions: 12X11
Bedroom 4
- Features: Flooring (Carpet)
- Area: 132 Square Feet
- Dimensions: 12X11
Dining room
- Features: Flooring (Hardwood)
- Level: Main
- Area: 234 Square Feet
- Dimensions: 18X13
Family room
- Features: Flooring (Hardwood)
- Level: Main
- Area: 150 Square Feet
- Dimensions: 15X10
Kitchen
- Features: Kitchen (Pantry-Walk-in, SolidSurfaceCounter), Flooring (Hardwood)
- Level: Main
- Area: 170 Square Feet
- Dimensions: 17X10
Laundry
- Features: Flooring (Hardwood)
- Level: Main
- Area: 24 Square Feet
- Dimensions: 4X6
Living room
- Features: Flooring (Carpet)
- Area: 204 Square Feet
- Dimensions: 17X12
Office
- Features: Flooring (Luxury Vinyl)
- Level: Basement
- Area: 108 Square Feet
- Dimensions: 12X9
Recreation room
- Features: Flooring (Carpet)
- Level: Basement
- Area: 156 Square Feet
- Dimensions: 13X12
Sitting room
- Features: Flooring (Carpet)
- Level: Basement
- Area: 80 Square Feet
- Dimensions: 10X8
Heating
- Has Heating (Unspecified Type)
Cooling
- Central Air
Appliances
- Included: Range, Microwave, Dishwasher, Refrigerator
- Laundry: In Kitchen
Features
- Basement: Partially Finished,Partial
- Number of fireplaces: 1
- Fireplace features: Wood Burning, Living Room
Interior area
- Total structure area: 4,084
- Total interior livable area: 2,732 sqft
- Finished area below ground: 580
Property
Parking
- Total spaces: 4
- Parking features: Concrete, No Garage, Yes, Garage Owned, Attached, Detached, Garage
- Attached garage spaces: 4
Accessibility
- Accessibility features: No Disability Access
Features
- Stories: 2
- Patio & porch: Patio
- Fencing: Invisible
- Has view: Yes
- View description: Water
- Has water view: Yes
- Water view: Water
Lot
- Size: 1 Acres
- Dimensions: 324 x 131
- Features: Mature Trees, Sloped
Details
- Parcel number: 0436200014
- Special conditions: None
Construction
Type & style
- Home type: SingleFamily
- Property subtype: Single Family Residence
Materials
- Wood Siding
- Foundation: Concrete Perimeter
- Roof: Asphalt
Condition
- New construction: No
- Year built: 1991
Utilities & green energy
- Sewer: Septic Tank
- Water: Well
Community & HOA
HOA
- Services included: None
Location
- Region: Port Byron
Financial & listing details
- Price per square foot: $156/sqft
- Tax assessed value: $475,152
- Annual tax amount: $11,420
- Date on market: 10/27/2026
Estimated market value
$404,500
$384,000 - $425,000
$2,849/mo
Price history
| Date | Event | Price |
|---|---|---|
| 10/27/2026 | Listed for sale | $425,000+5.7%$156/sqft |
Source:  MRED as distributed by MLS GRID #12794936 Report a problem | ||
| 6/16/2022 | Sold | $402,000+0.5%$147/sqft |
Source: MRED as distributed by MLS GRID #QC4232951 Report a problem | ||
| 5/18/2022 | Pending sale | $400,000$146/sqft |
Source:  RMLS Alliance as distributed by MLS GRID #QC4232951 Report a problem | ||
| 5/11/2022 | Listed for sale | $400,000$146/sqft |
Source: RMLS Alliance as distributed by MLS GRID #QC4232951 Report a problem | ||
Public tax history
| Year | Property taxes | Tax assessment |
|---|---|---|
| 2025 | $11,420 +5% | $158,384 +6% |
| 2024 | $10,878 +7.2% | $149,419 +9% |
| 2023 | $10,147 +5.2% | $137,081 +2.6% |
| 2022 | $9,649 +38.2% | $133,593 +37.7% |
| 2021 | $6,983 +1.7% | $96,985 +1.5% |
| 2020 | $6,865 -0.3% | $95,552 |
| 2019 | $6,886 +0.9% | $95,552 -0.7% |
| 2018 | $6,823 +1.5% | $96,253 |
| 2017 | $6,722 +1.1% | $96,253 +1.4% |
| 2016 | $6,650 +3.4% | $94,924 +3.8% |
| 2015 | $6,432 +319.7% | $91,425 +2% |
| 2014 | $1,532 | $89,632 |
| 2013 | $1,532 | $89,632 +0.7% |
| 2012 | -- | $89,000 -5.2% |
| 2011 | -- | $93,848 |
| 2010 | -- | $93,848 |
| 2008 | -- | $93,848 -6.1% |
| 2006 | -- | $99,930 +7.1% |
| 2005 | $5,812 +6.9% | $93,296 +4.8% |
| 2004 | $5,435 +1.2% | $89,039 +0.3% |
| 2003 | $5,368 +0.7% | $88,739 |
| 2002 | $5,332 +10.1% | $88,739 +10.1% |
| 2001 | $4,844 -3.5% | $80,609 -5% |
| 2000 | $5,021 | $84,852 |
Find assessor info on the county website
Monthly payment
Est. payment
Payment breakdown
Explore the cost of this home by adjusting the details. Changes won't be saved.Climate risks
Neighborhood: 61275
Nearby schools
Schools provided by the listing agent
- Elementary: Riverdale Elementary School
- Middle: Riverdale Middle School
- High: Riverdale High School
- District: 100
Source: MRED as distributed by MLS GRID. This data may not be complete. We recommend contacting the local school district to confirm school assignments for this home.
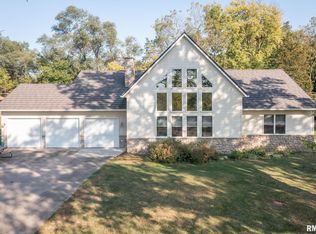

Similar homes
- $409,9003 bd3 ba2.8k sqft1205 Lakeview Dr, Port Byron, IL 61275Active
 MLS ID #12752029, Lisa Sprouse, eXp Realty. MRED as distributed by MLS GRID
- $425,0004 bd4 ba2.5k sqft1918 Brierwood Ln, Port Byron, IL 61275Active
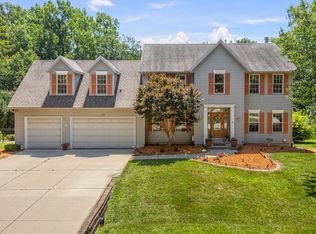 MLS ID #12702826, Bob Case, Ruhl&Ruhl REALTORS Bettendorf. MRED as distributed by MLS GRID
- $425,0003 bd3 ba2.5k sqft1760 Queens Dr, Bettendorf, IA 52722Active
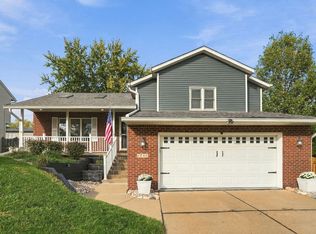 MLS ID #12795123, Kyle Robinson, Epique Realty. MRED as distributed by MLS GRID
- $319,0004 bd2 ba2.1k sqft1024 Dodge St, Le Claire, IA 52753New
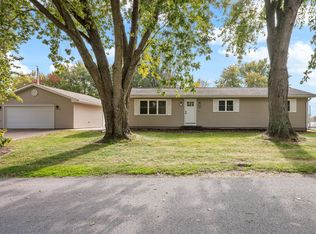 MLS ID #12795652, Beth Robertson Jackson, Ruhl&Ruhl REALTORS Bettendorf. MRED as distributed by MLS GRID
