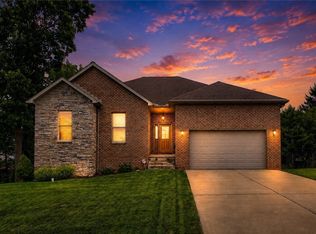
Ready, Set, Go! Impeccable one-level patio home offering breathtaking panoramic views and exceptional upgrades throughout. The open-concept design features a spacious living room, family room, and custom kitchen with Silestone quartz countertops, a center island with sink and disposal, and a lighted pantry. Quality finishes include 9-foot ceilings, crown molding, and a floor-to-ceiling stone gas fireplace. The primary suite offers a spacious walk-in closet, double vanity, and private bath. Two additional bedrooms, a second full bath, a four-season room, and a patio with a gas hookup provide comfortable living and entertaining space. Thoughtful upgrades include a built-in hutch/coffee bar with granite countertop, custom laundry cabinetry, remote-control ceiling fans, premium garage floor coating (Polyaspartic), built-in garage cabinetry, workbench, and abundant storage. The oversized two-car garage also features overhead storage. Located in a desirable golf course community with the pro shop and pub just a short walk or golf cart ride away. HOA fee includes: community pool & club house w/fitness room, lawn/landscaping, snow removal, streetlights, and sewage. Convenient to Routes 30, 22, 66, 119, and 819, and only minutes from shopping, restaurants, and hospitals.
For sale
Price cut: $10K (8/2)
$449,900
1317 Lynchfield Ln, Greensburg, PA 15601
3beds
1,916sqft
Condominium, Single Family Residence
Built in 2017
-- sqft lot
$445,600 Zestimate®
$235/sqft
$365/mo HOA
What's special
Four-season roomFamily roomRemote-control ceiling fansBuilt-in garage cabinetryBreathtaking panoramic viewsLighted pantryOpen-concept design
- 33 days |
- 748 |
- 14 |
Likely to sell faster than
Zillow last checked:
Listing updated:
Listed by:
Marilyn Davis 724-838-3660,
BERKSHIRE HATHAWAY THE PREFERRED REALTY 724-838-3660
Source: WPMLS,MLS#: 1765561 Originating MLS: West Penn Multi-List
Originating MLS: West Penn Multi-ListFacts & features
Interior
Bedrooms & bathrooms
- Bedrooms: 3
- Bathrooms: 2
- Full bathrooms: 2
Primary bedroom
- Level: Main
- Dimensions: 16x13
Bedroom 2
- Level: Main
- Dimensions: 13x11
Bedroom 3
- Level: Main
- Dimensions: 12x11
Bonus room
- Level: Main
- Dimensions: 15x12
Dining room
- Level: Main
- Dimensions: 12x12
Entry foyer
- Level: Main
- Dimensions: 07x06
Kitchen
- Level: Main
- Dimensions: 14x12
Living room
- Level: Main
- Dimensions: 23x16
Heating
- Forced Air, Gas
Cooling
- Central Air
Appliances
- Included: Some Gas Appliances, Dryer, Dishwasher, Disposal, Microwave, Refrigerator, Stove, Washer
Features
- Kitchen Island, Pantry, Window Treatments
- Flooring: Ceramic Tile, Carpet
- Windows: Multi Pane, Window Treatments
- Has basement: No
- Number of fireplaces: 1
- Fireplace features: Gas
Interior area
- Total structure area: 1,916
- Total interior livable area: 1,916 sqft
Video & virtual tour
Property
Parking
- Total spaces: 2
- Parking features: Attached, Garage, Garage Door Opener
- Has attached garage: Yes
Features
- Pool features: Pool
Lot
- Size: 1,907 Square Feet
Details
- Parcel number: 5723110081
Construction
Type & style
- Home type: Condo
- Architectural style: Patio Home
- Property subtype: Condominium, Single Family Residence
- Attached to another structure: Yes
Materials
- Stone, Vinyl Siding
- Roof: Composition
Condition
- Resale
- Year built: 2017
Utilities & green energy
- Sewer: Other
- Water: Public
Community & HOA
Community
- Subdivision: The Village at Totteridge
HOA
- Has HOA: Yes
- HOA fee: $365 monthly
Location
- Region: Greensburg
Financial & listing details
- Price per square foot: $235/sqft
- Tax assessed value: $36,700
- Annual tax amount: $4,815
- Date on market: 7/21/2026
Estimated market value
$445,600
$423,000 - $468,000
$2,045/mo
Price history
| Date | Event | Price |
|---|---|---|
| 8/2/2026 | Price change | $449,900-2.2%$235/sqft |
Source:  WPMLS #1765561 Report a problem WPMLS #1765561 Report a problem | ||
| 7/21/2026 | Listed for sale | $459,900+17.9%$240/sqft |
Source: WPMLS #1765561 Report a problem | ||
| 10/30/2023 | Sold | $390,000-1.3%$204/sqft |
Source: WPMLS #1620398 Report a problem | ||
| 9/22/2023 | Contingent | $395,000$206/sqft |
Source: WPMLS #1620398 Report a problem | ||
| 9/11/2023 | Price change | $395,000-3.7%$206/sqft |
Source: WPMLS #1620398 Report a problem | ||
| 8/25/2023 | Listed for sale | $410,000+10.8%$214/sqft |
Source: WPMLS #1620398 Report a problem | ||
| 10/29/2021 | Sold | $370,000+1.4%$193/sqft |
Source: WPMLS #1520800 Report a problem | ||
| 9/10/2021 | Contingent | $365,000$191/sqft |
Source: WPMLS #1520800 Report a problem | ||
| 9/8/2021 | Listed for sale | $365,000+22.2%$191/sqft |
Source: WPMLS #1520800 Report a problem | ||
| 3/28/2018 | Sold | $298,600$156/sqft |
Source: Public Record Report a problem | ||
Public tax history
| Year | Property taxes | Tax assessment |
|---|---|---|
| 2024 | $4,723 +8% | $36,700 |
| 2023 | $4,375 | $36,700 |
| 2022 | $4,375 +0% | $36,700 |
| 2021 | $4,375 +0.4% | $36,700 |
| 2020 | $4,357 | $36,700 |
| 2019 | $4,357 | $36,700 |
Find assessor info on the county website
Monthly payment
Est. payment
Payment breakdown
Explore the cost of this home by adjusting the details. Changes won't be saved.Climate risks
Neighborhood: 15601
Nearby schools
GreatSchools rating
- 6/10Nicely El SchoolGrades: K-5Distance: 0.7 mi
- 4/10Greensburg-Salem Middle SchoolGrades: 6-8Distance: 0.8 mi
- 5/10Greensburg-Salem High SchoolGrades: 9-12Distance: 0.9 mi
Schools provided by the listing agent
- District: Greensburg-Salem
Source: WPMLS. This data may not be complete. We recommend contacting the local school district to confirm school assignments for this home.
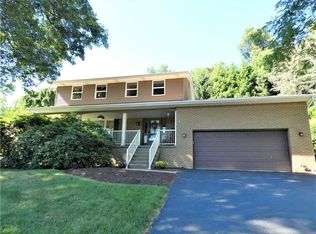
- $404,5004 bd3 ba1.7k sqft17 Glenmeade Rd, Greensburg, PA 15601Off Market
- $352,1004 bd4 ba1.6k sqft19 Glenmeade Rd, Greensburg, PA 15601Off Market
- $324,5003 bd3 ba1.5k sqft21 Glenmeade Rd, Greensburg, PA 15601Off Market
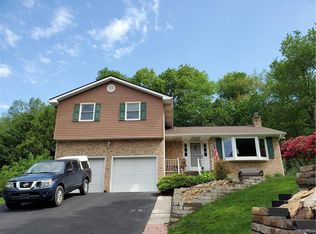
- $312,4003 bd2 ba1.1k sqft2 Danbury Dr, Greensburg, PA 15601Off Market
- $16,290-- bd-- ba975 sqft120 Winston Way, Greensburg, PA 15601Off Market
- $237,3003 bd3 ba1.4k sqft118 Winston Way, Greensburg, PA 15601Off Market
- $235,2003 bd3 ba1.4k sqft116 Winston Way, Greensburg, PA 15601Off Market
- $217,200-- bd-- ba1.4k sqft114 Winston Way, Greensburg, PA 15601Off Market
- $192,600-- bd-- ba1.4k sqft102 Winston Way, Greensburg, PA 15601Off Market
A local agent can set up tours, give advice and negotiate with sellers.
A local lender can help you make sure your offer is ready when you are.
Similar homes
- $429,0003 bd2 ba1.3k sqft5148 Bentgrass Dr, Greensburg, PA 15601New Construction
 MLS ID #1767101, Suzanne Spears. WPMLS
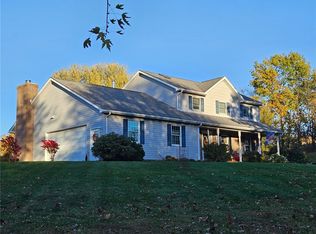
 - $559,9003 bd3 ba2.2k sqft158 Sleepy Hollow Rd, Greensburg, PA 15601For Sale
 MLS ID #1770529, Hedy Krenn. WPMLS
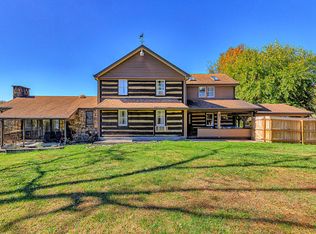
 - $425,0004 bd3 ba2.8k sqft2298 Valley Green Rd, Greensburg, PA 15601For Sale
 MLS ID #1770064, Sandy Liprando. WPMLS
 - $439,9004 bd3 ba1.7k sqft34 Harrington Way, Greensburg, PA 15601For Sale
 MLS ID #1768684, Lindy Sgambati-Cox. WPMLS
 - $489,9003 bd3 ba1.6k sqft1416 Brinkerton Rd, Greensburg, PA 15601For SaleMLS ID #1750397, Charles Anthony Irvin. WPMLS
- $--4 bd1 ba1.9k sqft1501 Ashland St, Greensburg, PA 15601AuctionAuction.com 1
- $430,0004 bd4 ba1.9k sqft740 Muirfield Dr, Greensburg, PA 15601For SaleMLS ID #1767358, Jeanine White. WPMLS
- $409,9994 bd3 ba2.2k sqft9 Timber Trail Dr, Greensburg, PA 15601For SaleMLS ID #1751670, Maria Pellis. WPMLS
- $519,9003 bd2 ba2k sqft116 Brush Run Rd, Greensburg, PA 15601New ConstructionMLS ID #1744212, Mark Nikoula. WPMLS
- $369,9004 bd3 ba2k sqft1212 Mountain View Dr, Greensburg, PA 15601For SaleMLS ID #1758200, Melissa Merriman. WPMLS
- $475,0005 bd4 ba2.8k sqft3222 Ridgeway Rd, Greensburg, PA 15601For SaleMLS ID #1763796, Linda Decker. WPMLS
- $379,9902 bd3 ba1.9k sqft1053 Bentgrass Dr, Hempfield Township, PA 15601New ConstructionRyan Homes
- $279,9903 bd3 ba2k sqft103 Merion Ct Unit 103, Greensburg, PA 15601For Sale By Owner
- $284,9003 bd3 ba1.8k sqft721 Hill St, Greensburg, PA 15601For SaleMLS ID #1768173, Aimee Churchel. WPMLS
- $225,0003 bd2 ba1.6k sqft410 Crestridge Dr, Greensburg, PA 15601For SaleMLS ID #1764754, Jeffrey Walker. WPMLS
- $299,9003 bd4 ba2.1k sqft3150 Princeton Rd, Greensburg, PA 15601For SaleMLS ID #1766991, Adam Slivka. WPMLS
- $259,9003 bd2 ba2.6k sqft719 Locust St, Greensburg, PA 15601For SaleMLS ID #1762645, Jennifer Mascaro. WPMLS
- from $429,9903 bd2 ba1.7k sqftDominica Spring with Basement Plan, Spyglass Trails Ranch & Villa Homes, Greensburg, PA 15601New ConstructionRyan Homes
- $399,9992 bd2 ba1.1k sqft1233 Claridge Elliott Rd, Jeannette, PA 15644For SaleMLS ID #1770613, Ryan Scalise. WPMLS
- from $434,9903 bd2 ba1.7k sqftEden Cay with Basement Plan, Spyglass Trails Ranch & Villa Homes, Greensburg, PA 15601New ConstructionRyan Homes
