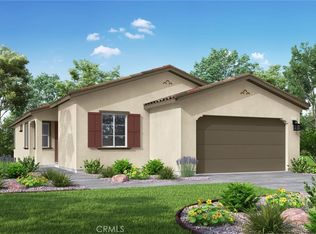
This thoughtfully designed single-story home offers 1,404 sq. ft. of comfortable, modern living. Featuring 2 spacious bedrooms and 2 full bathrooms, the open-concept layout showcases a bright and inviting living area filled with natural light. The well-appointed kitchen provides ample cabinetry and storage to meet all your culinary needs. A two-bay garage offers convenient parking and additional storage space. Step outside to the expansive backyard patio—perfect for entertaining guests or relaxing at the end of the day. Estimated completion date August 2026
Pending
Listed by: TRI POINTE HOMES HOLDINGS, INC. • NYLA STERLING
$418,000
1317 Mohagany St, Banning, CA 92220
2beds
1,404sqft
:
Get pre-qualified$2,973/mo
Single Family Residence
Built in 2026
5,712 Square Feet Lot
$418,300 Zestimate®
$298/sqft
$195/mo HOA
What's special
Ample cabinetry and storageOpen-concept layoutWell-appointed kitchen
- 148 days |
- 16 |
- 0 |
Zillow last checked:
Listing updated:
Listed by:
NYLA STERLING DRE #01321462 951-330-3542,
TRI POINTE HOMES HOLDINGS, INC.
Source: CRMLS,MLS#: IV26040906 Originating MLS: California Regional MLS
Originating MLS: California Regional MLSFacts & features
Interior
Bedrooms & bathrooms
- Bedrooms: 2
- Bathrooms: 2
- Full bathrooms: 2
- Main level bathrooms: 2
- Main level bedrooms: 2
Rooms
- Room types: Bedroom, Great Room
Bedroom
- Features: All Bedrooms Down
Cooling
- Central Air
Appliances
- Laundry: Inside
Features
- All Bedrooms Down
- Has fireplace: No
- Fireplace features: None
- Common walls with other units/homes: No Common Walls
Interior area
- Total interior livable area: 1,404 sqft
Property
Parking
- Total spaces: 2
- Parking features: Garage - Attached
- Attached garage spaces: 2
Features
- Levels: One
- Stories: 1
- Entry location: ground
- Pool features: Association
- Has spa: Yes
- Spa features: Association
- Has view: Yes
- View description: None
Lot
- Size: 5,712 Square Feet
- Features: Drip Irrigation/Bubblers, Sprinklers In Front
Details
- Special conditions: Standard
Construction
Type & style
- Home type: SingleFamily
- Property subtype: Single Family Residence
Condition
- New construction: Yes
- Year built: 2026
Utilities & green energy
- Sewer: Public Sewer
- Water: Public
Community & HOA
Community
- Features: Suburban
- Subdivision: Rosetta
HOA
- Has HOA: Yes
- Amenities included: Dog Park, Barbecue, Picnic Area, Playground, Pool, Spa/Hot Tub, Trail(s)
- HOA fee: $195 monthly
- HOA name: Atwell MasterMaintenance community
- HOA phone: 949-855-1800
Location
- Region: Banning
Financial & listing details
- Price per square foot: $298/sqft
- Date on market: 2/25/2026
- Cumulative days on market: 149 days
- Listing terms: Submit
Estimated market value
$418,300
$397,000 - $439,000
$2,772/mo
Price history
| Date | Event | Price |
|---|---|---|
| 3/6/2026 | Pending sale | $418,000$298/sqft |
Source:  CRMLS #IV26040906 Report a problem CRMLS #IV26040906 Report a problem | ||
| 2/25/2026 | Listed for sale | $418,000$298/sqft |
Source: CRMLS #IV26040906 Report a problem | ||
Public tax history
Tax history is unavailable.
Monthly payment
Est. payment
Payment breakdown
Explore the cost of this home by adjusting the details. Changes won't be saved.Climate risks
Neighborhood: 92220
Nearby schools
GreatSchools rating
- 8/10Sundance Elementary SchoolGrades: K-5Distance: 1.1 mi
- 6/10San Gorgonio Middle SchoolGrades: 6-8Distance: 2.1 mi
- 7/10Beaumont Senior High SchoolGrades: 9-12Distance: 3.2 mi
- $3,396-- bd-- ba-- sqft1317 Mahogany St, Banning, CA 92220Off Market
- $467,0003 bd2 ba1.7k sqft1331 Mahogany St, Banning, CA 92220Pending
- $540,500-- bd-- ba-- sqft1303 Mahogany St, Banning, CA 92220Sold
- $3,396-- bd-- ba-- sqft1343 Mahogany St, Banning, CA 92220Off Market
- $512,3953 bd2 ba1.7k sqft1291 Mahogany St, Banning, CA 92220Sold
- $516,500-- bd-- ba-- sqft5321 Verbena Cir, Banning, CA 92220Sold
- $3,396-- bd-- ba-- sqft1355 Mahogany St, Banning, CA 92220Off Market
- $478,500-- bd-- ba-- sqft1277 Mahogany St, Banning, CA 92220Sold
A local agent can set up tours, give advice and negotiate with sellers.
Similar homes
- $464,0003 bd2 ba1.7k sqft5315 Trailmark Ct, Banning, CA 92220New Construction
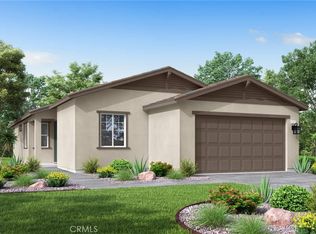 MLS ID #IV26077669, NYLA STERLING, TRI POINTE HOMES HOLDINGS, INC.. CRMLS
 - $456,0003 bd3 ba1.7k sqft1507 Cedarwood Dr, Banning, CA 92220New Construction
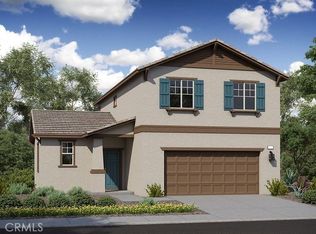 MLS ID #IV26144569, NYLA STERLING, TRI POINTE HOMES HOLDINGS, INC.. CRMLS
 - $462,0004 bd3 ba2k sqft5478 Cambria Dr, Banning, CA 92220New Construction
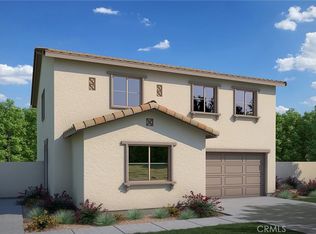 MLS ID #IV26150331, NYLA STERLING, TRI POINTE HOMES HOLDINGS, INC.. CRMLS
 - $496,2003 bd3 ba1.7k sqft5218 Tamarack Ln, Banning, CA 92220New Construction
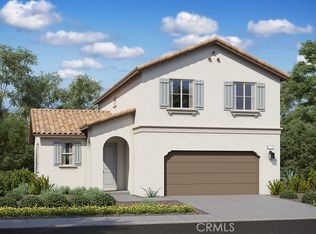 MLS ID #IV26041240, NYLA STERLING, TRI POINTE HOMES HOLDINGS, INC.. CRMLS
 - $389,9992 bd2 ba1.7k sqft1961 Riviera Ave, Banning, CA 92220For SaleMLS ID #IG26046329, Carolyn Burton, Century 21 Sun Lakes Realty. CRMLS
- $380,0002 bd2 ba1.5k sqft1604 Crystal Downs St, Banning, CA 92220For SaleMLS ID #IG26062484, Shawna Boozer, Fiv Realty Co.. CRMLS
- $488,0004 bd3 ba1.9k sqft1493 Cedarwood Dr, Banning, CA 92220New ConstructionMLS ID #IV26144442, NYLA STERLING, TRI POINTE HOMES HOLDINGS, INC.. CRMLS
- $429,0002 bd2 ba1.5k sqft1486 Signal Peak, Beaumont, CA 92223For SaleMLS ID #OC26125767, Gabriela Romo, Douglas Elliman of California. CRMLS
- $514,0002 bd2 ba1.9k sqft2190 Guava Ln, Banning, CA 92220New ConstructionMLS ID #IV26119004, NYLA STERLING, TRI POINTE HOMES HOLDINGS, INC.. CRMLS
- $449,0002 bd2 ba1.5k sqft1594 Park Village Dr, Beaumont, CA 92223New ConstructionMLS ID #IV26151304, NYLA STERLING, TRI POINTE HOMES HOLDINGS, INC.. CRMLS
- $450,0004 bd3 ba1.7k sqft1425 Allium Ct, Beaumont, CA 92223For SaleMLS ID #CV26100869, Cesar Cendejas, Elevate Real Estate Agency. CRMLS
- from $475,9903 bd2 ba1.8k sqftPlan 1851 Modeled Plan, Vista Robles, Banning, CA 92220New ConstructionKB Home
- $399,0002 bd2 ba1.4k sqft1571 Winding Sun Dr, Beaumont, CA 92223New ConstructionMLS ID #IV26077707, NYLA STERLING, TRI POINTE HOMES HOLDINGS, INC.. CRMLS
- $474,9002 bd2 ba1.4k sqft371 Song Bird, Beaumont, CA 92223For SaleMLS ID #IG26129378, Patrick Liskey, Century 21 Sun Lakes Realty. CRMLS
- $619,9903 bd2 ba1.9k sqft4258 Wood Ln, Banning, CA 92220New ConstructionMLS ID #CV26075262, Chelsie Kent, CITRUS EDGE REALTY. CRMLS
- $389,0003 bd2 ba1.5k sqft1568 Four Seasons Cir, Beaumont, CA 92223For SaleMLS ID #IG26081386, Jessica Angle-Davis, 55+ REAL ESTATE INC. CRMLS
- $489,0002 bd2 ba1.4k sqft1590 Sunpark Dr, Beaumont, CA 92223New ConstructionMLS ID #IV26077761, NYLA STERLING, TRI POINTE HOMES HOLDINGS, INC.. CRMLS
- $500,9904 bd2 ba2k sqft1352 Jack Rabbit Ct, Banning, CA 92220New ConstructionMLS ID #SW26129526, Marcy Pekar, KB Home Sales-Southern CA Inc. CRMLS
- $439,9993 bd2 ba1.5k sqft877 Peaceful Ln, San Jacinto, CA 92582For SaleMLS ID #CV26156328, Yesenia Herrera, THE IVRI GROUP, INC.. CRMLS
- $464,0002 bd2 ba1.6k sqft1576 Winding Sun Dr, Beaumont, CA 92223New ConstructionCRMLS
Local buyer's agents are ready to help
