Step into this beautifully renovated 3-bedroom, 1-bath single-family home nestled in the heart of Cicero. Built in the early 1920s and fully rehabbed, this charming brick residence offers 1,756 sq ft of inviting living space. Inside, gleaming hardwood floors flow through a spacious living room, separate dining room, and a modern kitchen equipped with stainless steel appliances, granite countertops, and a walk-in pantry. The tastefully updated bathroom and full finished basement, complete with storage and a utility room, add both comfort and functionality. Enjoy your morning coffee in the enclosed porch or unwind in the fully fenced backyard. A detached two-car garage. Truly move-in ready. Located just minutes from commuter train lines and major highways, this home blends classic character with modern ease. This property is a standout value in a vibrant, walkable neighborhood.
Pending
$299,900
1317 S 57th Ave, Cicero, IL 60804
3beds
1,756sqft
Single Family Residence
Built in 1922
3,149 Square Feet Lot
$298,100 Zestimate®
$171/sqft
$-- HOA
What's special
Full finished basementCharming brick residenceFully fenced backyardBeautifully renovatedWalk-in pantryDetached two-car garageGleaming hardwood floors
- 33 days
- 554
- 49
Likely to sell faster than
Zillow last checked:
Listing updated:
Listed by:
Israel Hernandez 708-543-0770,
Epique Realty Inc
Source: MRED as distributed by MLS GRID,MLS#: 12767061
Facts & features
Interior
Bedrooms & bathrooms
- Bedrooms: 3
- Bathrooms: 1
- Full bathrooms: 1
Rooms
- Room types: Enclosed Porch
Primary bedroom
- Features: Flooring (Hardwood)
- Level: Main
- Area: 96 Square Feet
- Dimensions: 12X8
Bedroom 2
- Features: Flooring (Hardwood)
- Level: Main
- Area: 80 Square Feet
- Dimensions: 10X8
Bedroom 3
- Features: Flooring (Hardwood)
- Level: Main
- Area: 72 Square Feet
- Dimensions: 9X8
Dining room
- Features: Flooring (Hardwood)
- Level: Main
- Area: 154 Square Feet
- Dimensions: 14X11
Enclosed porch
- Features: Flooring (Vinyl)
- Level: Main
- Area: 77 Square Feet
- Dimensions: 11X7
Kitchen
- Features: Kitchen (Pantry-Walk-in), Flooring (Hardwood)
- Level: Main
- Area: 143 Square Feet
- Dimensions: 13X11
Living room
- Features: Flooring (Hardwood)
- Level: Main
- Area: 143 Square Feet
- Dimensions: 13X11
Heating
- Forced Air
Cooling
- Central Air
Appliances
- Included: Range, Microwave, Refrigerator, Stainless Steel Appliance(s)
Features
- Flooring: Hardwood
- Basement: Finished,Full
Interior area
- Total structure area: 750
- Total interior livable area: 1,756 sqft
- Finished area below ground: 750
Property
Parking
- Total spaces: 2
- Parking features: Off Alley, Garage Door Opener, Yes, Garage Owned, Detached, Garage
- Garage spaces: 2
- Has uncovered spaces: Yes
Accessibility
- Accessibility features: No Disability Access
Features
- Stories: 1
- Patio & porch: Porch
- Fencing: Fenced
Lot
- Size: 3,149 Square Feet
- Dimensions: 25X126
Details
- Parcel number: 16202140070000
- Special conditions: None
Construction
Type & style
- Home type: SingleFamily
- Architectural style: Cottage
- Property subtype: Single Family Residence
Materials
- Brick
Condition
- New construction: No
- Year built: 1922
- Major remodel year: 2015
Utilities & green energy
- Sewer: Public Sewer
- Water: Lake Michigan
Community & HOA
Community
- Features: Curbs, Sidewalks, Street Lights, Street Paved
HOA
- Services included: None
Location
- Region: Cicero
Financial & listing details
- Price per square foot: $171/sqft
- Tax assessed value: $200,000
- Annual tax amount: $5,815
- Date on market: 9/23/2026
- Ownership: Fee Simple
Estimated market value
$298,100
$283,000 - $313,000
$2,117/mo
Price history
| Date | Event | Price |
|---|---|---|
| 10/23/2026 | Pending sale | $299,900$171/sqft |
Source:  MRED as distributed by MLS GRID #12767061 Report a problem | ||
| 9/23/2026 | Listed for sale | $299,900+44.9%$171/sqft |
Source: MRED as distributed by MLS GRID #12767061 Report a problem | ||
| 10/17/2019 | Sold | $207,000-1.4%$118/sqft |
Source: MRED as distributed by MLS GRID #10428473 Report a problem | ||
| 10/17/2019 | Listed for sale | $210,000$120/sqft |
Source: Baird & Warner #10428473 Report a problem | ||
| 6/28/2019 | Pending sale | $210,000$120/sqft |
Source: Baird & Warner #10428473 Report a problem | ||
| 6/24/2019 | Listed for sale | $210,000+600%$120/sqft |
Source: Baird & Warner #10428473 Report a problem | ||
| 8/14/2014 | Sold | $30,000$17/sqft |
Source: Public Record Report a problem | ||
Public tax history
| Year | Property taxes | Tax assessment |
|---|---|---|
| 2024 | $5,851 +3.7% | $20,000 +0% |
| 2023 | $5,644 -15.7% | $19,999 +6.6% |
| 2022 | $6,698 +0.6% | $18,757 |
| 2021 | $6,659 -15.4% | $18,757 |
| 2020 | $7,872 +78% | $18,757 +106.9% |
| 2019 | $4,423 -7.9% | $9,066 -10.2% |
| 2018 | $4,802 +3.9% | $10,101 |
| 2017 | $4,622 -1.2% | $10,101 +3.6% |
| 2016 | $4,680 +1.2% | $9,753 |
| 2015 | $4,625 +3.8% | $9,753 |
| 2014 | $4,457 +603% | $9,753 -6.8% |
| 2013 | $634 +10.6% | $10,469 |
| 2012 | $573 -28% | $10,469 |
| 2011 | $796 +33.7% | $10,469 -41.6% |
| 2010 | $595 -80.1% | $17,923 |
| 2009 | $2,987 +381.2% | $17,923 -15% |
| 2008 | $621 -20.3% | $21,086 +20.7% |
| 2007 | $779 -0.4% | $17,464 |
| 2006 | $782 -5.5% | $17,464 |
| 2005 | $827 -16.4% | $17,464 +50.5% |
| 2004 | $989 -10.7% | $11,604 |
| 2003 | $1,108 -55.4% | $11,604 |
| 2002 | $2,485 +104.7% | $11,604 +32.2% |
| 2001 | $1,214 +11.7% | $8,780 |
| 2000 | $1,087 +0% | $8,780 |
| 1999 | $1,087 | $8,780 |
Find assessor info on the county website
Monthly payment
Est. payment
Payment breakdown
Explore the cost of this home by adjusting the details. Changes won't be saved.Climate risks
Neighborhood: 60804
Nearby schools
Schools provided by the listing agent
- District: 99
Source: MRED as distributed by MLS GRID. This data may not be complete. We recommend contacting the local school district to confirm school assignments for this home.

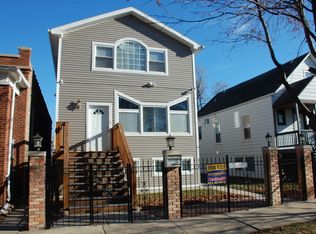
Similar homes
- $299,0004 bd2 ba1.6k sqft1226 S 49th Ct, Cicero, IL 60804New
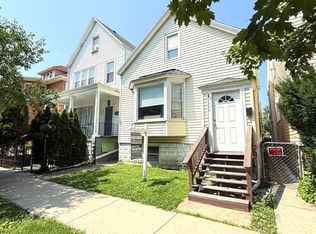 MLS ID #12794120, William Pileggi, Avenue 1 Realty Group. MRED as distributed by MLS GRID
- $289,0003 bd2 ba1.1k sqft1432 S 61st Ct, Cicero, IL 60804Active
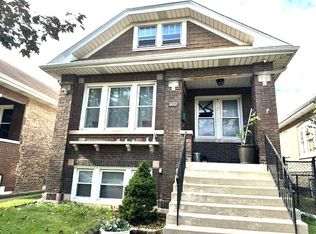 MLS ID #12788963, Lorena L Alvarez, Chicagoland Brokers Inc.. MRED as distributed by MLS GRID
- $--4 bd3 ba2k sqft5100-02 W 23rd St, Cicero, IL 60804Auction
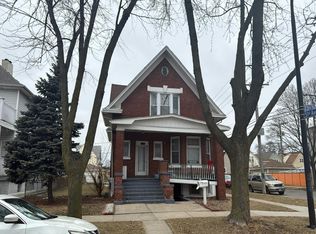 Auction.com 2
- $--4 bd1 ba2.1k sqft1819 S Austin Blvd, Cicero, IL 60804Auction
 Auction.com 2
