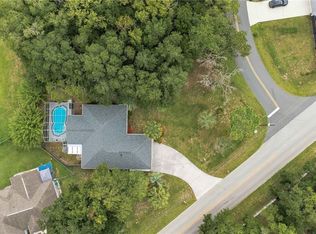
Motivated Seller! Welcome home to this move-in-ready gem located in the highly desirable, established neighborhood of Deer Path! This light-filled 3-bedroom, 2-bathroom home offers absolute peace of mind with major structural updates already taken care of. The heart of the home features a beautiful kitchen with a breakfast bar that opens seamlessly into a spacious living and dining layout, complete with brand-new flooring running throughout and a brand-new refrigerator. The split floor plan ensures maximum privacy for the generous primary suite, featuring a walk-in closet and a private en-suite bath.Step outside to your ultimate backyard oasis, where the pristine pool is enclosed in a screened lanai and completely surrounded by a nice vinyl fence for maximum privacy. This home shines with incredible curb appeal, as the driveway, front walkway, and pool deck have all been freshly pressure-washed.This property is exceptionally well-maintained and fully equipped with a new roof installed in 2022, a new HVAC/AC system from 2021, and a brand-new pool pump replaced in 2026. Additional high-value infrastructure includes a hot water heater from 2018 and a newly installed electrical wire for a whole-house generator added in 2026. Offering the perfect blend of neighborhood charm, modern reliability, and low annual HOA dues, this move-in-ready home is ready for its next owner.
For sale
Price cut: $10K (10/19)
$358,000
1318 SE 66TH AVENUE, OCALA, FL 34472
3beds
1,870sqft
Single Family Residence
Built in 2001
0.3 Acres Lot
$354,200 Zestimate®
$191/sqft
$30/mo HOA
What's special
Ultimate backyard oasisIncredible curb appealGenerous primary suiteSplit floor planBrand-new flooring running throughoutPrivate en-suite bathBrand-new refrigerator
- 25 days
- 646
- 81
Likely to sell faster than
Zillow last checked:
Listing updated:
Listed by:
Brittney Morley 352-840-3079,
OCALA'S FINEST REAL ESTATE LLC 352-840-3079
Source: Stellar MLS,MLS#: OM732989 Originating MLS: Ocala - Marion
Facts & features
Interior
Bedrooms & bathrooms
- Bedrooms: 3
- Bathrooms: 2
- Full bathrooms: 2
Primary bedroom
- Features: Walk-In Closet(s)
- Level: First
- Area: 208 Square Feet
- Dimensions: 13x16
Kitchen
- Features: Storage Closet
- Level: First
- Area: 143 Square Feet
- Dimensions: 11x13
Living room
- Features: Coat Closet
- Level: First
- Area: 252 Square Feet
- Dimensions: 14x18
Heating
- Natural Gas
Cooling
- Central Air
Appliances
- Included: Convection Oven, Dishwasher, Dryer, Microwave, Refrigerator, Washer
- Laundry: Inside, Laundry Room
Features
- Cathedral Ceiling(s), Ceiling Fan(s), Eating Space In Kitchen, Primary Bedroom Main Floor, Split Bedroom, Thermostat, Walk-In Closet(s)
- Flooring: Luxury Vinyl
- Doors: French Doors
- Has fireplace: No
Interior area
- Total structure area: 2,667
- Total interior livable area: 1,870 sqft
Video & virtual tour
Property
Parking
- Total spaces: 2
- Parking features: Garage - Attached
- Attached garage spaces: 2
Features
- Levels: One
- Stories: 1
- Exterior features: Private Mailbox, Private Yard, Rain Gutters
- Has private pool: Yes
- Pool features: In Ground
Lot
- Size: 0.3 Acres
- Dimensions: 97 x 133
Details
- Parcel number: 3187003008
- Zoning: R3
- Special conditions: None
Construction
Type & style
- Home type: SingleFamily
- Property subtype: Single Family Residence
Materials
- Block
- Foundation: Slab
- Roof: Shingle
Condition
- New construction: No
- Year built: 2001
Utilities & green energy
- Sewer: Public Sewer
- Water: Public
- Utilities for property: Electricity Connected
Community & HOA
Community
- Pet fee: $0 monthly
- Subdivision: DEER PATH PH 01
HOA
- Has HOA: Yes
- HOA fee: $30 monthly
- HOA name: Paul Judy
- HOA phone: 352-857-9284
Location
- Region: Ocala
Financial & listing details
- Price per square foot: $191/sqft
- Tax assessed value: $301,923
- Annual tax amount: $2,391
- Date on market: 9/28/2026
- Cumulative days on market: 25 days
- Listing terms: Cash,Conventional,FHA,USDA Loan,VA Loan
- Ownership: Fee Simple
- Total actual rent: 0
- Electric utility on property: Yes
- Road surface type: Asphalt
Estimated market value
$354,200
$336,000 - $372,000
$2,210/mo
Price history
| Date | Event | Price |
|---|---|---|
| 10/19/2026 | Price change | $358,000-2.7%$191/sqft |
Source:  Stellar MLS #OM732989 Report a problem | ||
| 9/28/2026 | Listed for sale | $368,000+169%$197/sqft |
Source: Stellar MLS #OM732989 Report a problem | ||
| 11/29/2001 | Sold | $136,800$73/sqft |
Source: Public Record Report a problem | ||
Public tax history
| Year | Property taxes | Tax assessment |
|---|---|---|
| 2025 | $2,392 +11.5% | $162,477 +2.9% |
| 2024 | $2,146 +2.7% | $157,898 +3% |
| 2023 | $2,089 +3% | $153,299 +3% |
| 2022 | $2,028 +0.3% | $148,834 +3% |
| 2021 | $2,022 +0.9% | $144,499 +1.4% |
| 2020 | $2,003 +1.7% | $142,504 +2.3% |
| 2019 | $1,971 | $139,300 +1.9% |
| 2018 | $1,971 +7.4% | $136,703 +2.1% |
| 2017 | $1,835 +3.6% | $133,891 +2.1% |
| 2016 | $1,772 | $131,137 +2.3% |
| 2015 | $1,772 +6.3% | $128,224 +0.8% |
| 2014 | $1,667 +2.7% | $127,206 +1.5% |
| 2013 | $1,623 +1.9% | $125,326 +1.7% |
| 2012 | $1,593 -10.9% | $123,231 -9.1% |
| 2011 | $1,787 -8.6% | $135,504 -8% |
| 2010 | $1,956 +5.7% | $147,218 +2.7% |
| 2009 | $1,851 +1.6% | $143,348 +0.1% |
| 2008 | $1,822 -6.2% | $143,205 +3% |
| 2007 | $1,942 -6.2% | $139,035 +2.5% |
| 2006 | $2,069 +0.8% | $135,643 +3% |
| 2005 | $2,052 | $131,693 +3% |
| 2004 | $2,052 -1.6% | $127,858 +4.3% |
| 2002 | $2,084 +405.3% | $122,534 |
| 2001 | $412 | -- |
| 2000 | $412 | -- |
Find assessor info on the county website
Monthly payment
Est. payment
Payment breakdown
Explore the cost of this home by adjusting the details. Changes won't be saved.Climate risks
Neighborhood: 34472
Nearby schools
Schools provided by the listing agent
- Elementary: Ward-Highlands Elem. School
- Middle: Fort King Middle School
- High: Forest High School
Source: Stellar MLS. This data may not be complete. We recommend contacting the local school district to confirm school assignments for this home.


Similar homes
- $379,9004 bd2 ba2.3k sqft6746 SE 12TH PLACE, OCALA, FL 34472For Sale

 MLS ID #OM734136, Scott Coldwell, COLDWELL REALTY SOLD GUARANTEE. Stellar MLS
- $364,9003 bd2 ba1.8k sqft6607 SE 11TH LOOP, OCALA, FL 34472For Sale
 MLS ID #O6407849, Tony Tate, PLLC, LPT REALTY, LLC. Stellar MLS
- $349,0003 bd2 ba1.8k sqft1363 SE 65TH CIRCLE, OCALA, FL 34472For Sale
 MLS ID #OM729480, Christie Casey, RE/MAX ALLSTARS REALTY. Stellar MLS
- $349,0003 bd2 ba1.9k sqft6500 CHERRY ROAD, OCALA, FL 34472For Sale
 MLS ID #OM731096, Stephen Martin, COLDWELL BANKER RIVERLAND RLTY. Stellar MLS
- $380,0003 bd2 ba2.1k sqft1800 SE 52ND COURT, OCALA, FL 34480For SaleMLS ID #OM732512, Lisa Rockman, GUS GALLOWAY REALTY INC. Stellar MLS
- $339,9993 bd2 ba1.8k sqft6150 NE 2ND PLACE, OCALA, FL 34470For SaleMLS ID #OM733484, Tasha Osbourne, GOLDEN OCALA REAL ESTATE INC. Stellar MLS
- $316,9003 bd2 ba2.1k sqft6551 SE 11TH LOOP, OCALA, FL 34472For SaleMLS ID #OM703845, Peggy Pittas, RE/MAX ALLSTARS REALTY. Stellar MLS
- $334,9004 bd2 ba2.1k sqft24 TEAK WAY, OCALA, FL 34472For SaleMLS ID #R4911939, Isabella Uran, OLLEB PROPERTIES, LLC. Stellar MLS
- $354,0003 bd2 ba1.7k sqft1069 SE 57TH AVENUE, OCALA, FL 34480For SaleMLS ID #OM723175, Nicole Salisbury, SELLSTATE NEXT GENERATION REALTY. Stellar MLS
- $414,7004 bd2 ba2.3k sqft915 SE 69TH AVENUE, OCALA, FL 34472For SaleMLS ID #OM724730, Nicki Schwartz, ROBERTS REAL ESTATE INC. Stellar MLS
- $348,9003 bd2 ba1.5k sqft130 NE 50TH AVENUE, OCALA, FL 34470For SaleMLS ID #O6444718, Bob Levy, Sr., REAL PROPERTY INTERNATIONAL. Stellar MLS
- $375,0003 bd2 ba1.8k sqft3361 SE 56TH TERRACE, OCALA, FL 34480For SaleMLS ID #OM732850, Lynette Livingston, MOMENTUM REALTY - OCALA. Stellar MLS
- $347,6004 bd3 ba2k sqft4218 SE 14TH PLACE, OCALA, FL 34471For SaleMLS ID #OM732890, Luis Lopez, RE/MAX PREMIER REALTY. Stellar MLS
- $224,9003 bd2 ba1.1k sqft48 REDWOOD TRACK RUN, OCALA, FL 34472For SaleMLS ID #A4707469, Tanya Pekrul, INTEGRITY FLORIDA REALTY LLC. Stellar MLS
- $259,0003 bd2 ba1.4k sqft185 SE 62ND AVENUE, OCALA, FL 34472For SaleMLS ID #S5157952, Aliety Fernandez Arencibia, LA ROSA REALTY KISSIMMEE. Stellar MLS
- $330,0003 bd2 ba2k sqft986 SE 57TH AVENUE, OCALA, FL 34480For SaleMLS ID #OM723761, Eric Acierno Gibbs, HOMERUN REALTY. Stellar MLS
- $299,9903 bd2 ba1.5k sqft47 REDWOOD TRACK COURSE, OCALA, FL 34472For SaleMLS ID #OM730374, Asdrubal Franco Delgado, GLOBALWIDE REALTY LLC. Stellar MLS
- $310,0003 bd2 ba1.7k sqftSilver Sogs Shore Un #21, Ocala, FL 34472For Sale
 MLS ID #A12107425, Jalvis Peralta, Montesol Realty, Inc.. MIAMI
