Welcome to 1318 Timber Ridge Drive, a spacious home located in a desirable Millcreek neighborhood. Offering a comfortable layout, generous living space, and plenty of potential to make it your own, this property is a great opportunity for buyers looking for a well-located home with room to grow. Conveniently situated near shopping, dining, schools, and other local amenities.
Pending
$550,000
1318 Timber Ridge Dr, Erie, PA 16509
4beds
2,915sqft
Single Family Residence
Built in 1991
0.26 Acres Lot
$524,200 Zestimate®
$189/sqft
$-- HOA
What's special
- 3 days
- 89
- 0
Zillow last checked:
Listing updated:
Listed by:
Tim Pagano (814)397-7315,
Agresti Real Estate 814-459-9400
Source: GEMLS,MLS#: 193403Originating MLS: Greater Erie Board Of Realtors
Facts & features
Interior
Bedrooms & bathrooms
- Bedrooms: 4
- Bathrooms: 4
- Full bathrooms: 3
- 1/2 bathrooms: 1
Primary bedroom
- Level: First
- Dimensions: 13x17
Bedroom
- Level: Second
- Dimensions: 12x13
Bedroom
- Level: Second
- Dimensions: 12x13
Bedroom
- Level: Second
- Dimensions: 12x13
Primary bathroom
- Level: First
- Dimensions: 9x13
Dining room
- Level: First
- Dimensions: 13x14
Other
- Level: Second
Other
- Level: Basement
Half bath
- Level: First
Kitchen
- Level: First
- Dimensions: 11x13
Living room
- Level: First
- Dimensions: 15x22
Heating
- Forced Air, Gas
Cooling
- Central Air, Gas
Appliances
- Included: Convection Oven, Dishwasher, Electric Cooktop, Disposal, Refrigerator
Features
- Flooring: Ceramic Tile, Hardwood, Wood
- Basement: Full,Finished
- Number of fireplaces: 1
- Fireplace features: Gas
Interior area
- Total structure area: 2,915
- Total interior livable area: 2,915 sqft
Property
Parking
- Total spaces: 2
- Parking features: Attached
- Attached garage spaces: 2
Features
- Patio & porch: Deck
- Exterior features: Deck
Lot
- Size: 0.26 Acres
- Dimensions: 85 x 138 x 0 x 0
- Features: Stream/Creek
Details
- Parcel number: 33164619.0206.11
- Zoning description: A-RES
Construction
Type & style
- Home type: SingleFamily
- Property subtype: Single Family Residence
Materials
- Brick, Vinyl Siding
- Roof: Asphalt
Condition
- Excellent,Resale
- Year built: 1991
Utilities & green energy
- Sewer: Public Sewer
- Water: Public
Community & HOA
Community
- Subdivision: Timber Ridge
Location
- Region: Erie
Financial & listing details
- Price per square foot: $189/sqft
- Tax assessed value: $282,180
- Annual tax amount: $8,121
- Date on market: 9/24/2026
- Road surface type: Paved
Estimated market value
$524,200
$498,000 - $556,000
$2,689/mo
Price history
| Date | Event | Price |
|---|---|---|
| 6/29/2022 | Sold | $429,000+14.4%$147/sqft |
Source: GEMLS #162791 Report a problem | ||
| 4/18/2022 | Pending sale | $375,000$129/sqft |
Source: GEMLS #162791 Report a problem | ||
| 4/14/2022 | Listed for sale | $375,000+13.6%$129/sqft |
Source: GEMLS #162791 Report a problem | ||
| 8/25/2015 | Sold | $330,000-5.7%$113/sqft |
Source: GEMLS #43786 Report a problem | ||
| 7/22/2015 | Pending sale | $349,900$120/sqft |
Source: Coldwell Banker Select, REALTORS #43786 Report a problem | ||
| 5/7/2015 | Listed for sale | $349,900+25%$120/sqft |
Source: Coldwell Banker Select, REALTORS #43786 Report a problem | ||
| 7/18/2012 | Sold | $280,000-1.8%$96/sqft |
Source: Public Record Report a problem | ||
| 5/10/2012 | Listed for sale | $285,000$98/sqft |
Source: Coldwell Banker Select, REALTORS #25551 Report a problem | ||
Public tax history
| Year | Property taxes | Tax assessment |
|---|---|---|
| 2026 | $8,038 +1.9% | $282,180 |
| 2025 | $7,888 +3.2% | $282,180 |
| 2024 | $7,642 +8.9% | $282,180 |
| 2023 | $7,017 +2.4% | $282,180 |
| 2022 | $6,850 | $282,180 |
| 2021 | $6,850 +162% | $282,180 |
| 2020 | $2,614 -59.9% | $282,180 |
| 2019 | $6,526 -17.3% | $282,180 |
| 2018 | $7,890 +3.8% | $282,180 |
| 2017 | $7,599 +0.9% | $282,180 |
| 2016 | $7,528 +214.5% | $282,180 |
| 2015 | $2,394 | $282,180 |
| 2014 | $2,394 +72.1% | $282,180 |
| 2013 | $1,391 +12.2% | $282,180 +37.7% |
| 2012 | $1,240 | $204,920 |
| 2011 | $1,240 | $204,920 |
| 2010 | $1,240 +11% | $204,920 |
| 2009 | $1,117 | $204,920 |
| 2008 | -- | $204,920 |
| 2005 | $1,463 +203.8% | $204,920 |
| 2004 | $482 | $204,920 |
| 2003 | -- | $204,920 +324.2% |
| 2002 | -- | $48,310 |
| 2000 | -- | $48,310 |
Find assessor info on the county website
Monthly payment
Est. payment
Payment breakdown
Explore the cost of this home by adjusting the details. Changes won't be saved.Climate risks
Neighborhood: 16509
Nearby schools
Schools provided by the listing agent
- District: Millcreek
Source: GEMLS. This data may not be complete. We recommend contacting the local school district to confirm school assignments for this home.
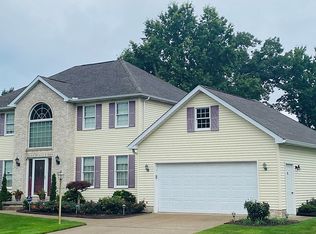
Similar homes
- $--4 bd3 ba2.5k sqft3113 Contessa Ln, Erie, PA 16506Auction
 Auction.com 2
 - $575,0003 bd3 ba2.7k sqft301 Stuart Way, Erie, PA 16509For Sale
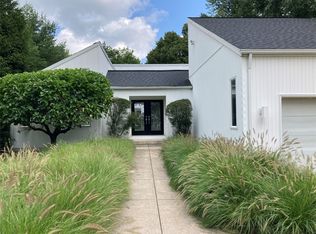 MLS ID #192669, Stephanie Stevens, Howard Hanna Erie Southwest. GEMLS
 - $519,9005 bd4 ba2.1k sqft5818 Forest Xing, Erie, PA 16506For Sale
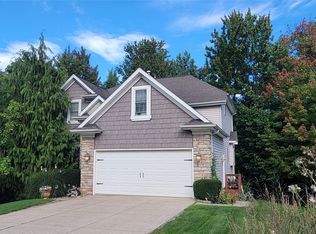 MLS ID #193387, Denise Caruana, Agresti Real Estate. GEMLS
 - $514,9004 bd5 ba3.4k sqft326 W Arlington Rd, Erie, PA 16509For Sale
 MLS ID #191509, Mary Smrekar, Coldwell Banker Select - Peach. GEMLS
