Welcome to this brand-new, one-bedroom penthouse in a boutique Logan Circle condominium building, just two blocks from the Circle. Set on the top floor at the rear of the building, the residence offers a quiet setting, a private balcony, quality craftsmanship, and a bright, thoughtfully designed layout. The open floor plan makes room for both living and dining, with a modern kitchen featuring sleek white cabinetry, quartz countertops, and stainless steel appliances. The generously sized bedroom enjoys abundant natural light. A contemporary bathroom, ample storage throughout, and an in-unit washer and dryer complete the residence, while secure entry and bike storage add convenience to the building. The best of Logan Circle is right outside your door. Beloved neighborhood favorites like Nina May and El Sol are on the block, while the restaurants and shops of 14th Street, Blagden Alley, local markets, and larger grocery stores are close by. The Metro is just a few blocks away, with easy access to downtown DC and surrounding neighborhoods. With quality craftsmanship and a prime location, this is new-construction living in Logan Circle at its finest. Some images are virtually staged and altered.
New construction
$589,000
1319 11th St NW #7, Washington, DC 20001
1beds
651sqft
Condominium
Built in 2026
-- sqft lot
$-- Zestimate®
$905/sqft
$315/mo HOA
What's special
Contemporary bathroomAmple storage throughoutGenerously sized bedroomOpen floor planIn-unit washer and dryerBright thoughtfully designed layoutPrivate balcony
- 5 days
- 112
- 11
Zillow last checked:
Listing updated:
Listed by:
Jenn Smira 202-280-2060,
Compass,
Listing Team: Jenn Smira & Co | Fine Homes, Co-Listing Agent: Alex Guckenberger 704-302-4848,
Compass
Source: Bright MLS,MLS#: DCDC2281162
Facts & features
Interior
Bedrooms & bathrooms
- Bedrooms: 1
- Bathrooms: 1
- Full bathrooms: 1
- Main level bathrooms: 1
- Main level bedrooms: 1
Heating
- Forced Air, Electric
Cooling
- Central Air, Electric
Appliances
- Included: Stainless Steel Appliance(s), Electric Water Heater
- Laundry: Washer In Unit, Dryer In Unit, Has Laundry, In Unit
Features
- Recessed Lighting, Kitchen - Gourmet, Open Floorplan, Dining Area, Combination Kitchen/Living, Combination Dining/Living
- Flooring: Hardwood, Wood
- Has basement: No
- Has fireplace: No
Interior area
- Total structure area: 651
- Total interior livable area: 651 sqft
- Finished area above ground: 651
Property
Parking
- Parking features: On Street
- Has uncovered spaces: Yes
Accessibility
- Accessibility features: None
Features
- Levels: One
- Stories: 1
- Exterior features: Balcony
- Pool features: None
Lot
- Features: Unknown Soil Type
Details
- Additional structures: Above Grade
- Parcel number: 0339//0010
- Zoning: MU-4
- Special conditions: Standard
Construction
Type & style
- Home type: Condo
- Architectural style: Contemporary
- Property subtype: Condominium
- Attached to another structure: Yes
Materials
- Brick
Condition
- Excellent
- New construction: Yes
- Year built: 2026
Utilities & green energy
- Sewer: Public Sewer
- Water: Public
Community & HOA
Community
- Condo and coop fee: $315 monthly
- Subdivision: Logan Circle
HOA
- Has HOA: No
- Amenities included: None
- Services included: Common Area Maintenance, Maintenance Structure, Insurance, Reserve Funds, Sewer, Trash, Water
Location
- Region: Washington
Financial & listing details
- Price per square foot: $905/sqft
- Date on market: 9/29/2026
- Listing agreement: Exclusive Right To Sell
- Listing terms: Cash,Conventional,FHA,Negotiable,VA Loan
- Ownership: Condominium
Estimated market value
Not available
Estimated sales range
Not available
Not available
Price history
| Date | Event | Price |
|---|---|---|
| 9/29/2026 | Listed for sale | $589,000$905/sqft |
Source:  Bright MLS #DCDC2281162 Report a problem Bright MLS #DCDC2281162 Report a problem | ||
Public tax history
Tax history is unavailable.
Monthly payment
Est. payment
Payment breakdown
Explore the cost of this home by adjusting the details. Changes won't be saved.Climate risks
Neighborhood: Logan Circle
Nearby schools
Schools provided by the listing agent
- District: District Of Columbia Public Schools
Source: Bright MLS. This data may not be complete. We recommend contacting the local school district to confirm school assignments for this home.
- $825,0002 bd3 ba986 sqft1319 11th St NW #8, Washington, DC 20001New Construction
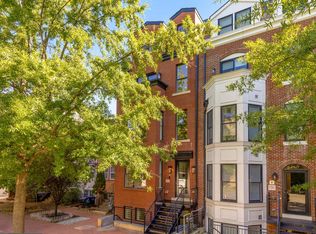
- $799,0002 bd1 ba878 sqft1319 11th St NW #9, Washington, DC 20001New Construction
- $--1 bd1 ba600 sqft1319 11th St NW #4, Washington, DC 20001Off Market

- $1,149,8204 bd2 ba1.2k sqft1319 11th St NW, Washington, DC 20001Off Market
Similar homes
- $585,0001 bd1 ba710 sqft10eleven Condominium, Washington, DC 20001For Sale
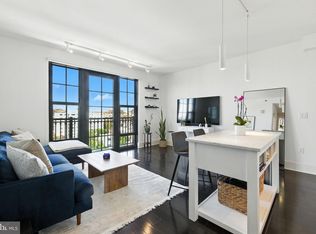
 MLS ID #DCDC2284084, Blake Davenport, TTR Sotheby's International Realty. Bright MLS
 - $540,0001 bd1 ba740 sqftOld City 2, Washington, DC 20001For Sale
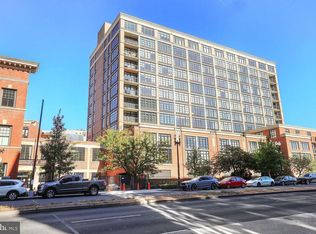 MLS ID #DCDC2285628, Jeff Chreky, Compass. Bright MLS
 - $440,0001 bd1 ba767 sqft1117 10th St NW APT 712, Washington, DC 20001For Sale
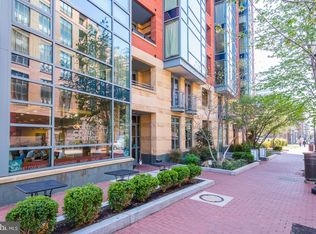 MLS ID #DCDC2286412, Frederic Bates, LPT Realty, LLC. Bright MLS
 - $598,0001 bd1 ba635 sqftCentral, Washington, DC 20001For Sale
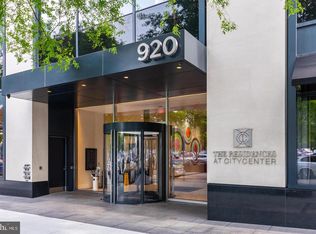 MLS ID #DCDC2282420, Leo Lee, TTR Sotheby's International Realty. Bright MLS
 - $620,0002 bd2 ba820 sqftThe Centrie Condo, Washington, DC 20001For SaleMLS ID #DCDC2283422, Fernando Garcia, RLAH @properties. Bright MLS
- $625,0002 bd2 ba629 sqft1225 11th St NW #9, Washington, DC 20001For SaleMLS ID #DCDC2220330, Andrea Koncar, Compass. Bright MLS
- $488,0001 bd2 ba841 sqftOld City 2, Washington, DC 20001For SaleMLS ID #DCDC2284692, Jumei Zhang, Signature Home Realty LLC. Bright MLS
- $569,9001 bd2 ba792 sqftThe Matrix, Washington, DC 20005For SaleMLS ID #DCDC2284136, Trevor Moore, Compass. Bright MLS
- $499,9002 bd1 ba667 sqftThe Henrietta, Washington, DC 20001For SaleMLS ID #DCDC2279270, Trent Heminger, Compass. Bright MLS
- $650,0001 bd1 ba724 sqftResidences At City Center, Washington, DC 20001For SaleMLS ID #DCDC2283022, Amir Tabatabai, TTR Sotheby's International Realty. Bright MLS
- $399,0001 bd1 ba529 sqftOld City 2, Washington, DC 20001For SaleMLS ID #DCDC2284934, Olivia Colligan, Compass. Bright MLS
- $575,0002 bd2 ba728 sqft606 S St NW, Washington, DC 20001For SaleMLS ID #DCDC2276228, Tamara Miller, Compass. Bright MLS
- $695,0002 bd2 ba905 sqft1508 R Street, Washington, DC 20009For SaleMLS ID #DCDC2285692, Nathan Julian Guggenheim, Washington Fine Properties, LLC. Bright MLS
- $495,0001 bd1 ba728 sqftOld City 2, Washington, DC 20001For SaleMLS ID #DCDC2277866, Jen Angotti, Compass. Bright MLS
- $550,0002 bd2 ba771 sqftThe Matrix, Washington, DC 20005For SaleMLS ID #DCDC2282466, Joan Caton Cromwell, TTR Sotheby's International Realty. Bright MLS
- $399,0001 bd1 ba505 sqftOld City 2, Washington, DC 20005For SaleMLS ID #DCDC2285464, Steve Gaich, RLAH @properties. Bright MLS
- $399,9001 bd1 ba592 sqftOld City 2, Washington, DC 20001New ConstructionMLS ID #DCDC2283770, Trent Heminger, Compass. Bright MLS
- $475,0002 bd2 ba884 sqftOld City 2, Washington, DC 20005For SaleMLS ID #DCDC2283404, Sherilee Cronin, Compass. Bright MLS
