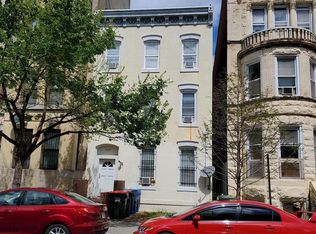

Nestled in the heart of Old City, this exquisite Top level unit at Chapman Stables Condominium offers a luxurious lifestyle steeped in history and modern elegance. The 2018 renovation has transformed this converted barn into a stunning residence, showcasing high-end finishes and an open floor plan that seamlessly blends the kitchen, dining, and living areas. Step inside to discover engineered wood and ceramic tile flooring that exude warmth and sophistication. The gourmet kitchen is a chef's dream, featuring stainless steel Bosch appliances, including a built-in microwave, cooktop, and single oven, all designed for both functionality and style. Skylight and generous windows flood the space with natural light; the exposed brick walls add the charm in creating an inviting atmosphere. The spacious bedroom offers a serene retreat, while the well-appointed bathroom ensures comfort and convenience with a walk in spacious shower stall and space for linen storage as well. Enjoy the luxury of in-unit laundry with both washer and dryer. Outside, the community amenities enhance your lifestyle with beautifully maintained common grounds, a party room for gatherings, and a rooftop deck perfect for entertaining or unwinding under the stars. Additional features include secure entry with a lobby desk and resident manager, ensuring peace of mind. With metro access prime location, this home is not just a residence; it's a lifestyle choice that combines historic charm with modern luxury. Experience the best of urban living in this exceptional property.
For sale
$500,000
57 N 314th, Washington, DC 20001
1beds
707sqft
Multi Family
Built in 1906
-- sqft lot
$-- Zestimate®
$707/sqft
$595/mo HOA
What's special
Spacious bedroomWell-appointed bathroomExposed brick wallsOpen floor planStainless steel bosch appliancesGenerous windowsCeramic tile flooring
- 1 day
- 19
- 0
Zillow last checked:
Listing updated:
Listed by:
Sarita Sethi,
Long & Foster Real Estate, Inc.
Source: Long & Foster Broker Feed,MLS#: DCDC2283226
Facts & features
Interior
Bedrooms & bathrooms
- Bedrooms: 1
- Bathrooms: 1
- Full bathrooms: 1
Heating
- Central
Cooling
- Central A/C, Programmable Thermostat
Appliances
- Included: Built-In Microwave, Cooktop, Dishwasher, Dryer, Exhaust Fan, Microwave, Oven - Single, Stainless Steel Appliances, Washer, WaterHeater
Features
- Combination Kitchen/Living, Combination Dining/Living, Floor Plan - Open
- Flooring: Engineered Wood, CeramicTile
- Has basement: No
Interior area
- Total structure area: 707
- Total interior livable area: 707 sqft
Property
Parking
- Parking features: On Street, Other
- Has uncovered spaces: Yes
Features
- Levels: One
- Stories: 1
- Exterior features: BBQ Grill, Roof Deck
Construction
Type & style
- Home type: Condo
- Architectural style: Converted Barn
- Property subtype: Multi Family
Materials
- Combination
Condition
- New construction: No
- Year built: 1906
Utilities & green energy
- Sewer: Public Sewer
- Water: Public
Community & HOA
Community
- Condo and coop fee: $595
- Subdivision: Old City #2
Location
- Region: Washington
Financial & listing details
- Price per square foot: $707/sqft
- Annual tax amount: $3,409
- Date on market: 9/18/2026
- Ownership: Condominium
Estimated market value
Not available
Estimated sales range
Not available
Not available
Price history
| Date | Event | Price |
|---|---|---|
| 9/18/2026 | Listed for sale | $500,000$707/sqft |
Source:  Long & Foster Broker Feed #DCDC2283226 Report a problem Long & Foster Broker Feed #DCDC2283226 Report a problem | ||
Public tax history
Tax history is unavailable.
Monthly payment
Est. payment
Payment breakdown
Explore the cost of this home by adjusting the details. Changes won't be saved.Climate risks
Neighborhood: Shaw
Nearby schools
Schools provided by the listing agent
- District: District Of Columbia Public Schools
Source: Long & Foster Broker Feed. This data may not be complete. We recommend contacting the local school district to confirm school assignments for this home.

Similar homes
- $500,0001 bd1 ba707 sqftChapman Stables Condominium, Washington, DC 20001For Sale

 MLS ID #DCDC2283226, Sarita Sethi, Long & Foster Real Estate, Inc.. Bright MLS
 - $495,0001 bd1 ba728 sqftOld City 2, Washington, DC 20001For Sale
 MLS ID #DCDC2277866, Jen Angotti, Compass. Bright MLS
 - $480,0001 bd2 ba756 sqftColumbia Heights, Washington, DC 20001For Sale
 MLS ID #DCDC2283586, Katie Geffken, TTR Sotheby's International Realty. Bright MLS
 - $470,0001 bd1 ba750 sqftOld City 2, Washington, DC 20001For Sale
 MLS ID #DCDC2283996, Michael Makris, Corcoran McEnearney. Bright MLS
 - $445,0001 bd1 ba651 sqftYale Steam Laundry Condo, Washington, DC 20001For SaleMLS ID #DCDC2283292, Mehrnaz Bazargan, Redfin Corp. Bright MLS
- $399,9002 bd1 ba716 sqftLedroit Park, Washington, DC 20001For SaleMLS ID #DCDC2283686, Phoenix Wright, Compass. Bright MLS
- $620,0002 bd2 ba820 sqftThe Centrie Condo, Washington, DC 20001For SaleMLS ID #DCDC2283422, Fernando Garcia, RLAH @properties. Bright MLS
- $399,9001 bd1 ba592 sqftOld City 2, Washington, DC 20001New ConstructionMLS ID #DCDC2283770, Trent Heminger, Compass. Bright MLS
- $499,0001 bd1 ba738 sqftK At City Vista Condominium, Washington, DC 20001For SaleMLS ID #DCDC2280628, Patrick Beasley, Keller Williams Capital Properties. Bright MLS
- $585,0001 bd1 ba710 sqft10eleven Condominium, Washington, DC 20001For SaleMLS ID #DCDC2284084, Blake Davenport, TTR Sotheby's International Realty. Bright MLS
- $575,0002 bd1 ba767 sqft911 2nd St NW #505, Washington, DC 20001For SaleMLS ID #DCDC2283628, Lyndsi Armenio, Douglas Elliman of Metro DC, LLC - Washington. Bright MLS
- $449,9002 bd2 ba990 sqftOld City 2, Washington, DC 20001For SaleMLS ID #DCDC2282786, Barak Sky, Serhant. Bright MLS
- $499,9002 bd1 ba667 sqftThe Henrietta, Washington, DC 20001For SaleMLS ID #DCDC2279270, Trent Heminger, Compass. Bright MLS
- $495,0001 bd2 ba850 sqftOld City 2, Washington, DC 20001For SaleMLS ID #DCDC2276948, Rick Woler, Compass. Bright MLS
- $489,9002 bd2 ba673 sqftOld City 2, Washington, DC 20001For SaleMLS ID #DCDC2277096, Jason Cheperdak, Samson Properties. Bright MLS
- $499,9902 bd2 ba673 sqftOld City 2, Washington, DC 20001For SaleMLS ID #DCDC2262828, Nazan Kirdar, Long & Foster Real Estate, Inc.. Bright MLS
- $410,0001 bd1 ba660 sqftThe Rhapsody, Washington, DC 20001For SaleMLS ID #DCDC2282464, Mattia D'Affuso, TTR Sotheby's International Realty. Bright MLS
- $625,0002 bd2 ba992 sqftOld City Ii, Washington, DC 20001For SaleMLS ID #DCDC2283672, Elizabeth Olaiya, Compass. Bright MLS
- $498,0002 bd1 ba766 sqftOld City 2, Washington, DC 20001For SaleMLS ID #DCDC2273652, Dana Rice, Compass. Bright MLS
- $449,0001 bd1 ba690 sqft460 New York Ave NW Unit 701, Washington, DC 20001For SaleMLS ID #DCDC2281776, Jenn Smira, Compass. Bright MLS
