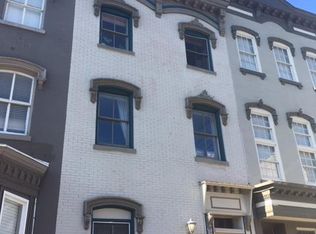
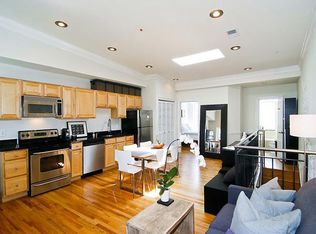
JUST LISTED! OPEN HOUSE SAT 9/19, 1-3PM! Welcome to this charming 1-bedroom condo with 750 square feet of well-planned living space, and set in a boutique three-unit building adjacent to Blagden Alley and just a few blocks from Logan Circle. The open floor plan features soaring 10-foot ceilings, abundant natural light, and well-maintained hardwood floors throughout. A spacious balcony extends the living area outdoors, while a dedicated work-from-home nook provides a practical flex space for either a reading corner or every day remote work. The kitchen is well-appointed with granite counters, shaker wood cabinets, stainless appliances, and a bonus beverage center, and the open floor plan allows dedicated dining and living areas for everyday use and entertaining. Head down the hall past the stunning exposed brick wall to the very private bedroom which features a custom closet system, and the adjacent full bath including a custom vanity and deep soaking tub with shower. The South-facing rear balcony is the ideal retreat for a morning coffee, or an evening of relaxation, and connects to a private stairwell for easy access to the secure assigned parking space when needed. You'll also appreciate a stacked in-unit washer/dryer, the building is pet-friendly allowing dogs and cats, and water and sewer are included in the VERY LOW condo fee ($311/month). Spectacularly located within steps of multiple grocery stores, amazing coffee shops La Colombe and Seylou, and some of the best restaurants in the city such as All-Purpose, Causa/Amazonia, The Dabney, and many others, and only 2 blocks from Mt. Vernon Square Metro (yellow/green line), Downtown DC, and the 14th Street corridor. A well-located, efficient home that is well-positioned in Shaw, and combines incredible charm with sensational convenience. Don't miss it!
For sale
$470,000
922 N St NW APT 2, Washington, DC 20001
1beds
750sqft
Townhouse
Built in 1921
-- sqft lot
$-- Zestimate®
$627/sqft
$311/mo HOA
What's special
Dedicated work-from-home nookStunning exposed brick wallOpen floor planGranite countersCustom closet systemStainless appliancesBonus beverage center
- 1 day
- 82
- 14
Zillow last checked:
Listing updated:
Listed by:
Michael Makris 703-402-0629,
Corcoran McEnearney,
Listing Team: The Makris Group
Source: Bright MLS,MLS#: DCDC2283996
Facts & features
Interior
Bedrooms & bathrooms
- Bedrooms: 1
- Bathrooms: 1
- Full bathrooms: 1
- Main level bathrooms: 1
- Main level bedrooms: 1
Basement
- Area: 0
Heating
- Forced Air, Electric
Cooling
- Central Air, Electric
Appliances
- Included: Dishwasher, Disposal, Dryer, Exhaust Fan, Oven/Range - Electric, Refrigerator, Washer, Water Heater, Gas Water Heater
- Laundry: Dryer In Unit, Washer In Unit
Features
- Open Floorplan, Kitchen - Gourmet, Soaking Tub, Bathroom - Walk-In Shower, Bathroom - Tub Shower, Ceiling Fan(s), Chair Railings, Combination Kitchen/Living, Combination Dining/Living, Flat, Recessed Lighting, Wine Storage
- Flooring: Wood
- Basement: Other
- Has fireplace: No
Interior area
- Total structure area: 750
- Total interior livable area: 750 sqft
- Finished area above ground: 750
- Finished area below ground: 0
Property
Parking
- Total spaces: 1
- Parking features: Assigned, Enclosed, Off Street
- Details: Assigned Parking
Accessibility
- Accessibility features: None
Features
- Levels: One
- Stories: 1
- Patio & porch: Deck
- Exterior features: Balcony
- Pool features: None
- Has spa: Yes
- Spa features: Bath
- Fencing: Full
- Has view: Yes
- View description: City
Lot
- Features: Unknown Soil Type
Details
- Additional structures: Above Grade, Below Grade
- Parcel number: 0368//2031
- Zoning: RF1
- Special conditions: Standard
- Other equipment: Intercom
Construction
Type & style
- Home type: Townhouse
- Architectural style: Contemporary
- Property subtype: Townhouse
Materials
- Brick
- Foundation: Brick/Mortar
Condition
- Excellent
- New construction: No
- Year built: 1921
- Major remodel year: 2008
Utilities & green energy
- Sewer: Public Sewer
- Water: Public
Community & HOA
Community
- Security: Carbon Monoxide Detector(s), Security Gate, Smoke Detector(s)
- Condo and coop fee: $311 monthly
- Subdivision: Shaw
HOA
- Has HOA: No
- Amenities included: Common Grounds
- Services included: Reserve Funds, Sewer, Trash, Water
- HOA name: The Oasis Condominium
Location
- Region: Washington
Financial & listing details
- Price per square foot: $627/sqft
- Tax assessed value: $488,770
- Annual tax amount: $3,197
- Date on market: 9/18/2026
- Listing agreement: Exclusive Right To Sell
- Ownership: Condominium
Estimated market value
Not available
Estimated sales range
Not available
Not available
Price history
| Date | Event | Price |
|---|---|---|
| 9/18/2026 | Listed for sale | $470,000$627/sqft |
Source:  Bright MLS #DCDC2283996 Report a problem Bright MLS #DCDC2283996 Report a problem | ||
Public tax history
Tax history is unavailable.
Monthly payment
Est. payment
Payment breakdown
Explore the cost of this home by adjusting the details. Changes won't be saved.Climate risks
Neighborhood: Logan Circle
Nearby schools
Schools provided by the listing agent
- District: District Of Columbia Public Schools
Source: Bright MLS. This data may not be complete. We recommend contacting the local school district to confirm school assignments for this home.

Similar homes
- $500,0001 bd1 ba707 sqft57 N 314th, Washington, DC 20001For Sale
 MLS ID #DCDC2283226, Sarita Sethi. Long & Foster Broker Feed
 - $495,0001 bd1 ba728 sqftOld City 2, Washington, DC 20001For Sale

 MLS ID #DCDC2277866, Jen Angotti, Compass. Bright MLS
 - $445,0001 bd1 ba651 sqftYale Steam Laundry Condo, Washington, DC 20001For Sale
 MLS ID #DCDC2283292, Mehrnaz Bazargan, Redfin Corp. Bright MLS
 - $399,9001 bd1 ba592 sqftOld City 2, Washington, DC 20001New Construction
 MLS ID #DCDC2283770, Trent Heminger, Compass. Bright MLS
 - $585,0001 bd1 ba710 sqft10eleven Condominium, Washington, DC 20001For SaleMLS ID #DCDC2284084, Blake Davenport, TTR Sotheby's International Realty. Bright MLS
- $699,9002 bd2 ba1.1k sqft1907 11th Street, Washington, DC 20001For SaleMLS ID #DCDC2283746, Mansour Abu-Rahmeh, TTR Sotheby's International Realty. Bright MLS
- $449,9002 bd2 ba990 sqftOld City 2, Washington, DC 20001For SaleMLS ID #DCDC2282786, Barak Sky, Serhant. Bright MLS
- $450,0002 bd1 ba891 sqftOld City 2, Washington, DC 20001New ConstructionMLS ID #DCDC2280452, Trent Heminger, Compass. Bright MLS
- $449,0001 bd1 ba690 sqft460 New York Ave NW Unit 701, Washington, DC 20001For SaleMLS ID #DCDC2281776, Jenn Smira, Compass. Bright MLS
- $499,9002 bd1 ba667 sqftThe Henrietta, Washington, DC 20001For SaleMLS ID #DCDC2279270, Trent Heminger, Compass. Bright MLS
- $415,0001 bd1 ba682 sqftOld City 2, Washington, DC 20001For SaleMLS ID #DCDC2279336, Trent Heminger, Compass. Bright MLS
- $620,0002 bd2 ba820 sqftThe Centrie Condo, Washington, DC 20001For SaleMLS ID #DCDC2283422, Fernando Garcia, RLAH @properties. Bright MLS
- $499,0001 bd1 ba738 sqftK At City Vista Condominium, Washington, DC 20001For SaleMLS ID #DCDC2280628, Patrick Beasley, Keller Williams Capital Properties. Bright MLS
- $474,9991 bd1 ba735 sqftOld City 2, Washington, DC 20001For SaleMLS ID #DCDC2269580, Garrett Cottrell, Coldwell Banker Realty - Washington. Bright MLS
- $430,0001 bd1 ba740 sqftOld City 2, Washington, DC 20001For SaleMLS ID #DCDC2281698, Jack Shorb, Corcoran McEnearney. Bright MLS
- $458,9001 bd1 ba748 sqftOld City 2, Washington, DC 20001For SaleMLS ID #DCDC2271224, Steve Lew, Compass. Bright MLS
- $569,9001 bd2 ba792 sqftThe Matrix, Washington, DC 20005For SaleMLS ID #DCDC2284136, Trevor Moore, Compass. Bright MLS
- $499,9001 bd2 ba841 sqftOld City 2, Washington, DC 20001For SaleMLS ID #DCDC2252056, Jumei Zhang, Signature Home Realty LLC. Bright MLS
- $625,0002 bd2 ba992 sqftOld City Ii, Washington, DC 20001For SaleMLS ID #DCDC2283672, Elizabeth Olaiya, Compass. Bright MLS
