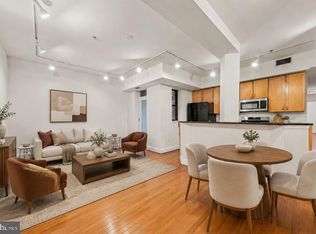
Timeless Logan Circle Character Meets Modern City Living Design at The Henrietta on N Street. Unit B01 features an open-concept that is adorned with sleek, sophisticated finishes. A brand new kitchen with high-end stainless-steel appliances, luxurious quartz countertops, and intelligently designed cabinetry anchors the living area. The bedrooms are a tranquil retreat, while the spa-inspired bathroom features all new tile work and modern fixtures that promise daily rejuvenation. N Street offers more than just a residence, it provides a gateway to an interconnected urban lifestyle, with seamless access to dining, eclectic shopping, and dynamic entertainment venues. In-unit laundry, convenient bike storage, and an elevator make this exceptional building the ultimate destination for professionals, creatives, and urban adventurers seeking a home that perfectly matches their dynamic spirit.
New construction
Price cut: $25K (10/9)
$425,000
933 N St NW #B01, Washington, DC 20001
2beds
891sqft
Condominium
Built in 1945
-- sqft lot
$423,700 Zestimate®
$477/sqft
$399/mo HOA
What's special
Sleek sophisticated finishesAll new tile workModern fixturesBrand new kitchenIn-unit laundryLuxurious quartz countertopsHigh-end stainless-steel appliances
- 48 days
- 485
- 17
Zillow last checked:
Listing updated:
Listed by:
Trent Heminger 202-210-6448,
Compass,
Co-Listing Agent: D'ann K Lanning 951-315-6534,
Compass
Source: Bright MLS,MLS#: DCDC2280452
Facts & features
Interior
Bedrooms & bathrooms
- Bedrooms: 2
- Bathrooms: 1
- Full bathrooms: 1
- Main level bathrooms: 1
- Main level bedrooms: 2
Basement
- Area: 0
Heating
- Forced Air, Electric
Cooling
- Central Air, Electric
Appliances
- Included: Dishwasher, Dryer, Oven/Range - Electric, Refrigerator, Washer, Stainless Steel Appliance(s), Electric Water Heater
- Laundry: Dryer In Unit, Washer In Unit, In Unit
Features
- Kitchen Island, Recessed Lighting, Upgraded Countertops, Open Floorplan
- Has basement: No
- Has fireplace: No
Interior area
- Total structure area: 891
- Total interior livable area: 891 sqft
- Finished area above ground: 891
- Finished area below ground: 0
Property
Parking
- Parking features: On Street
- Has uncovered spaces: Yes
Accessibility
- Accessibility features: Accessible Elevator Installed
Features
- Levels: One
- Stories: 1
- Exterior features: Lighting, Street Lights, Sidewalks
- Pool features: None
Lot
- Features: Unknown Soil Type
Details
- Additional structures: Above Grade, Below Grade
- Parcel number: NO TAX RECORD
- Zoning: UNKNOWN
- Special conditions: Standard
- Other equipment: Intercom
Construction
Type & style
- Home type: Condo
- Architectural style: Art Deco
- Property subtype: Condominium
- Attached to another structure: Yes
Materials
- Other
Condition
- New construction: Yes
- Year built: 1945
- Major remodel year: 2026
Utilities & green energy
- Sewer: Public Sewer
- Water: Public
Community & HOA
Community
- Security: Main Entrance Lock, Smoke Detector(s)
- Condo and coop fee: $399 monthly
- Subdivision: Logan Circle
HOA
- Has HOA: No
- Amenities included: Common Grounds, Elevator(s)
- Services included: Common Area Maintenance, Maintenance Structure, Management, Pest Control, Reserve Funds, Sewer, Snow Removal, Trash, Water
- HOA name: The Henrietta
Location
- Region: Washington
Financial & listing details
- Price per square foot: $477/sqft
- Date on market: 8/30/2026
- Listing agreement: Exclusive Agency
- Ownership: Condominium
Estimated market value
$423,700
$403,000 - $445,000
$3,155/mo
Price history
| Date | Event | Price |
|---|---|---|
| 10/9/2026 | Price change | $425,000-5.6%$477/sqft |
Source:  Bright MLS #DCDC2280452 Report a problem Bright MLS #DCDC2280452 Report a problem | ||
| 8/30/2026 | Listed for sale | $450,000$505/sqft |
Source: Bright MLS #DCDC2280452 Report a problem | ||
Public tax history
Tax history is unavailable.
Monthly payment
Est. payment
Payment breakdown
Explore the cost of this home by adjusting the details. Changes won't be saved.Climate risks
Neighborhood: Logan Circle
Nearby schools
Schools provided by the listing agent
- Elementary: Hyde-addison
- Middle: Hardy
- High: Wilson Senior
- District: District Of Columbia Public Schools
Source: Bright MLS. This data may not be complete. We recommend contacting the local school district to confirm school assignments for this home.


Similar homes
- $425,0002 bd2 ba899 sqft1419 Clifton St NW APT 104, Washington, DC 20009For Sale
 MLS ID #DCDC2288308, Angelica Dennis, Keller Williams Capital Properties. Bright MLS
 - $400,0001 bd1 ba592 sqftOld City 2, Washington, DC 20001New Construction
 MLS ID #DCDC2279272, Trent Heminger, Compass. Bright MLS
 - $465,0002 bd2 ba777 sqftThe Providence, Washington, DC 20001For Sale
 MLS ID #DCDC2273548, Brittanie DeChino, TTR Sotheby's International Realty. Bright MLS
 - $548,0002 bd2 ba1k sqft1126 5th St NW, Washington, DC 20001For Sale
 MLS ID #DCDC2286632, Verria Hairston, Open Door Brokerage, LLC. Bright MLS
 - $439,0002 bd1 ba763 sqftColumbia Heights, Washington, DC 20009For SaleMLS ID #DCDC2285944, Joseph Dao, Redfin Corporation. Bright MLS
- $415,0002 bd1 ba828 sqft1823 Gales St NE, Washington, DC 20002For SaleMLS ID #DCDC2288056, Janay Cheek, Compass. Bright MLS
- $418,0001 bd1 ba456 sqftOld City 2, Washington, DC 20009For SaleMLS ID #DCDC2286688, Tyler Garrison, Compass. Bright MLS
- $420,0002 bd2 ba1.1k sqftColumbia Heights, Washington, DC 20010For SaleMLS ID #DCDC2277732, Temi Akojie, Keller Williams Capital Properties. Bright MLS
- $439,0001 bd1 ba724 sqft1423 R St NW APT 102, Washington, DC 20009For SaleMLS ID #DCDC2281022, Jenn Smira, Compass. Bright MLS
- $519,5002 bd2 ba1k sqftOld City 2, Washington, DC 20001For SaleMLS ID #DCDC2243382, Katie Geffken, TTR Sotheby's International Realty. Bright MLS
- $485,0002 bd2 ba780 sqft241 Florida Ave NW APT 2, Washington, DC 20001For SaleMLS ID #DCDC2266408, Guy Riddick, Bradford Real Estate Group, LLC. Bright MLS
- $490,0003 bd2 ba1.1k sqftEckington, Washington, DC 20002For SaleMLS ID #DCDC2285960, Lorin Mones, RLAH @properties. Bright MLS
- $419,9992 bd2 ba856 sqftColumbia Heights, Washington, DC 20010For SaleMLS ID #DCDC2232548, Megan Thiel, Long & Foster Real Estate, Inc.. Bright MLS
- $399,9002 bd2 ba1k sqftPlaza West Cooperative, Washington, DC 20009For SaleMLS ID #DCDC2282272, Vincent Hurteau, Continental Properties, Ltd.. Bright MLS
- $545,0002 bd2 ba982 sqft523 Florida Ave NW APT 2, Washington, DC 20001For SaleMLS ID #DCDC2283750, Tiffany Richards, Samson Properties. Bright MLS
- $455,0001 bd1 ba838 sqft2032 Belmont Rd NW APT 405, Washington, DC 20009For SaleMLS ID #DCDC2281920, Paul W Johnson, Redfin Corp. Bright MLS
- $599,0002 bd1 ba1k sqftKalorama, Washington, DC 20009For SaleMLS ID #DCDC2287692, SONYA WILSON, Serhant. Bright MLS
- $449,7501 bd1 ba780 sqft2737 Devonshire Pl NW APT 322, Washington, DC 20008For SaleMLS ID #DCDC2282072, Rob Carter, TTR Sotheby's International Realty. Bright MLS
- $435,0001 bd1 ba493 sqft1838 16th St NW APT 3, Washington, DC 20009For SaleMLS ID #DCDC2287178, Shannon Hettinger, TTR Sotheby's International Realty. Bright MLS
- $595,0001 bd2 ba1k sqftYale Steam Condominium, Washington, DC 20001For SaleMLS ID #DCDC2278780, Kari Wilner, TTR Sotheby's International Realty. Bright MLS
