FREEDOM... NO HOA – PERFECT FOR YOUR FAMILY OR INVESTMENT! Give your family the opportunity to enjoy this charming 3-BEDROOM, 1-BATH HOME in Kissimmee, featuring an OPEN-CONCEPT living and beautiful kitchen area, spacious COVERED PORCH, and a LARGE FULLY FENCED BACKYARD with 3 access points—perfect for family gatherings, pets, and enjoying Florida living. PRIVATE ENTRANCE for Spacious garage with laundry area and private backyard access, plus a large outdoor storage building. METAL ROOF 2024. No HOA or additional HOA fees! Ideal as your family home or an investment with SHORT-TERM OR LONG-TERM RENTAL POTENTIAL, subject to local regulations. Conveniently located near shopping, dining, major roads, Disney attractions, Old Town, and everything Central Florida has.
Pending
$300,000
1319 MANOR DRIVE, KISSIMMEE, FL 34741
3beds
1,025sqft
Single Family Residence
Built in 1979
10,193 Square Feet Lot
$295,000 Zestimate®
$293/sqft
$-- HOA
What's special
Open-concept livingLaundry areaSpacious covered porchLarge outdoor storage buildingPrivate backyard accessBeautiful kitchen area
- 43 days
- 192
- 11
Likely to sell faster than
Zillow last checked:
Listing updated:
Listed by:
Gladis Arroyave 863-852-6999,
LA ROSA REALTY CENTRAL FLORIDA LLC 407-861-8009
Source: Stellar MLS,MLS#: O6439725 Originating MLS: Orlando Regional
Facts & features
Interior
Bedrooms & bathrooms
- Bedrooms: 3
- Bathrooms: 1
- Full bathrooms: 1
Primary bedroom
- Features: Walk-In Closet(s)
- Level: First
- Area: 168 Square Feet
- Dimensions: 14x12
Bedroom 2
- Features: Built-in Closet
- Level: First
- Area: 120 Square Feet
- Dimensions: 12x10
Bedroom 3
- Features: Built-in Closet
- Level: First
- Area: 120 Square Feet
- Dimensions: 12x10
Kitchen
- Features: Storage Closet
- Level: First
- Area: 80 Square Feet
- Dimensions: 10x8
Living room
- Features: Storage Closet
- Level: First
- Area: 196 Square Feet
- Dimensions: 14x14
Heating
- Central
Cooling
- Central Air
Appliances
- Included: Convection Oven, Cooktop, Dryer, Microwave, Refrigerator, Washer
- Laundry: Other
Features
- Ceiling Fan(s), Living Room/Dining Room Combo, Open Floorplan, Walk-In Closet(s)
- Flooring: Tile, Vinyl
- Has fireplace: No
Interior area
- Total structure area: 10,193
- Total interior livable area: 1,025 sqft
Video & virtual tour
Property
Parking
- Total spaces: 1
- Parking features: Garage - Attached
- Attached garage spaces: 1
Features
- Levels: One
- Stories: 1
- Exterior features: Sidewalk, Sprinkler Metered, Storage
Lot
- Size: 10,193 Square Feet
- Dimensions: 85 x 120
Details
- Parcel number: 282529189200010890
- Zoning: KRA2
- Special conditions: None
Construction
Type & style
- Home type: SingleFamily
- Property subtype: Single Family Residence
Materials
- Block
- Foundation: Block
- Roof: Metal
Condition
- New construction: No
- Year built: 1979
Utilities & green energy
- Sewer: Public Sewer
- Water: Public
- Utilities for property: Cable Connected, Electricity Connected, Sewer Connected, Water Connected
Community & HOA
Community
- Pet fee: $0 monthly
- Subdivision: OSCEOLA PARK ESTATES UNIT 1
HOA
- Has HOA: No
Location
- Region: Kissimmee
Financial & listing details
- Price per square foot: $293/sqft
- Tax assessed value: $233,400
- Annual tax amount: $3,287
- Date on market: 9/6/2026
- Cumulative days on market: 41 days
- Listing terms: Cash,Conventional,FHA,USDA Loan,VA Loan
- Ownership: Fee Simple
- Total actual rent: 0
- Electric utility on property: Yes
- Road surface type: Asphalt
Estimated market value
$295,000
$280,000 - $310,000
$1,831/mo
Price history
| Date | Event | Price |
|---|---|---|
| 10/5/2026 | Pending sale | $300,000$293/sqft |
Source:  Stellar MLS #O6439725 Report a problem | ||
| 9/8/2026 | Listed for sale | $300,000+4.2%$293/sqft |
Source: Stellar MLS #O6439725 Report a problem | ||
| 9/5/2026 | Listing removed | -- |
Source: Owner Report a problem | ||
| 9/4/2026 | Listed for sale | $288,000+20.1%$281/sqft |
Source: Owner Report a problem | ||
| 12/18/2024 | Listing removed | $239,900-2.1%$234/sqft |
Source: Stellar MLS #O5984020 Report a problem | ||
| 12/18/2023 | Listing removed | -- |
Source: Stellar MLS #O5984020 Report a problem | ||
| 12/20/2021 | Sold | $245,000+2.1%$239/sqft |
Source: Public Record Report a problem | ||
| 11/10/2021 | Pending sale | $239,900$234/sqft |
Source: Stellar MLS #O5984020 Report a problem | ||
| 11/5/2021 | Listed for sale | $239,900$234/sqft |
Source: Stellar MLS #O5984020 Report a problem | ||
Public tax history
| Year | Property taxes | Tax assessment |
|---|---|---|
| 2025 | $3,287 +10.8% | $233,400 +7.1% |
| 2024 | $2,967 +2.7% | $218,000 +5.4% |
| 2023 | $2,889 -11.5% | $206,800 +11.2% |
| 2022 | $3,265 +561.3% | $186,000 +42.4% |
| 2021 | $494 +0.1% | $130,600 +6% |
| 2020 | $493 +0.1% | $123,200 +10.4% |
| 2019 | $493 | $111,600 +107% |
| 2018 | $493 +0.2% | $53,913 +2.1% |
| 2017 | $492 -0.6% | $52,805 +2.1% |
| 2016 | $495 +0.6% | $51,719 +0.7% |
| 2015 | $492 -1.6% | $51,360 +0.8% |
| 2014 | $500 | $50,953 +1.5% |
| 2013 | -- | $50,200 -10.7% |
| 2012 | -- | $56,200 -9.4% |
| 2011 | -- | $62,000 -2.1% |
| 2010 | -- | $63,300 -29.6% |
| 2009 | -- | $89,900 -35.8% |
| 2008 | -- | $140,000 +4.3% |
| 2007 | -- | $134,200 +18.9% |
| 2006 | -- | $112,900 +35.7% |
| 2005 | -- | $83,200 +27% |
| 2004 | -- | $65,500 |
| 2003 | -- | $65,500 +33.1% |
| 2002 | $491 +3% | $49,193 +1.6% |
| 2001 | $477 +4.6% | $48,418 +3% |
| 2000 | $456 | $47,008 |
Find assessor info on the county website
Monthly payment
Est. payment
Payment breakdown
Explore the cost of this home by adjusting the details. Changes won't be saved.Climate risks
Neighborhood: Osceola Park Estates
Nearby schools
Schools provided by the listing agent
- Elementary: Thacker Avenue Elem (K 5)
- Middle: Kissimmee Middle
- High: Osceola High School
Source: Stellar MLS. This data may not be complete. We recommend contacting the local school district to confirm school assignments for this home.
Similar homes
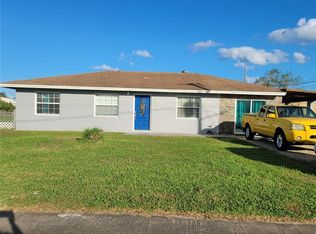
- $315,0004 bd2 ba1.2k sqft2615 N BEAUMONT AVENUE, KISSIMMEE, FL 34741For Sale

 MLS ID #S5153530, Oscar Moreno, AGENT TRUST REALTY CORPORATION. Stellar MLS
- $339,9003 bd2 ba1.1k sqft2704 KENDALL AVENUE, KISSIMMEE, FL 34744For Sale
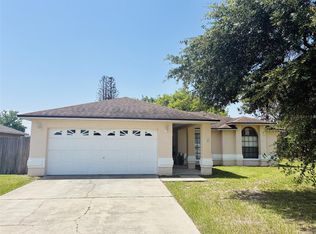 MLS ID #S5153613, Annel Perez, COLDWELL BANKER SOLOMON. Stellar MLS
- $299,0002 bd2 ba1k sqft220 MISSISSIPPI WOODS LANE, ORLANDO, FL 32824For Sale
 MLS ID #O6447577, John Walker, Jr, HOUWZER INC. Stellar MLS
- $215,0003 bd2 ba1.2k sqft1213 BERMUDA LAKES LANE #208, KISSIMMEE, FL 34741For Sale
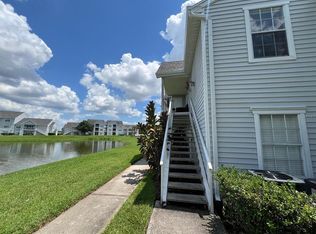 MLS ID #S5157399, Luz Linares, CAINANBA LLC. Stellar MLS
- $345,0003 bd2 ba1.4k sqft4304 DESERT ROSE AVENUE, KISSIMMEE, FL 34746For SaleMLS ID #O6438861, Hilton Soto, HJ BEST PROPERTIES LLC. Stellar MLS
- $258,9002 bd3 ba1.4k sqft2139 BALBOA WAY, KISSIMMEE, FL 34741For SaleMLS ID #S5144054, Luis Cabrera, FLORIDA PROPERTY HOMES. Stellar MLS
- $274,9003 bd2 ba1.3k sqft2952 LUCAYAN HARBOUR CIRCLE #103, KISSIMMEE, FL 34746For SaleMLS ID #O6433300, JIRO Filho, WRA BUSINESS & REAL ESTATE. Stellar MLS
- $364,9003 bd2 ba1.5k sqft2518 BOWMER DRIVE, KISSIMMEE, FL 34744For SaleMLS ID #S5109889, Michael Solomon, COLDWELL BANKER SOLOMON. Stellar MLS
- $290,0003 bd3 ba1.2k sqft157 POMPANO BEACH DRIVE, KISSIMMEE, FL 34746For SaleMLS ID #S5132465, Denice Davila Diaz, REAL BROKER, LLC. Stellar MLS
- $275,0003 bd2 ba1.2k sqft711 WEDGE LANE, POINCIANA, FL 34759For SaleMLS ID #O6446697, Marianela Mediavilla PA, LPT REALTY, LLC. Stellar MLS
- $240,0002 bd3 ba1.2k sqft(Undisclosed Address), KISSIMMEE, FL 34741For SaleMLS ID #O6407744, Soraya Cimino Gameiro, THE FLORIDA LOUNGE REALTY LLC. Stellar MLS
- $315,9993 bd2 ba1.2k sqft240 SUNRISE RD, DAVENPORT, FL 33837For SaleMLS ID #S5153103, Nikki Ansons, COLDWELL BANKER REALTY. Stellar MLS
- $449,0003 bd2 ba1.4k sqft4466 GREAT HARBOR LANE, KISSIMMEE, FL 34746For SaleMLS ID #S5156101, Jennifer Arguello, MERCEDES INVESTMENTS LLC. Stellar MLS
- $255,0003 bd2 ba1.2k sqft335 ASHLEY LOOP, DAVENPORT, FL 33837For SaleMLS ID #G5119180, Juan Quiles Marrero, IAD REAL ESTATE. Stellar MLS
- $365,0004 bd2 ba1.5k sqft3997 QUEEN ANNE DRIVE, ORLANDO, FL 32839For SaleMLS ID #O6450798, Jason Ni, REALTY HUB. Stellar MLS
- $315,0003 bd2 ba1.5k sqft1824 37TH STREET, ORLANDO, FL 32839For SaleMLS ID #O6436152, Patricia Padron, PROPERTY PARTNERS REALTY INC. Stellar MLS
- $360,0003 bd2 ba1.3k sqft13534 TEXAS WOODS CIRCLE, ORLANDO, FL 32824For SaleMLS ID #S5151624, Ali Alrammahy, LA ROSA REALTY KISSIMMEE. Stellar MLS
- $305,0002 bd2 ba1.1k sqft170 AUTUNM, ST CLOUD, FL 34771For SaleMLS ID #S5154189, Marisol Suarez, AROD PARTNERS REALTY. Stellar MLS
- $324,9003 bd2 ba1.2k sqft2916 CANOE CIRCLE, ST CLOUD, FL 34772For SaleMLS ID #S5152627, Millie Amparo, EMPIRE NETWORK REALTY. Stellar MLS
- $315,0003 bd2 ba1.4k sqft613 BAYPORT DRIVE, KISSIMMEE, FL 34758For SaleMLS ID #W7880082, Carlos Gonzalez, NEXTHOME CABANAS REALTY. Stellar MLS
