Updated Kitchen | Resort-Style Backyard | Full-Size RV Parking! One of the best values for a pool home in the neighborhood! This single-story 4 bed, 2 bath home offers 1,783 sq ft of inviting living space with 10 foot ceilings, an open floor plan and a beautifully updated kitchen. Step outside to your own private oasis featuring a sparkling pool, lush palm trees and low-maintenance turf, perfect for relaxing or entertaining year-round. The oversized 7,856 sq ft lot also features a full-size RV gate with a spacious side yard offering room to park your RV, boat or toys! A rare combination of an updated interior, incredible outdoor living and valuable RV storage at an exceptional price and the HOA does allow all RV's and toys to park on RV pads and exceed gate height.
Accepting backups
$419,900
13190 W FARGO Drive, Surprise, AZ 85374
4beds
1,783sqft
Single Family Residence
Built in 1999
7,856 Square Feet Lot
$-- Zestimate®
$236/sqft
$60/mo HOA
What's special
Sparkling poolUpdated kitchenOpen floor planLow-maintenance turfFull-size rv gateSpacious side yardPrivate oasis
- 15 days
- 1,397
- 190
Likely to sell faster than
Zillow last checked:
Listing updated:
Listed by:
Avedis Awanesian 480-849-5910,
eXp Realty
Source: ARMLS,MLS#: 7099552
Facts & features
Interior
Bedrooms & bathrooms
- Bedrooms: 4
- Bathrooms: 2
- Full bathrooms: 2
Heating
- Electric
Cooling
- Central Air, Ceiling Fan(s)
Appliances
- Included: Dryer, Washer, Refrigerator, Built-in Microwave, Dishwasher, Disposal, Electric Cooktop
Features
- Quartz Countertops, High Speed Internet, Double Vanity, Eat-in Kitchen, Breakfast Bar, 9+ Flat Ceilings, Kitchen Island, Pantry, Full Bth Master Bdrm, Separate Shwr & Tub
- Flooring: Carpet, Tile
- Windows: Double Pane Windows
- Has basement: No
- Has fireplace: No
Interior area
- Total structure area: 1,783
- Total interior livable area: 1,783 sqft
Property
Parking
- Total spaces: 6
- Parking features: Attached, RV Access/Parking
- Attached garage spaces: 3
- Uncovered spaces: 3
Features
- Stories: 1
- Patio & porch: Covered, Patio
- Has private pool: Yes
- Pool features: Outdoor Pool
- Spa features: None
- Fencing: Block
Lot
- Size: 7,856 Square Feet
- Features: North/South Exposure, Sprinklers In Rear, Sprinklers In Front, Desert Back, Desert Front, Synthetic Grass Back
Details
- Parcel number: 50116514
Construction
Type & style
- Home type: SingleFamily
- Property subtype: Single Family Residence
Materials
- Stucco, Wood Frame, Painted
- Roof: Tile
Condition
- Year built: 1999
Details
- Builder name: Brown Family Homes
Utilities & green energy
- Sewer: Public Sewer
Community & HOA
Community
- Features: Biking/Walking Path
- Security: Security System Owned
- Subdivision: DAVE BROWN AT WEST POINT
HOA
- Has HOA: Yes
- Services included: Maintenance Grounds
- HOA fee: $180 quarterly
- HOA name: Westpoint HOA
- HOA phone: 602-437-4777
Location
- Region: Surprise
Financial & listing details
- Price per square foot: $236/sqft
- Tax assessed value: $363,000
- Annual tax amount: $1,462
- Date on market: 10/28/2026
- Cumulative days on market: 15 days
- Listing terms: VA Loan,Cash,Conventional,1031 Exchange,FHA
- Ownership: Fee Simple
Estimated market value
Not available
Estimated sales range
Not available
Not available
Price history
| Date | Event | Price |
|---|---|---|
| 11/7/2026 | Contingent | $419,900$236/sqft |
Source: eXp Realty #7099552 Report a problem | ||
| 10/28/2026 | Listed for sale | $419,900+76.4%$236/sqft |
Source:  ARMLS #7099552 Report a problem | ||
| 7/31/2017 | Sold | $238,000-0.4%$133/sqft |
Source: ARMLS #5626827 Report a problem | ||
| 6/30/2017 | Listed for sale | $239,000+44.8%$134/sqft |
Source: Arizona Team Realty, LLC #5626827 Report a problem | ||
| 9/28/2012 | Sold | $165,000+6.5%$93/sqft |
Source: ARMLS #4789603 Report a problem | ||
| 7/17/2012 | Listed for sale | $155,000+18%$87/sqft |
Source: Keller Williams Professional Partners #4789603 Report a problem | ||
| 1/13/2000 | Sold | $131,407$74/sqft |
Source: Public Record Report a problem | ||
Public tax history
| Year | Property taxes | Tax assessment |
|---|---|---|
| 2025 | $1,283 -0.3% | $36,300 -9.1% |
| 2024 | $1,287 +1.4% | $39,930 +152.4% |
| 2023 | $1,269 -6.5% | $15,819 -34.8% |
| 2022 | $1,357 -4.2% | $24,280 +10% |
| 2021 | $1,416 +2.7% | $22,070 +7.2% |
| 2020 | $1,379 +2.1% | $20,580 +6% |
| 2019 | $1,351 | $19,410 +7.7% |
| 2018 | $1,351 +2.6% | $18,030 +13.2% |
| 2017 | $1,317 +6.8% | $15,930 +5.5% |
| 2016 | $1,233 +2.3% | $15,100 +3.7% |
| 2015 | $1,205 | $14,560 +23.4% |
| 2014 | -- | $11,800 +27.3% |
| 2013 | -- | $9,270 -3.2% |
| 2012 | -- | $9,580 -10.7% |
| 2011 | -- | $10,730 -12.5% |
| 2010 | -- | $12,260 -32.2% |
| 2009 | -- | $18,080 -20.7% |
| 2008 | -- | $22,800 +8.1% |
| 2007 | -- | $21,100 +55.7% |
| 2006 | -- | $13,550 |
| 2005 | -- | $13,550 +12.4% |
| 2004 | -- | $12,050 |
| 2003 | -- | $12,050 +6.6% |
| 2002 | -- | $11,300 |
Find assessor info on the county website
Monthly payment
Est. payment
Payment breakdown
Explore the cost of this home by adjusting the details. Changes won't be saved.Climate risks
Neighborhood: 85374
Nearby schools
Schools provided by the listing agent
- Elementary: West Point Elementary School
- Middle: West Point Elementary School
- High: Valley Vista High School
- District: Dysart Unified District
Source: ARMLS. This data may not be complete. We recommend contacting the local school district to confirm school assignments for this home.
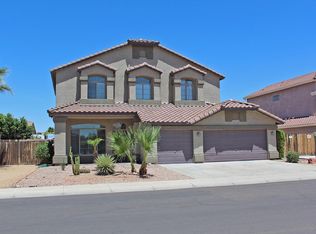
Similar homes
- $380,0004 bd2 ba1.7k sqft13164 W OCOTILLO Lane, Surprise, AZ 85374For Sale
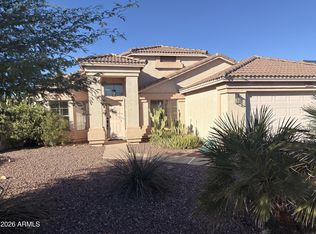 MLS ID #7104796, Andre Atkins, Barrett Real Estate. ARMLS
- $410,0004 bd2 ba1.6k sqft15915 N 138th Avenue, Surprise, AZ 85374For Sale
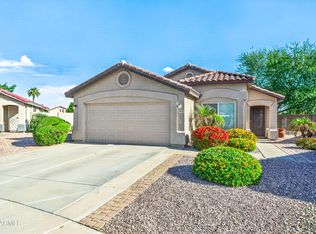 MLS ID #7103850, Michelle Battaglia, MCG Realty. ARMLS
- $420,0004 bd2 ba1.9k sqft13169 W IRONWOOD Street, Surprise, AZ 85374For Sale
 MLS ID #7016105, Linda Pitzer, Realty ONE Group. ARMLS
- $389,9993 bd2 ba1.9k sqft13402 W Fargo Drive, Surprise, AZ 85374For Sale
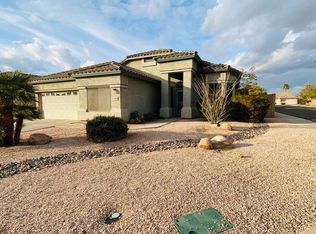 MLS ID #7101488, Sarah Price, Property Management Real Estate. ARMLS
