Cute from the curb, surprisingly spacious inside, and well cared for where it counts. This classic Cape Cod offers three bedrooms, including a convenient main floor bedroom, plus a finished basement that gives you even more room to spread out. Use it as a family room, home office, workout space, hobby room, or finally a place for all the stuff that somehow follows you home. Upstairs you’ll find two additional bedrooms, while the main level offers a comfortable, functional layout that’s been thoughtfully maintained over the years. And for those who prefer hardwood, the seller notes that original hardwood floors are hiding beneath the carpeting and on the stairs, just waiting to make a comeback. Outside, the big corner lot gives you plenty of room to garden, gather, play, or simply enjoy a little extra space between you and the neighbors. Add in a great Houston location with convenient access to I-79, shopping, dining, and the surrounding Washington County area, and you’ve got a home that’s cute, cared for, and conveniently located
Under contract
$289,900
132 Allison Ave, Houston, PA 15342
3beds
1,120sqft
Single Family Residence
Built in 1952
0.25 Acres Lot
$280,600 Zestimate®
$259/sqft
$-- HOA
What's special
Finished basementBig corner lotConvenient main floor bedroomThree bedroomsComfortable functional layout
- 34 days
- 693
- 45
Zillow last checked:
Listing updated:
Listed by:
Justin Riapos 412-361-0194,
LIFESPACE REAL ESTATE 412-361-0194
Source: WPMLS,MLS#: 1772669 Originating MLS: West Penn Multi-List
Originating MLS: West Penn Multi-ListFacts & features
Interior
Bedrooms & bathrooms
- Bedrooms: 3
- Bathrooms: 2
- Full bathrooms: 1
- 1/2 bathrooms: 1
Primary bedroom
- Level: Main
- Dimensions: 11x11
Bedroom 2
- Level: Upper
- Dimensions: 14x12
Bedroom 3
- Level: Upper
- Dimensions: 13x10
Den
- Level: Basement
- Dimensions: 21x17
Dining room
- Level: Main
- Dimensions: 11x9
Kitchen
- Level: Main
- Dimensions: 11x10
Laundry
- Level: Basement
- Dimensions: 22x14
Living room
- Level: Main
- Dimensions: 14x11
Heating
- Forced Air, Gas
Cooling
- Central Air
Appliances
- Included: Some Gas Appliances, Cooktop, Dryer, Dishwasher, Microwave, Refrigerator, Stove, Washer
Features
- Flooring: Hardwood, Tile
- Basement: Partially Finished,Walk-Up Access
Interior area
- Total structure area: 1,120
- Total interior livable area: 1,120 sqft
Property
Parking
- Parking features: Off Street
Features
- Levels: Two
- Stories: 2
Lot
- Size: 0.25 Acres
- Dimensions: 0.2514
Details
- Parcel number: 1700160707002300
Construction
Type & style
- Home type: SingleFamily
- Architectural style: Cape Cod,Two Story
- Property subtype: Single Family Residence
Materials
- Brick
- Roof: Asphalt
Condition
- Resale
- Year built: 1952
Utilities & green energy
- Sewer: Public Sewer
- Water: Public
Community & HOA
Location
- Region: Houston
Financial & listing details
- Price per square foot: $259/sqft
- Tax assessed value: $168,500
- Annual tax amount: $3,092
- Date on market: 9/9/2026
Estimated market value
$280,600
$267,000 - $295,000
$1,592/mo
Price history
| Date | Event | Price |
|---|---|---|
| 10/7/2026 | Pending sale | $289,900$259/sqft |
Source:  WPMLS #1772669 Report a problem WPMLS #1772669 Report a problem | ||
| 10/6/2026 | Contingent | $289,900$259/sqft |
Source: WPMLS #1772669 Report a problem | ||
| 10/1/2026 | Listed for sale | $289,900$259/sqft |
Source: WPMLS #1772669 Report a problem | ||
| 9/16/2026 | Pending sale | $289,900$259/sqft |
Source: WPMLS #1772669 Report a problem | ||
| 9/9/2026 | Listed for sale | $289,900+54.6%$259/sqft |
Source: WPMLS #1772669 Report a problem | ||
| 10/24/2014 | Sold | $187,500-1.3%$167/sqft |
Source: WPMLS #1021807 Report a problem | ||
| 9/5/2014 | Pending sale | $189,900$170/sqft |
Source: CENTURY 21 Frontier Realty #1021807 Report a problem | ||
| 8/26/2014 | Price change | $189,900-5%$170/sqft |
Source: CENTURY 21 Frontier Realty #1021807 Report a problem | ||
| 8/6/2014 | Listed for sale | $199,900+53.8%$178/sqft |
Source: Century 21 Frontier Realty #1021807 Report a problem | ||
| 8/28/2006 | Sold | $130,000$116/sqft |
Source: Public Record Report a problem | ||
Public tax history
| Year | Property taxes | Tax assessment |
|---|---|---|
| 2026 | $3,092 +5.1% | $168,500 |
| 2025 | $2,943 +2.9% | $168,500 |
| 2024 | $2,858 | $168,500 |
| 2023 | $2,858 | $168,500 |
| 2022 | $2,858 | $168,500 |
| 2021 | $2,858 +5.6% | $168,500 |
| 2020 | $2,708 +561.3% | $168,500 |
| 2018 | $409 +1490.8% | $168,500 |
| 2017 | $26 -98% | $168,500 +1530.2% |
| 2016 | $1,281 | $10,336 |
| 2015 | $1,281 +397.7% | $10,336 |
| 2014 | $257 | $10,336 |
| 2013 | $257 | $10,336 |
| 2012 | -- | $10,336 |
| 2011 | -- | $10,336 |
| 2010 | -- | $10,336 |
| 2009 | -- | $10,336 |
| 2008 | -- | $10,336 |
| 2007 | -- | $10,336 |
| 2006 | -- | $10,336 |
| 2005 | -- | $10,336 |
| 2004 | -- | $10,336 |
| 2003 | -- | $10,336 |
| 2002 | -- | $10,336 |
| 2000 | -- | $10,336 |
Find assessor info on the county website
Monthly payment
Est. payment
Payment breakdown
Explore the cost of this home by adjusting the details. Changes won't be saved.Climate risks
Neighborhood: McGovern
Nearby schools

Similar homes
- $274,9003 bd2 ba1.3k sqft108 Western Ave, Houston, PA 15342For Sale
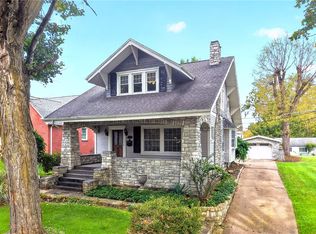 MLS ID #1777446, Kenneth Homerosky. WPMLS
 - $237,5003 bd2 ba1.2k sqft424 Pershing Ave, Houston, PA 15342For Sale
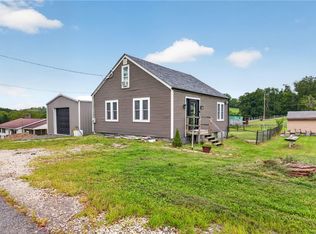 MLS ID #1772850, Eric Perrell. WPMLS
 - $257,0004 bd2 ba1.5k sqft605 W Grant St, Houston, PA 15342For Sale
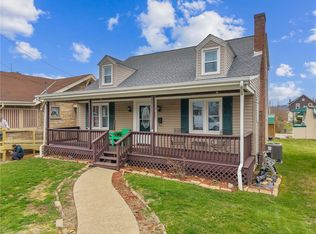 MLS ID #1743408, Dana Christoff. WPMLS
 - $299,9993 bd2 ba1.1k sqft1512 Worcester Dr, Pittsburgh, PA 15243For Sale
 MLS ID #1778415, Jackie Horvath. WPMLS
