Welcome to the Palmary where comfort meets style in this beautifully designed 2-bedroom, 2-bath home. Located in a sought-after active adult community, this open-concept floorplan offers effortless living with thoughtful upgrades throughout. The spacious kitchen features a large island, stainless steel appliances, and abundant cabinetry, perfect for entertaining or everyday meals. The owner's suite boasts a luxurious bath with dual vanities and a walk-in closet, while the guest bedroom and bath provide privacy and comfort for visitors. Enjoy flexible living with a versatile den or home office space. Step outside to a covered lanai ideal for relaxing or dining al fresco. With energy-efficient features and modern finishes, this home is move-in ready and waiting for you!
Pending
Price increase: $100 (5/23)
$549,190
132 Birch Drive, Richmond Hill, GA 31324
2beds
1,858sqft
:
Get pre-qualified$3,633/mo
Single Family Residence
Built in 2026
7,275 Square Feet Lot
$-- Zestimate®
$296/sqft
$250/mo HOA
What's special
Modern finishesLarge islandOpen-concept floorplanStainless steel appliancesWalk-in closetGuest bedroom and bathAbundant cabinetry
- 52 days |
- 5 |
- 0 |
Zillow last checked:
Listing updated:
Listed by:
Kimberly Holcombe 404-840-7585,
Pulte Realty of Georgia Inc,
Victoria L. Ramos 954-802-9009,
Pulte Realty of Georgia Inc
Source: Hive MLS,MLS#: SA356737 Originating MLS: Savannah Multi-List Corporation
Originating MLS: Savannah Multi-List CorporationFacts & features
Interior
Bedrooms & bathrooms
- Bedrooms: 2
- Bathrooms: 2
- Full bathrooms: 2
Heating
- Central, Natural Gas
Cooling
- Central Air, Electric
Appliances
- Included: Gas Water Heater
- Laundry: Laundry Room
Features
- Tray Ceiling(s), Double Vanity, Gourmet Kitchen, Kitchen Island, Primary Suite, Pantry, Programmable Thermostat
- Windows: Double Pane Windows
Interior area
- Total interior livable area: 1,858 sqft
Property
Parking
- Total spaces: 2
- Parking features: Attached, Garage Door Opener
- Garage spaces: 2
Features
- Stories: 1
- Pool features: Community
Lot
- Size: 7,275 Square Feet
- Features: Sprinkler System
Details
- Parcel number: 13001601048
- Special conditions: Standard
Construction
Type & style
- Home type: SingleFamily
- Architectural style: Bungalow,Ranch
- Property subtype: Single Family Residence
Materials
- Concrete
- Foundation: Concrete Perimeter, Slab
- Roof: Asphalt
Condition
- New Construction,Under Construction
- New construction: Yes
- Year built: 2026
Details
- Builder model: Palmary
- Builder name: Pulte Group
- Warranty included: Yes
Utilities & green energy
- Sewer: Public Sewer
- Water: Public
- Utilities for property: Underground Utilities
Green energy
- Green verification: ENERGY STAR Certified Homes
- Energy efficient items: Windows
Community & HOA
Community
- Features: Clubhouse, Pool, Fitness Center, Gated, Lake, Street Lights, Sidewalks, Tennis Court(s), Trails/Paths
- Security: Security Service
- Subdivision: Del Webb Savannah at Heartwood
HOA
- Has HOA: Yes
- HOA fee: $250 monthly
Location
- Region: Richmond Hill
Financial & listing details
- Price per square foot: $296/sqft
- Date on market: 5/23/2026
- Cumulative days on market: 52 days
- Listing agreement: Exclusive Right To Sell
- Listing terms: ARM,Conventional,1031 Exchange,FHA,VA Loan
- Ownership type: Builder
- Tenant pays: Association Fees, Cable TV, Electricity, Gas, Sewer, Telephone, Water
- Road surface type: Asphalt
Estimated market value
Not available
Estimated sales range
Not available
Not available
Price history
| Date | Event | Price |
|---|---|---|
| 6/14/2026 | Pending sale | $549,190$296/sqft |
Source:  Hive MLS #SA356737 Report a problem Hive MLS #SA356737 Report a problem | ||
| 5/23/2026 | Price change | $549,190+0%$296/sqft |
Source: Hive MLS #SA356737 Report a problem | ||
| 5/23/2026 | Listed for sale | $549,090+24.5%$296/sqft |
Source:  Del Webb Report a problem Del Webb Report a problem | ||
| 3/6/2026 | Listing removed | $440,990$237/sqft |
Source: Del Webb Report a problem | ||
| 12/19/2025 | Listed for sale | $440,990$237/sqft |
Source: Del Webb Report a problem | ||
Public tax history
Tax history is unavailable.
Monthly payment
Est. payment
Payment breakdown
Explore the cost of this home by adjusting the details. Changes won't be saved.Climate risks
Neighborhood: 31324
Nearby schools
GreatSchools rating
- 9/10Frances Meeks Elementary SchoolGrades: PK-5Distance: 1.4 mi
- 7/10Richmond Hill Middle SchoolGrades: 6-8Distance: 1.1 mi
- 8/10Richmond Hill High SchoolGrades: 9-12Distance: 0.8 mi
- $588,2153 bd3 ba2.6k sqft126 Birch Dr, Richmond Hill, GA 31324Sold

- from $391,990-- sqft170 Birch Dr, Richmond Hill, GA 31324New Construction
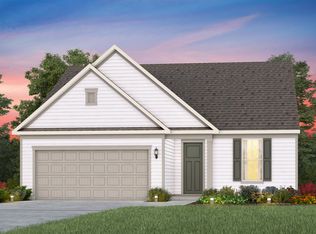
- from $415,990-- sqft101 Birch Dr, Richmond Hill, GA 31324New Construction

- from $415,990-- sqft96 Birch Dr, Richmond Hill, GA 31324New Construction
- $476,0402 bd3 ba1.9k sqft91 Birch Dr, Richmond Hill, GA 31324Pending
- $399,9212 bd2 ba1.5k sqft43 Lilac Way, Richmond Hill, GA 31324Sold
- $404,9152 bd2 ba1.5k sqft80 Bull Run, Richmond Hill, GA 31324Sold
- $374,8332 bd2 ba1.4k sqft51 Lilac Way, Richmond Hill, GA 31324Pending
A local agent can set up tours, give advice and negotiate with sellers.
Similar homes
- $499,6152 bd2 ba1.8k sqft340 Birch Dr, Richmond Hill, GA 31324New Construction
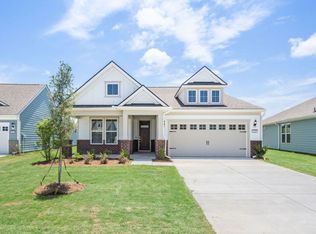 Del Webb
 - $514,5903 bd2 ba1.8k sqft300 Birch Drive, Richmond Hill, GA 31324New Construction
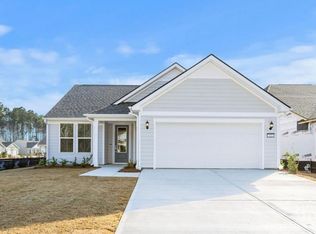
 Hive MLS
 - $398,2902 bd2 ba1.5k sqft98 Bull Run Road, Richmond Hill, GA 31324New Construction
 MLS ID #SA356499, Victoria L. Ramos, Pulte Realty of Georgia Inc. Hive MLS
 - $399,7402 bd2 ba1.4k sqft37 Bull Run Road, Richmond Hill, GA 31324New Construction
 Hive MLS
 - $554,4003 bd2 ba2k sqft795 Waterways Parkway S, Richmond Hill, GA 31324For SaleMLS ID #SA361143, Clancy H. Mathews, Mathews Coastal Realty. Hive MLS
- $499,9993 bd3 ba1.9k sqft31 Ember Way, Richmond Hill, GA 31324New ConstructionHive MLS
- from $474,9902 bd2 ba2.1k sqftStardom Plan, Del Webb Savannah at Heartwood, Richmond Hill, GA 31324New ConstructionDel Webb
- from $480,9902 bd2 ba2.2k sqftStellar Plan, Del Webb Savannah at Heartwood, Richmond Hill, GA 31324New ConstructionDel Webb
- $489,3655 bd3 ba2.6k sqft72 Liko Lane, Richmond Hill, GA 31324New ConstructionHive MLS
- $485,0005 bd4 ba2.6k sqft467 Bothwell Drive, Richmond Hill, GA 31324For SaleMLS ID #SA357475, Nicole Midgett, Keller Williams Coastal Area P. Hive MLS
- $474,7904 bd3 ba2.3k sqft130 Liko Lane, Richmond Hill, GA 31324New ConstructionHive MLS
- $535,0003 bd2 ba2k sqft39 Kellet Court, Richmond Hill, GA 31324For SaleMLS ID #SA359782, Clancy H. Mathews, Mathews Coastal Realty. Hive MLS
- $484,8155 bd3 ba2.5k sqft18 Liko Lane, Richmond Hill, GA 31324New ConstructionHive MLS
- from $413,9902 bd2 ba1.8k sqftPalmary Plan, Del Webb Savannah at Heartwood, Richmond Hill, GA 31324New ConstructionDel Webb
- $599,0003 bd2 ba2k sqft170 Mandeville Drive, Richmond Hill, GA 31324For SaleMLS ID #SA360567, Junior Matthews, LPT Realty LLC. Hive MLS
- from $436,9905 bd3 ba2.6k sqftWhimbrel Plan, Heartwood, Richmond Hill, GA 31324New ConstructionCentex
- from $436,9905 bd3 ba2.6k sqftWhimbrel Plan, Heartwood, Richmond Hill, GA 31324New ConstructionPulte
- $474,0155 bd3 ba2.5k sqft73 Liko Lane, Richmond Hill, GA 31324New ConstructionHive MLS
- $469,1904 bd3 ba2.3k sqft58 Liko Lane, Richmond Hill, GA 31324New ConstructionHive MLS
- $425,0004 bd3 ba2k sqft256 Excel Drive, Richmond Hill, GA 31324For SaleMLS ID #SA357178, Katherine Mayville Morse, LPT Realty LLC. Hive MLS
