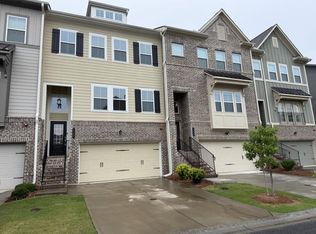
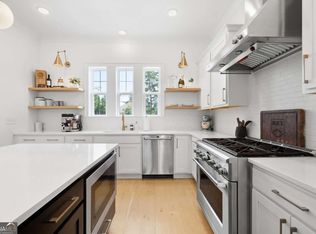
ALMOST NEW home in the heart of Smyrna's desirable Cumberland Station community! This spacious 4-bedroom, 3.5-bath home features an open-concept floor plan and a two-car garage. The main level is designed for modern living and entertaining, featuring a chef's kitchen with a huge center island, stainless steel appliances, and plenty of workspace. The kitchen flows seamlessly into the dining area and spacious great room, creating a bright, open living space filled with natural light. Upstairs, the impressive owner's suite features a tray ceiling and a spa-inspired bath with dual vanities, a large tiled shower, and a generous walk-in closet. Two additional bedrooms and a full bathroom complete the upper level. The terrace level offers exceptional flexibility with an additional bedroom and full bathroom perfect for a private guest suite, home office, media room, or additional living space. Fantastic Smyrna location combined with a modern floor plan, generous living space, and an almost-new home, this one is a must-see!
Active
$589,000
132 Boxcar Way, Smyrna, GA 30080
4beds
2,407sqft
Townhouse
Built in 2022
435 Square Feet Lot
$583,200 Zestimate®
$245/sqft
$275/mo HOA
What's special
Two-car garageOpen-concept floor planPlenty of workspaceModern floor planGenerous living spaceStainless steel appliancesGenerous walk-in closet
- 5 days
- 130
- 5
Zillow last checked:
Listing updated:
Listed by:
Alexander Eidelman 404-538-0690,
RE/MAX Center
Source: GAMLS,MLS#: 10883088
Facts & features
Interior
Bedrooms & bathrooms
- Bedrooms: 4
- Bathrooms: 4
- Full bathrooms: 3
- 1/2 bathrooms: 1
Rooms
- Room types: Foyer, Other, Sun Room
Dining room
- Features: Dining Rm/Living Rm Combo, Seats 12+
Kitchen
- Features: Breakfast Area, Breakfast Bar, Kitchen Island, Solid Surface Counters, Walk-in Pantry
Heating
- Central, Electric, Forced Air
Cooling
- Ceiling Fan(s), Central Air, Electric
Appliances
- Included: Dishwasher, Disposal, Dryer, Gas Water Heater, Microwave, Refrigerator, Washer
- Laundry: In Hall, Upper Level
Features
- Bookcases, Double Vanity, High Ceilings, Split Bedroom Plan, Walk-In Closet(s)
- Flooring: Hardwood, Other
- Basement: Bath Finished,Exterior Entry,Finished,Interior Entry
- Attic: Pull Down Stairs
- Number of fireplaces: 1
- Fireplace features: Factory Built, Family Room
- Common walls with other units/homes: 2+ Common Walls
Interior area
- Total structure area: 2,407
- Total interior livable area: 2,407 sqft
- Finished area above ground: 2,407
- Finished area below ground: 0
Property
Parking
- Total spaces: 2
- Parking features: Garage, Garage Door Opener, Kitchen Level
- Has garage: Yes
Features
- Levels: Three Or More
- Stories: 3
- Patio & porch: Porch
- Exterior features: Other
- Has view: Yes
- View description: Seasonal View
- Body of water: None
Lot
- Size: 435 Square Feet
- Features: Cul-De-Sac, Level, Private
Details
- Parcel number: 17084600490
Construction
Type & style
- Home type: Townhouse
- Architectural style: Brick/Frame,Brick 3 Side,Other,Traditional
- Property subtype: Townhouse
- Attached to another structure: Yes
Materials
- Brick, Other
- Foundation: Slab
- Roof: Composition
Condition
- Resale
- New construction: No
- Year built: 2022
Utilities & green energy
- Sewer: Public Sewer
- Water: Public
- Utilities for property: Cable Available, Electricity Available, High Speed Internet, Natural Gas Available, Phone Available, Sewer Connected, Underground Utilities, Water Available
Community & HOA
Community
- Features: Gated, Sidewalks, Street Lights
- Security: Gated Community, Smoke Detector(s)
- Subdivision: Cumberland Station
HOA
- Has HOA: Yes
- Services included: Maintenance Structure, Maintenance Grounds, Management Fee, Pest Control, Reserve Fund, Security
- HOA fee: $3,300 annually
Location
- Region: Smyrna
Financial & listing details
- Price per square foot: $245/sqft
- Annual tax amount: $5,748
- Date on market: 11/2/2026
- Listing agreement: Exclusive Right To Sell
- Listing terms: Cash,Conventional
- Electric utility on property: Yes
Estimated market value
$583,200
$554,000 - $612,000
$3,721/mo
Price history
| Date | Event | Price |
|---|---|---|
| 11/2/2026 | Listed for sale | $589,000+11.9%$245/sqft |
Source:  GAMLS #10883088 Report a problem | ||
| 10/16/2023 | Listing removed | -- |
Source: FMLS GA #7269872 Report a problem | ||
| 10/4/2023 | Price change | $3,850+1.3%$2/sqft |
Source: FMLS GA #7269872 Report a problem | ||
| 9/16/2023 | Price change | $3,800-1.3%$2/sqft |
Source: FMLS GA #7269872 Report a problem | ||
| 9/1/2023 | Listed for rent | $3,850$2/sqft |
Source: FMLS GA #7269872 Report a problem | ||
| 7/24/2022 | Listing removed | -- |
Source:  Lennar Homes Report a problem | ||
| 7/22/2022 | Listed for sale | $526,290$219/sqft |
Source: Lennar Homes Report a problem | ||
| 2/16/2022 | Listing removed | -- |
Source: Lennar Homes Report a problem | ||
| 2/13/2022 | Listed for sale | $526,290$219/sqft |
Source: Lennar Homes Report a problem | ||
Public tax history
Tax history is unavailable.
Monthly payment
Est. payment
Payment breakdown
Explore the cost of this home by adjusting the details. Changes won't be saved.Climate risks
Neighborhood: 30080
Nearby schools
Schools provided by the listing agent
- Elementary: Argyle
- Middle: Campbell
- High: Campbell
Source: GAMLS. This data may not be complete. We recommend contacting the local school district to confirm school assignments for this home.

Similar homes
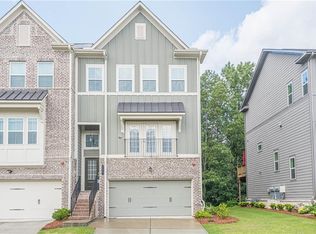
- $600,0004 bd4 ba2.4k sqft144 Boxcar Way, Smyrna, GA 30080Active
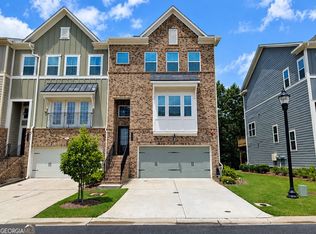
 MLS ID #10886893, Tommy Williams, Bailey Heritage Homes. GAMLS
- $510,0003 bd4 ba2.6k sqft1618 Longmoor Ln SE #1, Smyrna, GA 30080Active
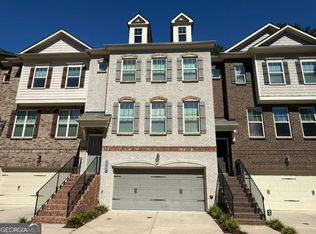 MLS ID #10885749, Ramesh Vennelakanti, Virtual Properties Realty.com. GAMLS
- $589,0004 bd4 ba2.5k sqft486 Stagecoach Bnd, Smyrna, GA 30080Active
 MLS ID #10829475, Katrina Wall, Keller Williams Atlanta Perimeter. GAMLS
- $575,0004 bd4 ba3k sqft2756 Bell Dr SE, Smyrna, GA 30080Active
 MLS ID #10847991, Tyler Stanley, Compass. GAMLS
- $534,9004 bd4 ba2.5k sqft2780 Bell Dr SE, Smyrna, GA 30080For Sale
 MLS ID #7855391, GINKA BRIDGES, Keller Williams Realty Cityside. FMLS GA
- $475,0003 bd4 ba2.2k sqft2517 Painted Buckeye Chase SE, Smyrna, GA 30080ActiveMLS ID #10883319, Hunt Home Team, Keller Williams Realty PeachtreeRoad. GAMLS
- $450,0003 bd4 ba2.1k sqft353 Overture Ct, Smyrna, GA 30080For SaleMLS ID #7864212, Noelle Galper, HomeSmart. FMLS GA
- $525,0003 bd3 ba2.3k sqft2764 Bell Dr SE, Smyrna, GA 30080ActiveMLS ID #10866862, Callie Kraft, Ansley RE|Christie's Int'l RE. GAMLS
- $549,0003 bd4 ba2.1k sqft2312 Mockernut Trl #141, Smyrna, GA 30080New ConstructionMLS ID #7864660, George Baily, Toll Brothers Real Estate Inc.. FMLS GA
- $485,0003 bd4 ba2.3k sqft2543 Oakbourne Ln, Smyrna, GA 30080ActiveMLS ID #10880584, Sandra C Pluris, Keller Williams Realty Partners. GAMLS
- $620,0004 bd4 ba2.9k sqft2366 Willington Shoals Pl, Smyrna, GA 30080ActiveMLS ID #10846677, Amy Knight, Floyd Realty Advisors. GAMLS
- $599,9003 bd4 ba2.6k sqft3466 Fenton Dr SE, Smyrna, GA 30080ActiveMLS ID #10848670, Jacob V Mullins, Dwelli. GAMLS
- $518,0003 bd3 ba2.5k sqft2784 Bell Dr SE, Smyrna, GA 30080Active Under ContractMLS ID #10852723, Cheri Glynn, Keller Williams Realty North Atlanta. GAMLS
- $535,0003 bd4 ba2.3k sqft2330 McLean Chase SE, Smyrna, GA 30080ActiveMLS ID #10878152, Hunt Home Team, Keller Williams Realty PeachtreeRoad. GAMLS
- $530,0003 bd4 ba2.6k sqft2487 Norwood Dr SE, Smyrna, GA 30080ActiveMLS ID #10855705, Danielle Corriveau, Compass. GAMLS
- $479,0003 bd3 ba2.3k sqft1008 Rohner Way, Smyrna, GA 30080ActiveMLS ID #10841817, Madison Brokaw, Atlanta Communities. GAMLS
- $649,0004 bd4 ba2.6k sqft2720 Chestnut Willow Walk SE #51, Smyrna, GA 30080New ConstructionMLS ID #7831710, George Baily, Toll Brothers Real Estate Inc.. FMLS GA
- $649,9993 bd4 ba3.1k sqft3609 Hester Ave SE, Smyrna, GA 30080ActiveMLS ID #10877325, Jinming Gu, Virtual Properties Realty.com. GAMLS
- $644,0004 bd4 ba3.4k sqft2256 Royal Vineyard Ln SE, Smyrna, GA 30080ActiveMLS ID #10849494, Tanya Pickens, Opendoor Brokerage. GAMLS
