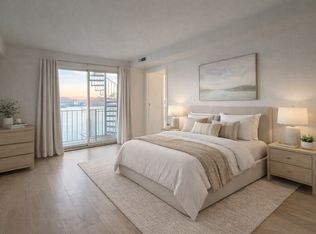
This freshly remodeled home is a City of Portsmouth approved DUPLEX, offering three sunny levels to the Main Home and an oversized Studio at Garden Level. The Main House is a 3-bed, 3-bath beautifully renovated home with its own, deeded on site parking spot. New cabinetry, countertops and kitchen remodel, stainless Appliances, along with new bathrooms, plumbing and lighting, freshly painted throughout and new flooring make this bright in-town house a pleasure to come home to! This Duplex has a walkout, Garden level oversized studio, with a private, fenced in yard and new hot tub. Call for your private Showing!
Pending
Listed by: KW Coastal and Lakes & Mountains Realty • Colleen Lake
Price cut: $145K (5/8)
$1,850,000
132 Chapel Street, Portsmouth, NH 03801
4beds
2,489sqft
:
Get pre-qualified$12,109/mo
Duplex
Built in 1882
-- sqft lot
$1,762,900 Zestimate®
$743/sqft
$-- HOA
What's special
Bright in-town housePrivate fenced in yardNew hot tubFreshly remodeled homeFreshly painted throughoutNew flooringKitchen remodel
- 102 days |
- 62 |
- 0 |
Zillow last checked:
Listing updated:
Listed by:
Colleen Lake,
KW Coastal and Lakes & Mountains Realty 603-610-8500
Source: PrimeMLS,MLS#: 5083815
Facts & features
Interior
Bedrooms & bathrooms
- Bedrooms: 4
- Bathrooms: 4
- 3/4 bathrooms: 3
- 1/2 bathrooms: 1
Heating
- Baseboard, Hot Water
Cooling
- None
Appliances
- Included: Dishwasher, ENERGY STAR Qualified Dishwasher, Dryer, ENERGY STAR Qualified Dryer, Range Hood, Refrigerator, ENERGY STAR Qualified Refrigerator, ENERGY STAR Qualified Washer, Domestic Water Heater, Exhaust Fan
- Laundry: 2nd Floor Laundry, In Basement
Features
- Dining Area, Kitchen Island, Kitchen/Dining, Kitchen/Family, Kitchen/Living, LED Lighting, Natural Light, Walk-In Closet(s), Common Heating/Cooling
- Basement: Climate Controlled,Daylight,Finished,Full,Walkout,Walk-Out Access
Interior area
- Total structure area: 2,489
- Total interior livable area: 2,489 sqft
- Finished area above ground: 1,859
- Finished area below ground: 630
Property
Parking
- Parking features: Paved
Features
- Levels: 3,Tri-Level,Walkout Lower Level
- Stories: 3
- Has spa: Yes
- Spa features: Heated
- Has view: Yes
- View description: Water
- Water view: Water
- Frontage length: Road frontage: 60
Lot
- Size: 2,178 Square Feet
- Features: City Lot, Corner Lot, Open Lot, Sidewalks, Street Lights, In Town, Near Shopping
Details
- Zoning description: R3
Construction
Type & style
- Home type: MultiFamily
- Architectural style: Antique,Colonial,Historic Vintage,New Englander
- Property subtype: Duplex
Materials
- Aluminum Siding
- Foundation: Concrete, Fieldstone, Granite
- Roof: Asphalt Shingle
Condition
- New construction: No
- Year built: 1882
Utilities & green energy
- Electric: 200+ Amp Service
- Sewer: Public Sewer
- Utilities for property: Cable at Site, Gas On-Site
Community & HOA
Location
- Region: Portsmouth
Financial & listing details
- Price per square foot: $743/sqft
- Date on market: 4/16/2026
- Road surface type: Paved
Estimated market value
$1,762,900
$1.67M - $1.85M
$3,189/mo
Price history
| Date | Event | Price |
|---|---|---|
| 6/2/2026 | Pending sale | $1,850,000$743/sqft |
Source:  PrimeMLS #5083815 Report a problem PrimeMLS #5083815 Report a problem | ||
| 5/8/2026 | Price change | $1,850,000-7.3%$743/sqft |
Source: PrimeMLS #5083815 Report a problem | ||
| 4/16/2026 | Listed for sale | $1,995,000+99.5%$802/sqft |
Source: PrimeMLS #5083815 Report a problem | ||
| 3/24/2025 | Sold | $1,000,000-13%$402/sqft |
Source: PrimeMLS #5015250 Report a problem | ||
| 11/26/2024 | Pending sale | $1,150,000$462/sqft |
Source:  Berkshire Hathaway HomeServices Verani Realty #5015250 Report a problem Berkshire Hathaway HomeServices Verani Realty #5015250 Report a problem | ||
| 11/11/2024 | Price change | $1,150,000-4.2%$462/sqft |
Source: PrimeMLS #5015250 Report a problem | ||
| 9/20/2024 | Listed for sale | $1,200,000$482/sqft |
Source: PrimeMLS #5015250 Report a problem | ||
Public tax history
Tax history is unavailable.
Monthly payment
Est. payment
Payment breakdown
Explore the cost of this home by adjusting the details. Changes won't be saved.Climate risks
Neighborhood: 03801
Nearby schools
GreatSchools rating
- 10/10Little Harbour SchoolGrades: K-5Distance: 0.8 mi
- 8/10Portsmouth Middle SchoolGrades: 6-8Distance: 0.4 mi
- 10/10Portsmouth High SchoolGrades: 9-12Distance: 1.5 mi
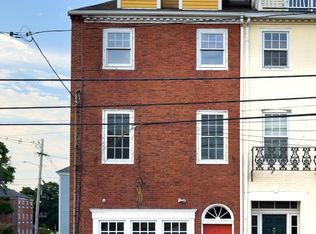
- $1,552,0008 bd4 ba3.6k sqft76-82 Bow St, Portsmouth, NH 03801Off Market
- $566,6002 bd2 ba820 sqft111 Bow St #3, Portsmouth, NH 03801Off Market
- $---- bd-- ba-- sqft111 Bow St SUITE 7, Portsmouth, NH 03801Off Market
- $1,714,8005 bd3 ba3k sqft110 Chapel St, Portsmouth, NH 03801Off Market
- $1,159,2002 bd1 ba982 sqft109-111 Bow St #1, Portsmouth, NH 03801Off Market
- $916,2001 bd1 ba800 sqft109-111 Bow St #3, Portsmouth, NH 03801Off Market
- $1,370,7002 bd2 ba1.3k sqft109-111 Bow St #6, Portsmouth, NH 03801Off Market
- $1,187,5002 bd2 ba1.4k sqft109-111 Bow St #7, Portsmouth, NH 03801Off Market
A local agent can set up tours, give advice and negotiate with sellers.
A local lender can help you make sure your offer is ready when you are.
Similar homes
- $1,999,9994 bd3 ba2.2k sqft115 Court Street, Portsmouth, NH 03801Active
 MLS ID #5077213, Jason Saphire. PrimeMLS
 - $1,860,0002 bd2 ba2.2k sqft114 Mechanic Street, Portsmouth, NH 03801Active
 MLS ID #5087834, Lisa MacBride. PrimeMLS
 - $2,295,0004 bd3 ba2.5k sqft118 Richards Avenue, Portsmouth, NH 03801Active
 MLS ID #5092845, Emileigh B Grattan. PrimeMLS
 - $2,149,0003 bd2 ba2.9k sqft36 State Street, Portsmouth, NH 03801Active
 MLS ID #5075026, Patrick Carey. PrimeMLS
 - $2,275,0004 bd4 ba2.5k sqft205 Broad Street, Portsmouth, NH 03801ActiveMLS ID #5093133, Scott Moreau. PrimeMLS
- $1,650,0002 bd2 ba1.8k sqftSheafe House Condominiums, Portsmouth, NH 03801ActiveMLS ID #5099227, Jennifer Stevens. PrimeMLS
- $2,250,0003 bd3 ba1.8k sqft6 DEARBORN Street, Portsmouth, NH 03801ActiveMLS ID #5098572, Jamieson Duston. PrimeMLS
- $949,5004 bd3 ba2.9k sqft413 Islington Street, Portsmouth, NH 03801ActiveMLS ID #5081394, Jackie M Guido. PrimeMLS
- $2,249,0005 bd4 ba2.2k sqft57 Sherburne Avenue, Portsmouth, NH 03801ActiveMLS ID #5092717, Abigail Hackett. PrimeMLS
- $1,825,0004 bd4 ba3.1k sqft22 Brave Boat Harbor Road, York, ME 03909Active
 MLS ID #1667356, Abigail Douris Real EstateLLC. Maine Listings
 - $1,799,0005 bd3 ba2.7k sqft789 Ocean Boulevard, Rye, NH 03870ActiveMLS ID #5083331, Alex Loiseau. PrimeMLS
- $1,125,0002 bd2 ba1.7k sqftHaven School Condomimiums, Portsmouth, NH 03801ActiveMLS ID #5099134, Liz Levey-Pruyn. PrimeMLS
- $1,195,0002 bd2 ba1.4k sqft51 Islington St Condo Asn, Portsmouth, NH 03801ActiveMLS ID #5095286, Liz Levey-Pruyn. PrimeMLS
- $995,0004 bd3 ba2.5k sqft7 Cove Landing, Kittery, ME 03904ActiveMLS ID #1658097, The Aland Realty Group, LLC. Maine Listings
- $985,0004 bd2 ba2.3k sqft17 Traip Avenue, Kittery, ME 03904ActiveMLS ID #1666708, Landvest, Inc.. Maine Listings
- $1,950,0003 bd4 ba2.5k sqftBreakwater at Little Bay, Dover, NH 03820ActiveMLS ID #5094861, Jamieson Duston. PrimeMLS
- $1,325,0005 bd5 ba3k sqft88 York Street, York, ME 03909ActiveMLS ID #1670005, Anne Erwin Sotheby's International Realty. Maine Listings
- $2,250,0004 bd5 ba3.5k sqftWentworth Landing, Portsmouth, NH 03801ActiveMLS ID #5091747, Lauren Belaidi. PrimeMLS
- $1,699,9004 bd3 ba2.8k sqft19 Colby Lane, Greenland, NH 03840ActiveMLS ID #5085109, Grant Parham. PrimeMLS
- $1,775,0004 bd4 ba3.3k sqft27 Colby Lane, Greenland, NH 03840ActiveMLS ID #5085110, Susan Green. PrimeMLS
