Step into South Bend history with this character-filled American Foursquare brick home, once the longtime residence of former Mayor Edward “Babe” Voorde during the late 1950s. Located across from the Studebaker National Museum, the home features spacious rooms, original woodwork, hardwood floors, leaded glass windows, and large wood pocket doors. The main level offers a generous living room, formal dining room with an attractive chandelier, den/office, large kitchen with butler’s pantry, a covered front porch, and a rear screened porch overlooking the yard. Upstairs are four spacious bedrooms and a full bath plus an extra separate lavatory. The lower level includes a recreation room, full bath, and storage room. A large walk-up attic provides excellent storage and potential for additional living space. Outside, enjoy a detached three-car garage, a large lot, and an additional side yard fronting Jefferson Boulevard. Property consists of two parcels; acreage and taxes reflect the combined totals. American Home Shield SHIELD PLUS home warranty included. Square feet and measurements are approximate. Buyer verify school assignments.
Pending
Price cut: $24.9K (10/2)
$255,000
132 Chapin St, South Bend, IN 46601
4beds
3,056sqft
Single Family Residence
Built in 1911
0.3 Acres Lot
$-- Zestimate®
$--/sqft
$-- HOA
What's special
Recreation roomCovered front porchOriginal woodworkFour spacious bedroomsDetached three-car garageLeaded glass windowsLarge lot
- 51 days
- 1,058
- 55
Likely to sell faster than
Zillow last checked:
Listing updated:
Listed by:
Steve Weldy 574-286-3210,
Weichert Rltrs-J.Dunfee&Assoc.
Source: IRMLS,MLS#: 202636275
Facts & features
Interior
Bedrooms & bathrooms
- Bedrooms: 4
- Bathrooms: 3
- Full bathrooms: 2
- 1/2 bathrooms: 1
Bedroom 1
- Level: Upper
Bedroom 2
- Level: Upper
Dining room
- Level: Main
- Area: 195
- Dimensions: 15 x 13
Kitchen
- Level: Main
- Area: 204
- Dimensions: 17 x 12
Living room
- Level: Main
- Area: 255
- Dimensions: 17 x 15
Office
- Level: Main
- Area: 169
- Dimensions: 13 x 13
Heating
- Natural Gas, Hot Water
Cooling
- Window Unit(s)
Appliances
- Included: Range/Oven Hook Up Gas, Refrigerator, Freezer, Water Filtration System, Gas Water Heater, Water Softener Owned
- Laundry: Electric Dryer Hookup, Washer Hookup
Features
- Laminate Counters, Stand Up Shower, Tub/Shower Combination, Formal Dining Room
- Flooring: Hardwood
- Basement: Full,Partially Finished
- Attic: Walk-up
- Has fireplace: No
- Fireplace features: None
Interior area
- Total structure area: 3,984
- Total interior livable area: 3,056 sqft
- Finished area above ground: 2,656
- Finished area below ground: 400
Video & virtual tour
Property
Parking
- Total spaces: 3
- Parking features: Detached, Concrete
- Garage spaces: 3
- Has uncovered spaces: Yes
Features
- Levels: Two
- Stories: 2
- Patio & porch: Patio, Porch Covered, Screened
- Fencing: Chain Link,Privacy
Lot
- Size: 0.3 Acres
- Features: Level, 0-2.9999, City/Town/Suburb
Details
- Additional parcels included: 7108-11-254-008.000-026
- Parcel number: 710811254006.000026
- Zoning: UN1
Construction
Type & style
- Home type: SingleFamily
- Architectural style: Foursquare
- Property subtype: Single Family Residence
Materials
- Brick
- Roof: Shingle
Condition
- New construction: No
- Year built: 1911
Details
- Warranty included: Yes
Utilities & green energy
- Gas: NIPSCO
- Sewer: City
- Water: City, South Bend Municipal Util
Community & HOA
Community
- Security: Security System
- Subdivision: None
Location
- Region: South Bend
Financial & listing details
- Tax assessed value: $280,500
- Annual tax amount: $2,803
- Date on market: 9/2/2026
- Listing terms: Cash,Conventional
Estimated market value
Not available
Estimated sales range
Not available
Not available
Price history
| Date | Event | Price |
|---|---|---|
| 10/5/2026 | Pending sale | $255,000 |
Source:  IRMLS #202636275 Report a problem IRMLS #202636275 Report a problem | ||
| 10/2/2026 | Price change | $255,000-8.9% |
Source: IRMLS #202636275 Report a problem | ||
| 9/2/2026 | Listed for sale | $279,900 |
Source: IRMLS #202636275 Report a problem | ||
Public tax history
| Year | Property taxes | Tax assessment |
|---|---|---|
| 2025 | $2,565 -3.1% | $280,500 +28.4% |
| 2024 | $2,646 -1.8% | $218,400 -2.5% |
| 2023 | $2,693 +44.3% | $224,000 |
| 2022 | $1,866 +37.7% | $224,000 +41.5% |
| 2021 | $1,355 +15.4% | $158,300 +34.4% |
| 2020 | $1,174 -12.7% | $117,800 +0.3% |
| 2019 | $1,345 -5.3% | $117,400 |
| 2018 | $1,420 -1.6% | $117,400 +0.9% |
| 2017 | $1,444 +5% | $116,400 |
| 2016 | $1,375 -1.6% | $116,400 +1% |
| 2014 | $1,398 -0.1% | $115,300 |
| 2013 | $1,400 +0% | $115,300 +0.3% |
| 2012 | $1,399 -35.8% | $115,000 -33% |
| 2011 | $2,179 -0.5% | $171,600 |
| 2010 | $2,189 +4.5% | $171,600 |
| 2009 | $2,096 | $171,600 +36% |
| 2007 | -- | $126,200 -50% |
| 2003 | $577 | $252,190 +3340.5% |
| 2001 | -- | $7,330 |
Find assessor info on the county website
Monthly payment
Est. payment
Payment breakdown
Explore the cost of this home by adjusting the details. Changes won't be saved.Climate risks
Neighborhood: Near Westside Neighborhood
Nearby schools
Schools provided by the listing agent
- Elementary: Madison
- Middle: Jackson
- High: Riley
- District: South Bend Community School Corp.
Source: IRMLS. This data may not be complete. We recommend contacting the local school district to confirm school assignments for this home.
Similar homes
- $249,9004 bd4 ba1.9k sqft407/411 E South St, South Bend, IN 46601For Sale
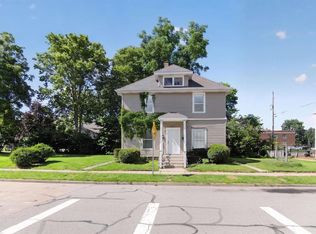 MLS ID #202631346, Stephen DiJulius, St. Joseph Realty Group. IRMLS
 - $249,0003 bd2 ba2.5k sqft1212 E Bertrand Rd, Niles, MI 49120For Sale
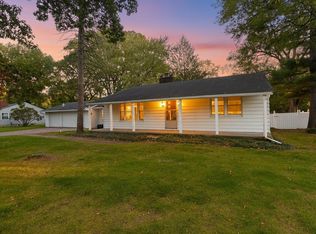
 MLS ID #26055743, Matthew Pleasant, Howard Hanna Real Estate. MichRIC
 - $249,9003 bd1 ba2k sqft1139 E Colfax Ave, South Bend, IN 46617For Sale
 MLS ID #202641685, Beau Dunfee, Weichert Rltrs-J.Dunfee&Assoc.. IRMLS
 - $219,9004 bd3 ba2.5k sqft1345 Wilber St, South Bend, IN 46628For Sale
 MLS ID #202635633, Courtney Barber, McKinnies Realty, LLC Elkhart. IRMLS
