Discover the beauty of country living on 15 spacious acres! This beautiful 4-bedroom, 3-bath home offers high ceilings and welcoming open living area, two dining areas, and plenty of room for comfortable living and entertaining. The 15 acres features an impressive 30' x 40' workshop complete with a half bath, an attached covered awning ideal for RV or boat parking, and an additional 4-car carport. Recent improvements include an asphalt-paved driveway extending from the gated entry to the carport and workshop. Enjoy peaceful evenings gathered around the backyard fire pit, surrounded by wide-open spaces and beautiful country views. Additional features include a backyard sprinkler system, horse pens, and a water well. In the backyard, you will find a spacious pergola to enjoy your peaceful time outside. Looking for room for extended family or future expansion? The property offers incredible potential with two additional water and electric meters located away from the main residence, providing opportunities for additional homesites, subject to applicable approvals. Enjoy the privacy and freedom of acreage living while being conveniently located approximately 5 miles from IH-35! This exceptional property offers space, versatility, and endless possibilities. Schedule your private showing today!
For sale
$735,000
132 County Road 7866, Devine, TX 78016
4beds
--sqft
Single Family Residence
Built in 2005
15.3 Acres Lot
$722,900 Zestimate®
$--/sqft
$-- HOA
What's special
Water wellHigh ceilingsBackyard fire pitHorse pensBackyard sprinkler systemTwo dining areas
- 2 days
- 97
- 18
Likely to sell faster than
Zillow last checked:
Listing updated:
Listed by:
Patricia Saenz TREC #584118 (210) 965-0856,
Premier Realty Group Platinum
Source: LERA MLS,MLS#: 2027542
Facts & features
Interior
Bedrooms & bathrooms
- Bedrooms: 4
- Bathrooms: 3
- Full bathrooms: 3
Primary bedroom
- Area: 255
- Dimensions: 15 x 17
Bedroom 2
- Area: 168
- Dimensions: 14 x 12
Bedroom 3
- Area: 144
- Dimensions: 12 x 12
Bedroom 4
- Area: 168
- Dimensions: 14 x 12
Primary bathroom
- Features: Tub/Shower Separate
- Area: 108
- Dimensions: 12 x 9
Dining room
- Area: 156
- Dimensions: 13 x 12
Kitchen
- Area: 156
- Dimensions: 13 x 12
Living room
- Area: 272
- Dimensions: 17 x 16
Heating
- Central, Electric
Cooling
- 16+ SEER AC, Ceiling Fan(s), Central Air
Appliances
- Included: Microwave, Range, Refrigerator, Disposal, Dishwasher, Plumbed For Ice Maker, Vented Exhaust Fan, Electric Water Heater, ENERGY STAR Qualified Appliances
- Laundry: Washer Hookup, Dryer Connection
Features
- One Living Area, Master Downstairs, Ceiling Fan(s), Chandelier
- Flooring: Carpet, Ceramic Tile, Laminate
- Windows: Double Pane Windows, Window Coverings
- Has basement: No
- Has fireplace: No
- Fireplace features: Not Applicable
Property
Parking
- Total spaces: 4
- Parking features: Detached, Four or More Car Carport, RV/Boat Parking, Bus/RV Garage, Open
- Has garage: Yes
- Carport spaces: 4
Features
- Levels: One
- Stories: 1
- Patio & porch: Patio
- Exterior features: Partial Sprinkler System, Rain Gutters, Lighting
- Pool features: None
- Fencing: Privacy,Wrought Iron,Wire
- Has view: Yes
- View description: County VIew
Lot
- Size: 15.3 Acres
- Features: Irregular Lot, 15 Acres Plus, Ag Exempt, Hunting Permitted, Wooded, Secluded, Level
- Residential vegetation: Mature Trees
Details
- Additional structures: Shed(s), Gazebo, Workshop
- Parcel number: R76600
- Horses can be raised: Yes
Construction
Type & style
- Home type: SingleFamily
- Property subtype: Single Family Residence
Materials
- 4 Sides Masonry
- Foundation: Slab
- Roof: Composition
Condition
- Pre-Owned
- New construction: No
- Year built: 2005
Utilities & green energy
- Electric: Karnes Elect
- Sewer: Septic, Septic
- Water: Benton City, Water System
- Utilities for property: Private Garbage Service
Community & HOA
Community
- Features: None
- Security: Smoke Detector(s), Security System Owned
- Subdivision: Oak Lane Subdivision
Location
- Region: Devine
Financial & listing details
- Tax assessed value: $494,210
- Annual tax amount: $9,296
- Price range: $735K - $735K
- Date on market: 11/2/2026
- Cumulative days on market: 3 days
- Listing terms: Conventional,FHA,VA Loan,Cash,USDA Loan
- Road surface type: Asphalt
Estimated market value
$722,900
$687,000 - $759,000
$2,669/mo
Price history
| Date | Event | Price |
|---|---|---|
| 11/2/2026 | Listed for sale | $735,000+16.7% |
Source:  LERA MLS #2027542 Report a problem | ||
| 8/11/2021 | Sold | -- |
Source: LERA MLS #1541235 Report a problem | ||
| 7/6/2021 | Pending sale | $630,000 |
Source:  HAR #21296411 Report a problem | ||
| 7/3/2021 | Contingent | $630,000 |
Source: LERA MLS #1541235 Report a problem | ||
| 6/24/2021 | Listed for sale | $630,000+5% |
Source: HAR #21296411 Report a problem | ||
| 8/31/2018 | Sold | -- |
Source: LERA MLS #44004_1312401 Report a problem | ||
| 5/19/2018 | Listed for sale | $599,800 |
Source: Thompson Houston Real Estate #1312401 Report a problem | ||
Public tax history
| Year | Property taxes | Tax assessment |
|---|---|---|
| 2025 | -- | $474,683 +22.1% |
| 2024 | -- | $388,675 +16.4% |
| 2023 | -- | $333,841 -28.4% |
| 2022 | $8,339 +70.1% | $466,110 +68.9% |
| 2021 | $4,901 +2.7% | $275,902 +10% |
| 2020 | $4,772 +3.6% | $250,820 +3.8% |
| 2019 | $4,605 -2.5% | $241,580 +0.6% |
| 2018 | $4,722 -1.6% | $240,080 |
| 2017 | $4,800 +0.6% | $240,080 +0.4% |
| 2016 | $4,770 +7.8% | $239,010 +9.2% |
| 2015 | $4,424 | $218,920 |
| 2014 | $4,424 | $218,920 +0.5% |
| 2012 | -- | $217,730 |
| 2011 | -- | $217,730 -17.1% |
| 2010 | -- | $262,730 0% |
| 2009 | -- | $262,810 |
| 2008 | -- | $262,810 +0.9% |
| 2007 | -- | $260,550 |
Find assessor info on the county website
Monthly payment
Est. payment
Payment breakdown
Explore the cost of this home by adjusting the details. Changes won't be saved.Climate risks
Neighborhood: 78016
Nearby schools
Schools provided by the listing agent
- Elementary: Ciavarra
- Middle: Devine
- High: Devine
- District: Devine
Source: LERA MLS. This data may not be complete. We recommend contacting the local school district to confirm school assignments for this home.

Similar homes
- $525,0005 bd3 ba2.6k sqft1831 County Road 7711, Devine, TX 78016For Sale

 MLS ID #2026318, Heather Mutz TREC #645964, Homestead & Ranch Real Estate. LERA MLS
- $774,9994 bd3 ba2.4k sqft965 County Road 7611, Devine, TX 78016For Sale
 MLS ID #1992126, Shannon Richardson TREC #681114, Keller Williams City-View. LERA MLS
- $850,0004 bd3 ba2.1k sqft914 County Road 7718, Devine, TX 78016For Sale
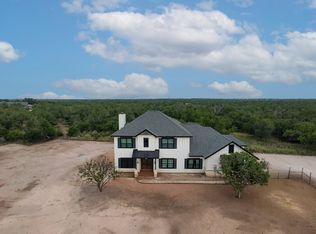 MLS ID #2004936, Kristy Parker TREC #644973, TX SOLD, LLC. LERA MLS
- $585,0003 bd2 ba2k sqft461 Highway 173 S, Devine, TX 78016For Sale
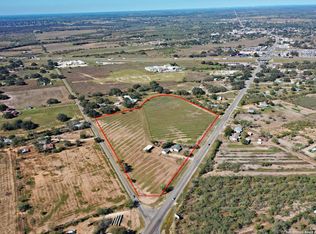 MLS ID #1928130, Jack Gruber TREC #552193, Gruber Properties, LLC. LERA MLS
- $823,0003 bd2 ba1.9k sqft768 County Road 664, Devine, TX 78016For SaleMLS ID #1955702, Heather Mutz TREC #645964, Homestead & Ranch Real Estate. LERA MLS
- $549,0003 bd2 ba2.1k sqft386 County Road 763, Devine, TX 78016For SaleMLS ID #2025528, Melissa Rodriguez TREC #811977, TX SOLD, LLC. LERA MLS
- $697,0003 bd2 ba1.9k sqft768 Cr 664 B, Devine, TX 78016For SaleMLS ID #1993120, Heather Mutz TREC #645964, Homestead & Ranch Real Estate. LERA MLS
- $650,0003 bd4 ba3.1k sqft101 ENCINO PARK, Devine, TX 78016For SaleMLS ID #2012904, Misty Thompson TREC #555966, KW Thompson Houston Real Estate. LERA MLS
- $525,0004 bd3 ba-- sqft00 Malone Dr, Devine, TX 78016New ConstructionMLS ID #2018089, Alicia Camarillo TREC #439450, KW Thompson Houston Real Estate. LERA MLS
- $779,9504 bd2 ba1.8k sqft3137 County Road 5710, Devine, TX 78016For SaleMLS ID #1969765, Kristy Parker TREC #644973, TX SOLD, LLC. LERA MLS
- $548,0004 bd3 ba4k sqft174 County Road 6869, Natalia, TX 78059For SaleMLS ID #2017423, Alexis Weigand TREC #528450, Real Broker, LLC. LERA MLS
- $629,9994 bd2 ba3.7k sqft171 Inwood, Poteet, TX 78065For SaleMLS ID #1992186, Andrew Alderete TREC #657951, eXp Realty. LERA MLS
- $585,0004 bd3 ba3k sqft670 Quail Run, Lytle, TX 78052For SaleMLS ID #2011921, Nikki Moore TREC #566749, TriPoint Realty LLC. LERA MLS
- $495,0004 bd3 ba2.2k sqft6050 FM 2504, Poteet, TX 78065For SaleMLS ID #2025702, Michelle Staley TREC #624428, Keller Williams City-View. LERA MLS
- $425,0003 bd2 ba1.9k sqft198 PRIVATE ROAD 7730, Devine, TX 78016For SaleMLS ID #2007863, Hector Pena TREC #251744, Hector M Pena Realty. LERA MLS
- $499,0004 bd3 ba2k sqft901 ZIG ZAG AVE, Devine, TX 78016For SaleMLS ID #2013905, Misty Thompson TREC #555966, KW Thompson Houston Real Estate. LERA MLS
- $535,0003 bd3 ba2.2k sqft144 County Road 7725, Natalia, TX 78059For SaleMLS ID #1929922, Kaylee Miller TREC #794919, Keller Williams Boerne. LERA MLS
- $399,0003 bd1 ba1.5k sqft235 County Road 7712, Devine, TX 78016For SaleMLS ID #2002447, Kristy Parker TREC #644973, TX SOLD, LLC. LERA MLS
- $575,0004 bd3 ba2k sqft1005 County Road 678, Natalia, TX 78059For SaleMLS ID #1950949, John Talamantes TREC #609897, Orchard Brokerage. LERA MLS
- $499,0003 bd3 ba1.8k sqft2171 & 2155 County Road 5710, Devine, TX 78016For SaleMLS ID #2012210, Deborah Petty TREC #474091, Morales Realty, LLC. LERA MLS
