VACATION AT HOME!!! Beautifully maintained property offering the perfect blend of comfort, functionality, and outdoor living on approx. 1.3 acres. This 1,965 sq ft Tilson home (built 2016) features raised 9' & 11' ceilings, engineered wood floors, crown molding, updated laundry room, and a spacious kitchen with farmhouse sink, double ovens, and ceiling-height cabinetry. Fresh interior/exterior paint and refinished cabinets make this home move-in ready. Step outside to enjoy a resort-style setting with a heated pool (with service warranty), hot tub, gorgeous outdoor kitchen, and a covered 16'x47' patio with fireplace-perfect for entertaining. From the custom light fixtures to the wood ceilings, the outdoor space will wow you! The property is mostly fenced and includes a 30'x40' barn with epoxy flooring - a true beautiful entertaining space, multiple storage rooms, and large roll-up glass doors, a 30'x30' barn with epoxy flooring, mini split and glass garage door (could literally be a small efficiency, craft room or office, and a 24'x24' shop. Additional features include a greenhouse, new water well (2025), blown-in insulation, and six producing pecan trees. Additional connection land available for purchase up to 10.5 acres. This property truly has it all. Enjoy vacation without ever leaving home!!
For sale
Price cut: $1.5K (8/26)
$697,000
768 Cr 664 B, Devine, TX 78016
3beds
1,965sqft
Single Family Residence
Built in 2016
1.3 Acres Lot
$-- Zestimate®
$355/sqft
$-- HOA
What's special
Mostly fencedHot tubGorgeous outdoor kitchenGlass garage doorEngineered wood floorsRefinished cabinetsBeautiful entertaining space
- 112 days
- 87
- 2
Zillow last checked:
Listing updated:
Listed by:
Heather Mutz TREC #645964 (210) 414-8198,
Homestead & Ranch Real Estate
Source: LERA MLS,MLS#: 1993120
Facts & features
Interior
Bedrooms & bathrooms
- Bedrooms: 3
- Bathrooms: 2
- Full bathrooms: 2
Primary bedroom
- Features: Walk-In Closet(s), Ceiling Fan(s), Full Bath
- Area: 221
- Dimensions: 13 x 17
Bedroom 2
- Area: 156
- Dimensions: 13 x 12
Bedroom 3
- Area: 144
- Dimensions: 12 x 12
Primary bathroom
- Features: Tub/Shower Separate, Separate Vanity, Soaking Tub
- Area: 144
- Dimensions: 12 x 12
Dining room
- Area: 176
- Dimensions: 16 x 11
Kitchen
- Area: 196
- Dimensions: 14 x 14
Living room
- Area: 342
- Dimensions: 19 x 18
Heating
- Central, Electric
Cooling
- Central Air
Appliances
- Included: Microwave, Range, Disposal, Dishwasher, Electric Water Heater, Double Oven
- Laundry: Laundry Room, Washer Hookup, Dryer Connection
Features
- One Living Area, Liv/Din Combo, Kitchen Island, Breakfast Bar, Pantry, Game Room, Shop, Utility Room Inside, Secondary Bedroom Down, 1st Floor Lvl/No Steps, High Ceilings, Open Floorplan, High Speed Internet, All Bedrooms Downstairs, Walk-In Closet(s), Master Downstairs, Ceiling Fan(s), Chandelier, Solid Counter Tops, Custom Cabinets
- Flooring: Ceramic Tile, Wood
- Windows: Double Pane Windows, Window Coverings
- Has basement: No
- Number of fireplaces: 2
- Fireplace features: Two, Living Room, Stone/Rock/Brick
Interior area
- Total interior livable area: 1,965 sqft
Property
Parking
- Total spaces: 3
- Parking features: Three Car Garage, Detached
- Garage spaces: 3
Features
- Levels: One
- Stories: 1
- Patio & porch: Patio, Covered
- Exterior features: Rain Gutters
- Has private pool: Yes
- Pool features: In Ground
- Has spa: Yes
- Spa features: Heated
- Fencing: Privacy
Lot
- Size: 1.3 Acres
- Features: 1 - 2 Acres, Level
- Residential vegetation: Mature Trees, Mature Trees (ext feat)
Details
- Additional structures: Shed(s), Second Residence, Workshop
- Parcel number: R33313
Construction
Type & style
- Home type: SingleFamily
- Architectural style: Traditional
- Property subtype: Single Family Residence
Materials
- Stone, Fiber Cement
- Foundation: Slab
- Roof: Metal
Condition
- Pre-Owned
- New construction: No
- Year built: 2016
Details
- Builder name: Tilson
Utilities & green energy
- Sewer: Septic
- Water: Private Well
- Utilities for property: Private Garbage Service
Community & HOA
Community
- Features: None
- Subdivision: N/A
Location
- Region: Devine
Financial & listing details
- Price per square foot: $355/sqft
- Annual tax amount: $5,180
- Price range: $697K - $697K
- Date on market: 6/18/2026
- Cumulative days on market: 113 days
- Listing terms: Conventional,FHA,VA Loan,Cash
- Road surface type: Paved
Estimated market value
Not available
Estimated sales range
Not available
$2,054/mo
Price history
| Date | Event | Price |
|---|---|---|
| 8/26/2026 | Price change | $697,000-0.2%$355/sqft |
Source:  LERA MLS #1993120 Report a problem LERA MLS #1993120 Report a problem | ||
| 7/23/2026 | Price change | $698,500-0.1%$355/sqft |
Source: LERA MLS #1993120 Report a problem | ||
| 6/18/2026 | Listed for sale | $699,000$356/sqft |
Source: LERA MLS #1993120 Report a problem | ||
Public tax history
Tax history is unavailable.
Monthly payment
Est. payment
Payment breakdown
Explore the cost of this home by adjusting the details. Changes won't be saved.Climate risks
Neighborhood: 78016
Nearby schools
Schools provided by the listing agent
- Elementary: Devine
- Middle: Devine
- High: Devine
- District: Devine
Source: LERA MLS. This data may not be complete. We recommend contacting the local school district to confirm school assignments for this home.
Similar homes
- $823,0003 bd2 ba1.9k sqft768 County Road 664, Devine, TX 78016For Sale

 MLS ID #1955702, Heather Mutz TREC #645964, Homestead & Ranch Real Estate. LERA MLS
 - $559,2734 bd3 ba2.2k sqft729 County Road 664, Devine, TX 78016New Construction
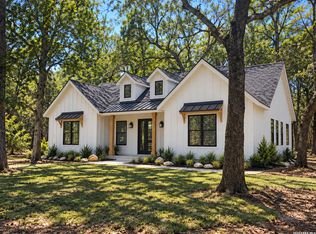 MLS ID #2017607, Robert Madeja TREC #677300, WSI Realty. LERA MLS
 - $555,1753 bd3 ba2k sqft3539 County Road 676, Devine, TX 78016New Construction
 MLS ID #2017621, Robert Madeja TREC #677300, WSI Realty. LERA MLS
 - $519,0003 bd3 ba1.8k sqft2171 & 2155 County Road 5710, Devine, TX 78016For Sale
 MLS ID #2012210, Deborah Petty TREC #474091, Morales Realty, LLC. LERA MLS
 - $499,9004 bd3 ba2k sqft3571 County Road 676, Devine, TX 78016New ConstructionMLS ID #2017668, Robert Madeja TREC #677300, WSI Realty. LERA MLS
- $499,0004 bd3 ba2k sqft901 ZIG ZAG AVE, Devine, TX 78016For SaleMLS ID #2013905, Misty Thompson TREC #555966, KW Thompson Houston Real Estate. LERA MLS
- $585,0003 bd2 ba2k sqft461 Highway 173 S, Devine, TX 78016For SaleMLS ID #1928130, Jack Gruber TREC #552193, Gruber Properties, LLC. LERA MLS
- $484,9814 bd3 ba1.8k sqft3515 County Road 676, Devine, TX 78016New ConstructionMLS ID #2014003, Robert Madeja TREC #677300, WSI Realty. LERA MLS
- $645,0004 bd2 ba1.8k sqft2198 CR 653, Devine, TX 78016For SaleMLS ID #1922049, Kristy Parker TREC #644973, TX SOLD, LLC. LERA MLS
- $499,0003 bd3 ba2.1k sqft101 lynx, Devine, TX 78016For SaleMLS ID #1955175, Angelina Tumbarello TREC #802465, Morales Realty, LLC. LERA MLS
- $779,9504 bd2 ba1.8k sqft3137 County Road 5710, Devine, TX 78016For SaleMLS ID #1969765, Kristy Parker TREC #644973, TX SOLD, LLC. LERA MLS
- $774,9994 bd3 ba2.4k sqft965 County Road 7611, Devine, TX 78016For SaleMLS ID #1992126, Shannon Richardson TREC #681114, Keller Williams City-View. LERA MLS
- $488,0004 bd3 ba2.3k sqft612 Jack Nickolaus Dr, Devine, TX 78016For SaleMLS ID #1992992, Kendyll Velasquez TREC #725583, eXp Realty. LERA MLS
- $400,0004 bd2 ba2k sqft351 Private Road 6623, Devine, TX 78016For SaleMLS ID #2018476, Analisa Gutierrez TREC #731759, Real Broker, LLC. LERA MLS
- $479,0004 bd2 ba2.2k sqft717 Jack Nicklaus, Devine, TX 78016For SaleMLS ID #1958448, Cynthia Morales TREC #449938, Morales Realty, LLC. LERA MLS
- $360,0004 bd2 ba1.5k sqft141 County Road 779, Devine, TX 78016For SaleMLS ID #2002150, Nicole LaFond TREC #734560, TX SOLD, LLC. LERA MLS
- $469,5004 bd3 ba2.7k sqft518 Jack Nickolaus, Devine, TX 78016For SaleMLS ID #1963328, Kristy Parker TREC #644973, TX SOLD, LLC. LERA MLS
- $570,0004 bd3 ba1.9k sqft136 County Road 5781, Castroville, TX 78009For SaleMLS ID #2021544, Zulayka Hernandez TREC #756922, Option One Real Estate. LERA MLS
- $425,0003 bd2 ba1.9k sqft198 PRIVATE ROAD 7730, Devine, TX 78016For SaleMLS ID #2007863, Hector Pena TREC #251744, Hector M Pena Realty. LERA MLS
- $375,0004 bd2 ba2.1k sqft401 BLUEBONNET AVE, Devine, TX 78016For SaleMLS ID #1993351, Misty Thompson TREC #555966, KW Thompson Houston Real Estate. LERA MLS
