Experience Texas Hill Country living with the comfort and amenities of a modern custom home! This beautifully maintained Tilson custom home offers an open-concept layout with luxury vinyl plank flooring throughout and an oversized two-car garage. The heart of the home is the spacious kitchen, featuring a large center island with quartz countertops, stainless steel farmhouse sink, stainless steel appliances, and a generously sized walk-in pantry offering exceptional storage and organization. The open layout creates an easy flow between the kitchen, dining, and living areas, perfect for everyday living and entertaining. Enjoy peaceful country-style living with no HOA and the flexibility to truly make the property your own. Bring your farm animals, add a workshop or additional structures, or explore the possibility of building a casita or guest house that could potentially provide additional income. Another standout feature is the property's private well, providing its own water source with no monthly municipal water bill. With plenty of space, privacy, modern finishes, and room to grow, this property offers the best of country living while keeping the conveniences of Devine within reach.
For sale
Price cut: $10K (10/25)
$390,000
351 Private Road 6623, Devine, TX 78016
4beds
2,035sqft
Single Family Residence
Built in 2021
1 Acres Lot
$385,600 Zestimate®
$192/sqft
$-- HOA
What's special
Modern finishesOversized two-car garageStainless steel appliancesStainless steel farmhouse sinkSpacious kitchenOpen-concept layout
- 34 days
- 1,558
- 206
Likely to sell faster than
Zillow last checked:
Listing updated:
Listed by:
Analisa Gutierrez TREC #731759 (210) 803-8746,
Real Broker, LLC
Source: LERA MLS,MLS#: 2018476
Facts & features
Interior
Bedrooms & bathrooms
- Bedrooms: 4
- Bathrooms: 2
- Full bathrooms: 2
Primary bedroom
- Features: Walk-In Closet(s), Ceiling Fan(s), Full Bath
- Area: 169
- Dimensions: 13 x 13
Bedroom 2
- Area: 121
- Dimensions: 11 x 11
Bedroom 3
- Area: 121
- Dimensions: 11 x 11
Bedroom 4
- Area: 132
- Dimensions: 11 x 12
Primary bathroom
- Features: Shower Only
- Area: 104
- Dimensions: 8 x 13
Dining room
- Area: 154
- Dimensions: 11 x 14
Kitchen
- Area: 110
- Dimensions: 10 x 11
Living room
- Area: 266
- Dimensions: 19 x 14
Heating
- Central, Electric
Cooling
- Central Air
Appliances
- Included: Microwave, Range, Dishwasher
- Laundry: Washer Hookup
Features
- One Living Area, Kitchen Island, Pantry, 1st Floor Lvl/No Steps, Open Floorplan, Walk-In Closet(s), Ceiling Fan(s)
- Flooring: Vinyl
- Has basement: No
- Has fireplace: No
- Fireplace features: Not Applicable
Interior area
- Total interior livable area: 2,035 sqft
Property
Parking
- Total spaces: 2
- Parking features: Two Car Garage, Attached
- Attached garage spaces: 2
Features
- Levels: One
- Stories: 1
- Pool features: None
Lot
- Size: 1 Acres
Details
- Parcel number: 508585
Construction
Type & style
- Home type: SingleFamily
- Property subtype: Single Family Residence
Materials
- Wood Siding
- Foundation: Slab
- Roof: Wood Shingle/Shake
Condition
- Pre-Owned
- New construction: No
- Year built: 2021
Utilities & green energy
- Sewer: Septic
Community & HOA
Community
- Features: None
- Subdivision: Abbey Subdivision
Location
- Region: Devine
Financial & listing details
- Price per square foot: $192/sqft
- Tax assessed value: $383,390
- Annual tax amount: $6,032
- Price range: $390K - $390K
- Date on market: 9/22/2026
- Cumulative days on market: 35 days
- Listing terms: Conventional,FHA,VA Loan,Cash
Estimated market value
$385,600
$366,000 - $405,000
$2,377/mo
Price history
| Date | Event | Price |
|---|---|---|
| 10/25/2026 | Price change | $390,000-2.5%$192/sqft |
Source:  LERA MLS #2018476 Report a problem | ||
| 9/22/2026 | Listed for sale | $400,000$197/sqft |
Source: LERA MLS #2018476 Report a problem | ||
Public tax history
| Year | Property taxes | Tax assessment |
|---|---|---|
| 2025 | $4,807 -6.3% | $383,390 +1.5% |
| 2024 | $5,129 | $377,883 +10% |
| 2023 | -- | $343,530 +587.1% |
| 2022 | $895 +58.7% | $50,000 +66.7% |
| 2021 | $564 | $30,000 |
Find assessor info on the county website
Monthly payment
Est. payment
Payment breakdown
Explore the cost of this home by adjusting the details. Changes won't be saved.Climate risks
Neighborhood: 78016
Nearby schools
Schools provided by the listing agent
- Elementary: Ciavarra
- Middle: Devine
- High: Devine
- District: Devine
Source: LERA MLS. This data may not be complete. We recommend contacting the local school district to confirm school assignments for this home.


Similar homes
- $375,0004 bd2 ba2.1k sqft401 BLUEBONNET AVE, Devine, TX 78016For Sale
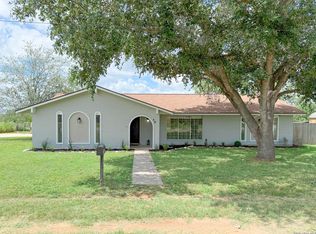
 MLS ID #1993351, Misty Thompson TREC #555966, KW Thompson Houston Real Estate. LERA MLS
- $360,0004 bd2 ba1.5k sqft141 County Road 779, Devine, TX 78016For Sale
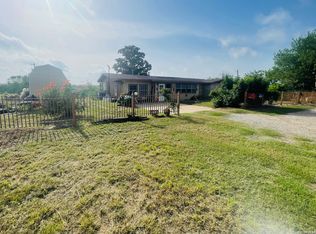 MLS ID #2002150, Nicole LaFond TREC #734560, TX SOLD, LLC. LERA MLS
- $450,0003 bd3 ba2.1k sqft5431 STATE HIGHWAY 173 N, Devine, TX 78016For Sale
 MLS ID #2017295, Harold Galm TREC #284094, Galm Real Estate, LLC. LERA MLS
- $374,9003 bd2 ba1.1k sqft580 CR 663, Devine, TX 78016For Sale
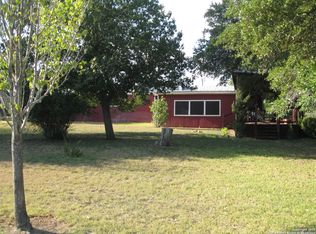 MLS ID #1940702, Juan Camacho TREC #394055, Morales Realty, LLC. LERA MLS
- $525,0005 bd3 ba2.6k sqft1831 County Road 7711, Devine, TX 78016For SaleMLS ID #2026318, Heather Mutz TREC #645964, Homestead & Ranch Real Estate. LERA MLS
- $425,0003 bd2 ba1.8k sqft300 BLUEBONNET AVE, Devine, TX 78016For SaleMLS ID #2019284, Misty Thompson TREC #555966, KW Thompson Houston Real Estate. LERA MLS
- $549,0003 bd2 ba2.1k sqft386 County Road 763, Devine, TX 78016For SaleMLS ID #2025528, Melissa Rodriguez TREC #811977, TX SOLD, LLC. LERA MLS
- $425,0003 bd2 ba1.9k sqft198 PRIVATE ROAD 7730, Devine, TX 78016For SaleMLS ID #2007863, Hector Pena TREC #251744, Hector M Pena Realty. LERA MLS
- $499,0003 bd3 ba1.8k sqft2171 & 2155 County Road 5710, Devine, TX 78016For SaleMLS ID #2012210, Deborah Petty TREC #474091, Morales Realty, LLC. LERA MLS
- $399,0003 bd1 ba1.5k sqft235 County Road 7712, Devine, TX 78016For SaleMLS ID #2002447, Kristy Parker TREC #644973, TX SOLD, LLC. LERA MLS
- $384,0003 bd2 ba1.4k sqft1979 County Road 651, Devine, TX 78016For SaleMLS ID #1894485, Shane Neal TREC #608871, eXp Realty. LERA MLS
- $499,0004 bd3 ba2k sqft901 ZIG ZAG AVE, Devine, TX 78016For SaleMLS ID #2013905, Misty Thompson TREC #555966, KW Thompson Houston Real Estate. LERA MLS
- $335,0004 bd2 ba1.6k sqft400 Wedgewood Way, Devine, TX 78016For SaleMLS ID #2002110, Jennifer Poppe TREC #838508, TX SOLD, LLC. LERA MLS
- $479,0004 bd2 ba2.2k sqft717 Jack Nicklaus, Devine, TX 78016For SaleMLS ID #1958448, Cynthia Morales TREC #449938, Morales Realty, LLC. LERA MLS
- $325,0004 bd2 ba1.8k sqft1081 County Road 773, Devine, TX 78016For SaleMLS ID #1968795, Monica Esquivel TREC #622390, Real Broker, LLC. LERA MLS
- $469,5004 bd3 ba2.7k sqft518 Jack Nickolaus, Devine, TX 78016For SaleMLS ID #1963328, Kristy Parker TREC #644973, TX SOLD, LLC. LERA MLS
- $395,0004 bd3 ba2.1k sqft101 8th St, Natalia, TX 78059For SaleMLS ID #1957251, Misty Thompson TREC #555966, KW Thompson Houston Real Estate. LERA MLS
- $488,0004 bd3 ba2.3k sqft612 Jack Nickolaus Dr, Devine, TX 78016For SaleMLS ID #1992992, Kendyll Velasquez TREC #725583, eXp Realty. LERA MLS
- $425,0004 bd2 ba2k sqft716 County Road 6847, Lytle, TX 78052New ConstructionMLS ID #2025531, Ana Jaramillo TREC #739758, Real Broker, LLC. LERA MLS
