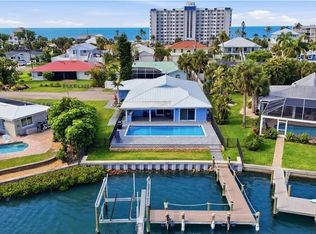
Extraordinary Gulf-Access Island Estate with Private Guest Quarters, Deeded Beach Access & Walkable Resort Lifestyle. Welcome to 132 Egret Street, a rare and expansive waterfront island estate designed as a true luxury family compound. Offering approximately 3,575 square feet under air, this exceptional residence features six bedrooms and five baths, including a beautifully renovated private guest quarters with a Private entrance, ideal for multigenerational living, extended family, or hosting guests in complete privacy. Thoughtfully designed for both elegant everyday living and grand entertaining, the main residence showcases a light-filled open-concept floor plan with vaulted ceilings, a statement island kitchen, and a spacious great room that flows effortlessly to the outdoor living areas. Walls of sliding glass doors create a seamless connection to the south-facing pool and spa, waterfront terrace, and dock—enter through the front door and experience immediate connection to water, light, and outdoor living. The first-floor offers a primary suite which serves as a private retreat with an en-suite bath and direct pool access. In addition, on the first floor there is a 2 bedroom / 1 bath guest retreat. Upstairs, an elevated living area with sitting space and laundry is flanked by newer en-suite guest bedrooms, offering privacy and comfort for family and guests alike. The LEGAL attached guest quarters is fully equipped with its own kitchen, bath, and laundry, creating a refined yet flexible space perfect for independent family members, long-term guests, or private accommodations. This estate is a boater’s dream, offering quick Gulf access in just minutes. Amenities include a covered dock and boathouse, wraparound deck, electric boat lift with remote, water service at the dock, and a separate davit lift for a jet ski—designed for effortless days on the water and relaxed evenings cleaning the day’s catch dockside. The beach access lies just steps away, allowing for leisurely strolls along sugar-sand beaches and unforgettable sunset views. The property also enjoys a premier walkable location near the island’s most significant redevelopment projects, including the Beach Theater redevelopment, the London Bay redevelopment of the former Outrigger property, and the future dining and entertainment venues planned at the former Wyndham site. Santini Plaza only a 5–10 minute walk, now offers a curated mix of restaurants, boutiques, ice cream shops, and everyday conveniences. This exceptional offering blends scale, privacy, flexible living spaces, boating and beach access, and long-term island reinvestment—creating a rare opportunity to establish a multigenerational Fort Myers Beach family compound built for both lifestyle and legacy.
For sale
Price cut: $100K (6/27)
$1,495,000
132 Egret ST, FORT MYERS BEACH, FL 33931
6beds
3,557sqft
:
Get pre-qualified$9,251/mo
Single Family Residence
Built in 1994
0.26 Acres Lot
$-- Zestimate®
$420/sqft
$-- HOA
What's special
- 174 days |
- 801 |
- 65 |
Zillow last checked:
Listing updated:
Listed by:
J Alex King 239-849-3663,
Premiere Plus Realty Company,
Marc Taglieri 908-313-6114,
Premiere Plus Realty Company
Source: SWFLMLS,MLS#: 226005299 Originating MLS: Bonita Springs
Originating MLS: Bonita SpringsFacts & features
Interior
Bedrooms & bathrooms
- Bedrooms: 6
- Bathrooms: 5
- Full bathrooms: 5
Rooms
- Room types: Great Room, Guest Bath, Guest Room, Office, Screened Lanai/Porch, 6 or More Beds
Bedroom
- Features: Split Bedrooms, Two Master Suites
Dining room
- Features: Breakfast Bar
Heating
- Central
Cooling
- Ceiling Fan(s), Central Air
Appliances
- Included: Electric Cooktop, Dishwasher, Dryer, Microwave, Refrigerator/Freezer, Self Cleaning Oven, Washer
- Laundry: Inside, Laundry Tub
Features
- Bar, Fire Sprinkler, Laundry Tub, Smoke Detectors, Volume Ceiling, Walk-In Closet(s), Great Room, Guest Bath, Guest Room, Home Office, Laundry in Residence, Screened Lanai/Porch
- Flooring: Tile, Wood
- Windows: Impact Resistant Windows, Storm Protection (Other), Shutters
- Has fireplace: No
Interior area
- Total structure area: 4,166
- Total interior livable area: 3,557 sqft
Property
Parking
- Total spaces: 2
- Parking features: Driveway, Attached
- Attached garage spaces: 2
- Has uncovered spaces: Yes
Features
- Levels: Two,Multi/Split
- Stories: 2
- Patio & porch: Patio, Screened Lanai/Porch
- Exterior features: Dock, Boat Lift, Elec Avail at dock, Water Avail at Dock
- Has private pool: Yes
- Pool features: In Ground, Screen Enclosure, See Remarks
- Has spa: Yes
- Spa features: In Ground, Concrete, Screened
- Has view: Yes
- View description: Canal, Water
- Has water view: Yes
- Water view: Canal,Water
- Waterfront features: Canal Front, Navigable Water
Lot
- Size: 0.26 Acres
- Features: Regular
Details
- Parcel number: 344624W400300.0140
- Zoning: RS-1
Construction
Type & style
- Home type: SingleFamily
- Architectural style: Florida
- Property subtype: Single Family Residence
Materials
- Block, Stucco
- Foundation: Concrete Block
- Roof: Shingle
Condition
- New construction: No
- Year built: 1994
Utilities & green energy
- Water: Central
Community & HOA
Community
- Features: Boating, Non-Gated
- Security: Fire Sprinkler System, Smoke Detector(s)
- Subdivision: SANTINI CROSS UNREC
HOA
- Has HOA: No
- Amenities included: Beach Access
Location
- Region: Fort Myers Beach
Financial & listing details
- Price per square foot: $420/sqft
- Annual tax amount: $18,874
- Date on market: 2/9/2026
- Lease term: Buyer Finance/Cash
Estimated market value
Not available
Estimated sales range
Not available
Not available
Price history
| Date | Event | Price |
|---|---|---|
| 6/27/2026 | Price change | $1,495,000-6.3%$420/sqft |
Source:  SWFLMLS #226005299 Report a problem SWFLMLS #226005299 Report a problem | ||
| 4/3/2026 | Price change | $1,595,000-14.9%$448/sqft |
Source: SWFLMLS #226005299 Report a problem | ||
| 3/18/2026 | Price change | $1,875,000-10.7%$527/sqft |
Source: SWFLMLS #226005299 Report a problem | ||
| 2/26/2026 | Price change | $2,100,000-11.6%$590/sqft |
Source: SWFLMLS #226005299 Report a problem | ||
| 2/10/2026 | Listed for sale | $2,375,000-3.1%$668/sqft |
Source: SWFLMLS #226005299 Report a problem | ||
| 2/2/2026 | Listing removed | $2,450,000$689/sqft |
Source: SWFLMLS #225077276 Report a problem | ||
| 1/14/2026 | Price change | $2,450,000-1.8%$689/sqft |
Source: SWFLMLS #225077276 Report a problem | ||
| 10/29/2025 | Listed for sale | $2,495,000$701/sqft |
Source: SWFLMLS #225077276 Report a problem | ||
| 10/25/2025 | Listing removed | $2,495,000$701/sqft |
Source: SWFLMLS #225022547 Report a problem | ||
| 4/25/2025 | Listed for sale | $2,495,000$701/sqft |
Source: SWFLMLS #225022547 Report a problem | ||
Public tax history
Tax history is unavailable.
Monthly payment
Est. payment
Payment breakdown
Explore the cost of this home by adjusting the details. Changes won't be saved.Climate risks
Neighborhood: 33931
Nearby schools
GreatSchools rating
- 7/10Fort Myers Beach Elementary SchoolGrades: PK-5Distance: 2.9 mi
- 4/10Lexington Middle SchoolGrades: 6-8Distance: 5.3 mi
- 4/10Estero High SchoolGrades: 9-12Distance: 6.6 mi
- $1,144,4004 bd4 ba1.9k sqft130 Egret St #132, Fort Myers Beach, FL 33931Off Market
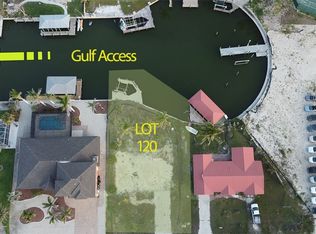
- $720,0008,276.4 Square Feet120 Egret St, Fort Myers Beach, FL 33931Lot/Land
- $852,5002 bd2 ba1.2k sqft140 Egret St, Fort Myers Beach, FL 33931Off Market
- $1,499,0003 bd2 ba1.6k sqft131 Egret St, Fort Myers Beach, FL 33931For Sale

- $551,2003 bd2 ba1.2k sqft110 Egret St, Fort Myers Beach, FL 33931Off Market
- $869,0003 bd2 ba1.6k sqft141 Egret St, Fort Myers Beach, FL 33931Off Market
- $845,0000.258 Acres160 Egret St, Fort Myers Beach, FL 33931Sold
- $669,3002 bd1 ba1.5k sqft121 Egret St, Fort Myers Beach, FL 33931Off Market
A local agent can set up tours, give advice and negotiate with sellers.
Similar homes
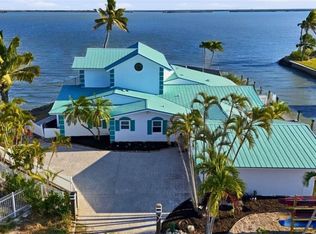
- $1,999,0004 bd4 ba3k sqft266 Curlew ST, FORT MYERS BEACH, FL 33931For Sale
 MLS ID #226026003, J Alex King, Premiere Plus Realty Company. SWFLMLS
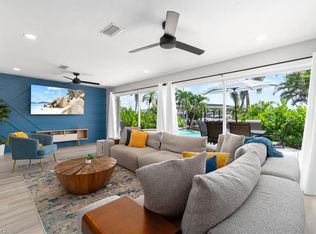
 - $1,495,0004 bd2 ba2.1k sqft5161 Williams DR, FORT MYERS BEACH, FL 33931For Sale
 MLS ID #225070152, Doug Grant, John R Wood Properties. SWFLMLS
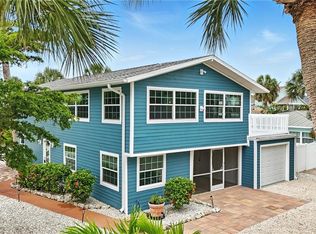
 - $1,324,0004 bd3 ba2.1k sqft4880 Coquina RD, FORT MYERS BEACH, FL 33931For Sale
 MLS ID #226007600, J Alex King, Premiere Plus Realty Company. SWFLMLS
 - $1,988,0003 bd3 ba2k sqft8009 Lagoon RD, FORT MYERS BEACH, FL 33931For Sale
 MLS ID #226015326, J Alex King, Premiere Plus Realty Company. SWFLMLS
 - $1,395,0003 bd3 ba2.7k sqft4817 Esplanade ST, BONITA SPRINGS, FL 34134For SaleMLS ID #226027110, Doug Grant, John R Wood Properties. SWFLMLS
- $1,447,0004 bd3 ba2.8k sqft2327 Somerset PL, NAPLES, FL 34120For SaleMLS ID #226027849, Tricia Kowaleski, Coldwell Banker Realty. SWFLMLS
- $1,950,0003 bd3 ba2k sqft117 Hercules DR, FORT MYERS BEACH, FL 33931New ConstructionMLS ID #226026845, J Alex King, Premiere Plus Realty Company. SWFLMLS
- $1,495,0004 bd3 ba2.6k sqft27293 Arroyal RD E, BONITA SPRINGS, FL 34135For SaleMLS ID #226011049, Roger Romanet, Realty One Group MVP. SWFLMLS
- $1,295,0004 bd3 ba2.4k sqft24000 Claire ST, BONITA SPRINGS, FL 34135For SaleMLS ID #226018908, Mark Borg, LLC, Downing Frye Realty Inc.. SWFLMLS
- $1,695,0003 bd3 ba2.4k sqft21156 See See ST, ESTERO, FL 33928For SaleMLS ID #226025469, Kathi Kilburn, Coldwell Banker Realty. SWFLMLS
- $1,395,0004 bd4 ba3.4k sqft4837 Tarpon AVE, BONITA SPRINGS, FL 34134For SaleMLS ID #226023236, Scott Schilling, Compass Florida LLC. SWFLMLS
- $1,250,0005 bd4 ba3.1k sqft27310 Patrick ST, BONITA SPRINGS, FL 34135For SaleMLS ID #226006259, Susan Scavelli, Royal Shell Real Estate, Inc.. SWFLMLS
- $1,349,0005 bd4 ba3.4k sqft4204 Siderno CT, NAPLES, FL 34119For SaleMLS ID #226027314, Douglas Addeo, Community Realty Associates. SWFLMLS
- $1,499,0003 bd3 ba2.6k sqft18580 Wildblue BLVD, FORT MYERS, FL 33913For SaleMLS ID #226009554, Hunter Alexander Kent, Premiere Plus Realty Company. SWFLMLS
- $1,250,0004 bd3 ba3k sqft11661 Palomino LN, FORT MYERS, FL 33912For SaleMLS ID #226003016, Lauren Schmitt, PA, Marzucco Real Estate. SWFLMLS
- $1,375,0005 bd4 ba3.3k sqft4500 Aurora ST, NAPLES, FL 34119For SaleMLS ID #226025217, Jeff Buchholz, John R Wood Properties. SWFLMLS
- $1,500,0003 bd4 ba2.7k sqft5717 Hammock Isles DR, NAPLES, FL 34119For SaleMLS ID #226021563, Shannon Cantu, PA, Premiere Plus Realty Company. SWFLMLS
- $1,349,0006 bd5 ba4.1k sqft4586 Luminary AVE, NAPLES, FL 34119For SaleMLS ID #226021374, Jennifer M Samuels, Orchid Realty International. SWFLMLS
- $1,395,0003 bd3 ba3.1k sqft11110 Canal Grande DR, FORT MYERS, FL 33913For SaleMLS ID #226023293, Marc Oates, Napoli Realty Services, LLC. SWFLMLS
- $1,450,0003 bd3 ba3.2k sqft17489 Aquila CT, FORT MYERS, FL 33913For SaleMLS ID #226025170, David Gruninger, William Raveis Real Estate. SWFLMLS
