Steeped in history and brimming with timeless New England charm, the former Governor Powell House presents a rare opportunity to restore a classic Colonial to its full grandeur. Rich in original architectural detail, this distinguished home showcases elegant crown moldings, a beautifully carved fireplace mantel, soaring ceilings, hardwood floors, and expansive bay windows that fill the living spaces with natural light. A gracious entrance foyer with stately columns welcomes guests, while the butler's pantry features original built-in drawers and glass-front cabinetry, preserving the craftsmanship of a bygone era. For those with a vision for renovation, this remarkable property offers the chance to blend historic character with modern comforts and create a truly exceptional residence. Whether you're an admirer of historic homes, a preservation enthusiast, or someone seeking a rewarding restoration project, this is an opportunity not to be missed. Property is being sold AS IS, with no exceptions.
Active
Listed by: 603 Birch Realty, LLC • Adam Gaudet
$625,000
132 Exeter Road, Hampton Falls, NH 03844
4beds
3,400sqft
Single Family Residence
Built in 1920
0.69 Acres Lot
$610,300 Zestimate®
$184/sqft
$-- HOA
What's special
Beautifully carved fireplace mantelHardwood floorsSoaring ceilingsElegant crown moldings
- 57 days
- 1,584
- 78
Zillow last checked:
Listing updated:
Listed by:
Adam Gaudet,
603 Birch Realty, LLC 603-856-7420
Source: PrimeMLS,MLS#: 5101871
Facts & features
Interior
Bedrooms & bathrooms
- Bedrooms: 4
- Bathrooms: 2
- Full bathrooms: 2
Heating
- Oil
Cooling
- None
Features
- Walk-in Pantry
- Flooring: Hardwood
- Basement: Unfinished,Interior Entry
- Has fireplace: Yes
- Fireplace features: Wood Burning
Interior area
- Total structure area: 3,400
- Total interior livable area: 3,400 sqft
- Finished area above ground: 3,400
- Finished area below ground: 0
Property
Parking
- Total spaces: 2
- Parking features: Paved
- Garage spaces: 2
Features
- Levels: Two
- Stories: 2
- Exterior features: Natural Shade
Lot
- Size: 0.69 Acres
- Features: Country Setting, Level
Details
- Parcel number: HMPFM4B65
- Zoning description: AGRI/R
Construction
Type & style
- Home type: SingleFamily
- Architectural style: Colonial
- Property subtype: Single Family Residence
Materials
- Wood Frame
- Foundation: Concrete
- Roof: Shingle
Condition
- New construction: No
- Year built: 1920
Utilities & green energy
- Electric: Circuit Breakers
- Sewer: Private Sewer, Septic Tank
- Utilities for property: Cable Available
Community & HOA
Location
- Region: Hampton Falls
Financial & listing details
- Price per square foot: $184/sqft
- Tax assessed value: $764,000
- Annual tax amount: $11,307
- Date on market: 7/27/2026
Estimated market value
$610,300
$580,000 - $641,000
$5,524/mo
Price history
| Date | Event | Price |
|---|---|---|
| 9/1/2026 | Listed for sale | $625,000$184/sqft |
Source:  PrimeMLS #5101871 Report a problem PrimeMLS #5101871 Report a problem | ||
| 8/4/2026 | Pending sale | $625,000$184/sqft |
Source: PrimeMLS #5101871 Report a problem | ||
| 7/27/2026 | Listed for sale | $625,000+48%$184/sqft |
Source: PrimeMLS #5101871 Report a problem | ||
| 9/24/2002 | Sold | $422,400$124/sqft |
Source: Public Record Report a problem | ||
Public tax history
| Year | Property taxes | Tax assessment |
|---|---|---|
| 2024 | $10,940 +10.6% | $764,000 |
| 2023 | $9,894 +20.5% | $764,000 +95.3% |
| 2022 | $8,209 -0.9% | $391,100 +0.8% |
| 2020 | $8,286 -3.4% | $388,100 |
| 2019 | $8,581 +10.8% | $388,100 -0.3% |
| 2018 | $7,743 +4% | $389,100 +10.2% |
| 2017 | $7,448 -1.9% | $353,000 |
| 2016 | $7,590 -3.2% | $353,000 |
| 2015 | $7,844 +7.7% | $353,000 |
| 2014 | $7,286 | $353,000 |
Find assessor info on the county website
Monthly payment
Est. payment
Payment breakdown
Explore the cost of this home by adjusting the details. Changes won't be saved.Climate risks
Neighborhood: 03844
Similar homes
- $789,0004 bd2 ba2.6k sqft141 Kensington Road, Hampton Falls, NH 03844Active
 MLS ID #5099055, Casey A Gray. PrimeMLS
 - $599,9993 bd2 ba2k sqft35A Folly Mill Road, Seabrook, NH 03874Active
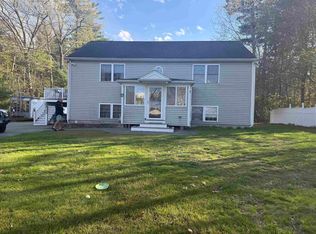 MLS ID #5088283, Angel Gauron. PrimeMLS
 - $599,0004 bd3 ba2.3k sqft14 Denbow Road, Durham, NH 03824Active
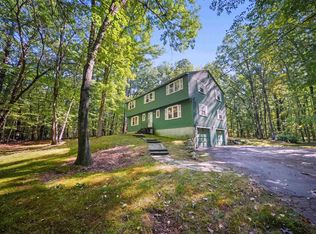 MLS ID #5109760, Melissa Lesniak. PrimeMLS
 - $700,0003 bd3 ba1.7k sqft2 Jeffrey Drive, Hampton, NH 03842Active
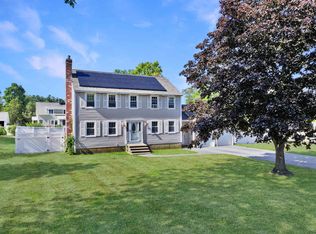 MLS ID #5107784, Jason Bellaud. PrimeMLS
