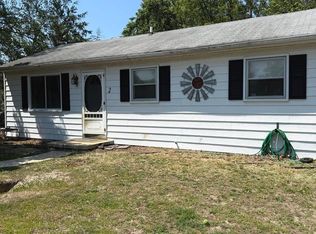
New Listing ! Recently renovated ranch on a 60x100 lot ! Complete interior renovation. Home was taken down to the studs! New Roof* New Windows* New Eat in Kitchen* New Stainless Appliances in Kitchen* New Cabinets with Quartz Counter Tops*New Flooring throughout!*New Bath w. Walk-in Shower, Double Sinks and Flooring*New Heating and Air Conditioning* New Laundry Room with Full Size New Washer/Dryer* New Septic* Fenced yard with Patio*Enjoy living on this country road with Woods across the street. Nothing to do but move in.
Pending
$270,000
132 Norwood Ave, Browns Mills, NJ 08015
2beds
720sqft
Single Family Residence
Built in 1955
5,998 Square Feet Lot
$265,700 Zestimate®
$375/sqft
$-- HOA
What's special
Double sinksNew windowsNew flooring throughoutNew roofFenced yard with patio
- 152 days |
- 26 |
- 0 |
Zillow last checked:
Listing updated:
Listed by:
TRICIA Salzer Beam 732-766-2985,
Coldwell Banker Realty Spring Lake
Source: Bright MLS,MLS#: NJBL2107804
Facts & features
Interior
Bedrooms & bathrooms
- Bedrooms: 2
- Bathrooms: 1
- Full bathrooms: 1
- Main level bathrooms: 1
- Main level bedrooms: 2
Rooms
- Room types: Living Room, Bedroom 2, Kitchen, Bedroom 1, Other
Bedroom 1
- Level: Main
Bedroom 2
- Level: Main
Kitchen
- Level: Main
- Area: 0 Square Feet
- Dimensions: 0 X 0
Living room
- Level: Main
- Area: 0 Square Feet
- Dimensions: 0 X 0
Other
- Description: LAUNDRY
- Level: Main
- Area: 0 Square Feet
- Dimensions: 0 X 0
Heating
- Heat Pump, Electric
Cooling
- Ductless, Electric
Appliances
- Included: Oven/Range - Gas, Refrigerator, Dishwasher, Range Hood, Stainless Steel Appliance(s), Washer/Dryer Stacked, Gas Water Heater
- Laundry: Main Level
Features
- Bathroom - Walk-In Shower, Eat-in Kitchen, Recessed Lighting, Other
- Flooring: Hardwood, Other
- Has basement: No
- Has fireplace: No
Interior area
- Total structure area: 720
- Total interior livable area: 720 sqft
- Finished area above ground: 720
- Finished area below ground: 0
Property
Parking
- Parking features: Driveway
- Has uncovered spaces: Yes
Accessibility
- Accessibility features: None
Features
- Levels: One
- Stories: 1
- Exterior features: Lighting
- Pool features: None
Lot
- Size: 5,998 Square Feet
- Dimensions: 60.00 x 100.00
Details
- Additional structures: Above Grade, Below Grade
- Parcel number: 290035100044
- Zoning: RES
- Special conditions: Standard
Construction
Type & style
- Home type: SingleFamily
- Architectural style: Ranch/Rambler
- Property subtype: Single Family Residence
Materials
- Vinyl Siding
- Foundation: Crawl Space
- Roof: Shingle
Condition
- New construction: No
- Year built: 1955
- Major remodel year: 2025
Utilities & green energy
- Sewer: On Site Septic
- Water: Well
Community & HOA
Community
- Subdivision: Mirror Lake
HOA
- Has HOA: No
Location
- Region: Browns Mills
- Municipality: PEMBERTON TWP
Financial & listing details
- Price per square foot: $375/sqft
- Tax assessed value: $106,100
- Annual tax amount: $3,451
- Date on market: 3/21/2026
- Listing agreement: Exclusive Right To Sell
- Listing terms: Cash,Conventional,FHA,VA Loan,USDA Loan
- Ownership: Fee Simple
Estimated market value
$265,700
$252,000 - $279,000
$1,951/mo
Price history
| Date | Event | Price |
|---|---|---|
| 6/30/2026 | Pending sale | $270,000$375/sqft |
Source:  Bright MLS #NJBL2107804 Report a problem Bright MLS #NJBL2107804 Report a problem | ||
| 5/1/2026 | Contingent | $270,000$375/sqft |
Source: Bright MLS #NJBL2107804 Report a problem | ||
| 5/1/2026 | Pending sale | $270,000$375/sqft |
Source:  MoreMLS #22606773 Report a problem MoreMLS #22606773 Report a problem | ||
| 3/16/2026 | Listed for sale | $270,000+315.4%$375/sqft |
Source: MoreMLS #22606773 Report a problem | ||
| 6/10/2024 | Sold | $65,000-13.3%$90/sqft |
Source: Bright MLS #NJBL2063476 Report a problem | ||
| 5/8/2024 | Pending sale | $75,000$104/sqft |
Source: Bright MLS #NJBL2063476 Report a problem | ||
| 5/6/2024 | Listed for sale | $75,000$104/sqft |
Source: Bright MLS #NJBL2063476 Report a problem | ||
| 5/4/2024 | Pending sale | $75,000$104/sqft |
Source: Bright MLS #NJBL2063476 Report a problem | ||
| 4/11/2024 | Listed for sale | $75,000+100%$104/sqft |
Source: Bright MLS #NJBL2063476 Report a problem | ||
| 3/9/2001 | Sold | $37,500$52/sqft |
Source: Public Record Report a problem | ||
Public tax history
| Year | Property taxes | Tax assessment |
|---|---|---|
| 2025 | $3,002 +7.2% | $106,100 |
| 2024 | $2,801 | $106,100 |
| 2023 | -- | $106,100 |
| 2022 | $2,574 -5% | $106,100 |
| 2021 | $2,709 +8.5% | $106,100 |
| 2020 | $2,497 +3.5% | $106,100 |
| 2019 | $2,412 +2.1% | $106,100 |
| 2018 | $2,362 +18.8% | $106,100 |
| 2017 | $1,989 +0.8% | $106,100 +99.4% |
| 2016 | $1,973 +4.6% | $53,200 |
| 2015 | $1,886 +0.1% | $53,200 |
| 2014 | $1,883 +1.1% | $53,200 |
| 2013 | $1,864 +0.8% | $53,200 |
| 2012 | $1,849 +0.3% | $53,200 |
| 2011 | $1,843 -1.2% | $53,200 |
| 2010 | $1,865 +1.8% | $53,200 |
| 2009 | $1,833 +1% | $53,200 |
| 2008 | $1,814 +2.7% | $53,200 |
| 2007 | $1,766 +2.3% | $53,200 |
| 2006 | $1,726 +8.8% | $53,200 |
| 2005 | $1,586 +2% | $53,200 |
| 2004 | $1,555 | $53,200 |
| 2003 | -- | $53,200 |
| 2002 | -- | $53,200 |
| 2001 | -- | $53,200 |
Find assessor info on the county website
Monthly payment
Est. payment
Payment breakdown
Explore the cost of this home by adjusting the details. Changes won't be saved.Climate risks
Neighborhood: 08015
Nearby schools
GreatSchools rating
- NAJoseph S. Stackhouse Elementary SchoolGrades: K-2Distance: 2.5 mi
- 4/10Helen A Fort Middle SchoolGrades: 7-8Distance: 7.3 mi
- 4/10Pemberton Twp High SchoolGrades: 9-12Distance: 7.6 mi
Schools provided by the listing agent
- District: Pemberton Boro
Source: Bright MLS. This data may not be complete. We recommend contacting the local school district to confirm school assignments for this home.
- $233,6002 bd1 ba800 sqft126 Norwood Ave, Browns Mills, NJ 08015Off Market
- $152,4002 bd1 ba-- sqft135 Grove Ave, Browns Mills, NJ 08015Off Market
- $127,812-- bd-- ba760 sqft127 Grove Ave, Browns Mills, NJ 08015Sold
- $284,500-- bd-- ba1k sqft142 Norwood Ave, Browns Mills, NJ 08015Off Market
- $293,1002 bd1 ba900 sqft112 Norwood Ave, Browns Mills, NJ 08015Off Market
- $15,30010,798 sqftGrove Ave, Browns mills, NJ 08015Off Market
- $11,7009,997 sqftGrove Ave, Browns Mills, NJ 08015Off Market
- $12,8000.28 acresGrove Ave, Browns Mills, NJ 08015Off Market
A local agent can set up tours, give advice and negotiate with sellers.
A local lender can help you make sure your offer is ready when you are.
Similar homes
- $249,9002 bd1 ba821 sqft2 Spruce Blvd, Browns Mills, NJ 08015For Sale
 MLS ID #NJBL2112638, Pat Pugliese, Crown Realty Inc. Bright MLS
 - $350,0002 bd1 ba832 sqft29 Sepulga Drive, Browns Mills, NJ 08015For Sale

 MLS ID #22624100, Alice Barber, EXIT Realty Jersey Shore. MoreMLS
 - $169,4002 bd2 ba1k sqft19 N Meadowbrook Dr, Browns Mills, NJ 08015For Sale
 MLS ID #NJBL2114998, Tiffany Gaskill, Schneider Real Estate Agency. Bright MLS
 - $295,0003 bd1 ba948 sqft29 Nassau Rd, Lumberton, NJ 08048For Sale
 MLS ID #NJBL2117758, Maria Kennedy, BHHS Fox & Roach-Moorestown. Bright MLS
 - $275,0002 bd2 ba1k sqft32 Yorkshire Court #D, Manchester, NJ 08759For SaleMLS ID #22624620, Paula Santos, Real Broker, LLC- Fairfield. MoreMLS
- $269,7992 bd1 ba896 sqft56 Bellflower Court, Toms River, NJ 08755For SaleMLS ID #22622016, Issa Y Jordan, Keller Williams Shore Properties. MoreMLS
- $259,0002 bd2 ba965 sqft4B Hawthorne Street, Whiting, NJ 08759For SaleMLS ID #22622945, Michael Jakubowski, Real Broker, LLC- Fairfield. MoreMLS
- $265,0002 bd1 ba818 sqftNone Available, Southampton, NJ 08088For SaleMLS ID #NJBL2116802, Nancy Ciaruffoli, Homestead Realty Company Inc. Bright MLS
- $300,0003 bd1 ba960 sqft21 Rockland Ter, Lumberton, NJ 08048For SaleMLS ID #NJBL2117864, Lois Todd, Better Homes and Gardens Real Estate Maturo. Bright MLS
- $--2 bd1 ba745 sqft146 Davenport Rd, Toms River, NJ 08757AuctionAuction.com 1
- $279,9992 bd1 ba987 sqft37 Kingston Way, Southampton, NJ 08088For SaleMLS ID #NJBL2115610, Kathleen Elentrio, RE/MAX at Home. Bright MLS
- $299,0003 bd2 ba1k sqft341 Clarkson St, Burlington, NJ 08016For SaleMLS ID #NJBL2117744, Jax Burgess, EXP Realty, LLC. Bright MLS
- $260,0002 bd1 ba971 sqft12 Bolingbroke Drive, Toms River, NJ 08757For SaleMLS ID #22623674, Laurie Morgan, RE/MAX at Barnegat Bay. MoreMLS
- $299,0003 bd1 ba945 sqft104 Vernon St, Bordentown, NJ 08505For SaleMLS ID #NJBL2118688, Jack Yao, Realmart Realty, LLC. Bright MLS
- $298,9992 bd1 ba1k sqft91 Sheffield Pl, Southampton, NJ 08088For SaleMLS ID #NJBL2117356, homecoin.com Minerick, Homecoin.com. Bright MLS
- $278,0002 bd2 ba1k sqft44 Buckingham Drive #B, Manchester, NJ 08759For SaleMLS ID #22616760, Josephine Wilson, Keller Williams Realty Monmouth/Ocean. MoreMLS
- $289,0002 bd1 ba861 sqft73 Huntington Dr, Southampton, NJ 08088For SaleMLS ID #NJBL2115068, Judy Rothermel, Exit Realty-JP Rothermel. Bright MLS
- $235,0002 bd1 ba858 sqft49 Falmouth Avenue #72, Whiting, NJ 08759For SaleMLS ID #22619735, Dawn Stagliano, Restaino Realty. MoreMLS
- $299,0002 bd2 ba1k sqft67 Chatham Pl, Southampton, NJ 08088For SaleMLS ID #NJBL2115450, Jennifer Winn, Redfin. Bright MLS
- $239,9992 bd1 ba861 sqft22 Kingston Way, Southampton, NJ 08088For SaleMLS ID #NJBL2115330, Kirk De Angelis, Century 21 Alliance-Medford. Bright MLS
