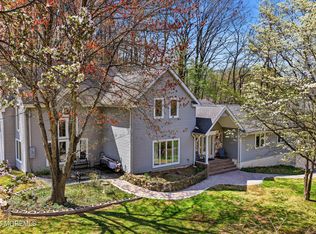
Set on a private half-acre corner lot in desirable Highland Crest, this stately brick-front Colonial offers classic design, impressive curb appeal, and a premium location. A double-door entry, side-entry two-car garage, and tree-lined setting create a strong first impression.
Inside, the home opens with a dramatic two-story foyer and a sense of scale that immediately sets it apart. The floor plan is generous, balanced, with defined spaces for formal entertaining, everyday gathering, and quiet retreat. Hardwood flooring adds warmth through much of the home, while the overall layout offers the kind of classic structure and flexibility that can be easily ehanced to suit a more modern lifestyle.
The kitchen and family room form the natural center of the home, designed for both connection and comfort. Crisp white cabinetry, granite surfaces, stainless steel appliances, and recessed lighting create a clean, timeless foundation, while the adjoining family room with wood-burning fireplace brings a relaxed sense of warmth. A sliding glass door opens to a Trex deck, expanded paver patio, and private tree-lined backyard with dedicated raised garden beds for garden enthusiasts, creating an effortless setting for entertaining, dining, or simply enjoying the quiet surroundings.
A first-floor bedroom offers flexibility as a home office, guest space, au pair suite, or possible in-law setup, creating excellent options for multigenerational living. A laundry room and full bath complete the first level. Upstairs, the spacious primary suite features a walk-in cedar closet and a beautifully updated custom bath with heated marble flooring, a freestanding vessel tub, and a custom frameless shower. Three additional bedrooms and an updated custom full hall bath complete the second level.
A large full basement offers excellent potential for storage, recreation, fitness, or future finished living space. Minutes to major highways, shopping, restaurants, and NYC transportation, this home combines space, privacy, classic architecture, and an exceptional location.
Available for immediate occupancy! Call today for details.
Pending
$1,299,900
132 Rolling Hill Drive, Morganville, NJ 07751
5beds
3,119sqft
:
Get pre-qualified$8,456/mo
Single Family Residence
Built in 1999
0.51 Acres Lot
$1,317,700 Zestimate®
$417/sqft
$-- HOA
What's special
Private tree-lined backyardThree additional bedroomsStately brick-front colonialRecessed lightingDedicated raised garden bedsSide-entry two-car garageDouble-door entry
- 35 days |
- 1,153 |
- 35 |
Likely to sell faster than
Zillow last checked:
Listing updated:
Listed by:
Theano Meyers 732-261-6498,
Berkshire Hathaway HomeServices Fox & Roach - Manalapan
Source: MoreMLS,MLS#: 22620142
Facts & features
Interior
Bedrooms & bathrooms
- Bedrooms: 5
- Bathrooms: 3
- Full bathrooms: 3
Heating
- Natural Gas, Forced Air, 2 Zoned Heat
Cooling
- Central Air, 2 Zoned AC
Features
- Center Hall, Recessed Lighting
- Flooring: Ceramic Tile, Wood
- Windows: Palladium Window, Thermal Window
- Basement: Ceilings - High,Full,Partially Finished
- Attic: Attic
- Number of fireplaces: 1
Interior area
- Total structure area: 3,119
- Total interior livable area: 3,119 sqft
Video & virtual tour
Property
Parking
- Total spaces: 2
- Parking features: Paved, Asphalt, Double Wide Drive
- Attached garage spaces: 2
- Has uncovered spaces: Yes
Features
- Stories: 3
- Exterior features: Lighting
Lot
- Size: 0.51 Acres
- Dimensions: 133 x 142
- Features: Corner Lot, Oversized, Wooded
- Topography: Level
Details
- Parcel number: 30001930200020
- Zoning description: Residential
Construction
Type & style
- Home type: SingleFamily
- Architectural style: Colonial
- Property subtype: Single Family Residence
Materials
- Brick
Condition
- New construction: No
- Year built: 1999
Utilities & green energy
- Sewer: Public Sewer
Community & HOA
Community
- Subdivision: Highland Crest
HOA
- Has HOA: No
Location
- Region: Morganville
Financial & listing details
- Price per square foot: $417/sqft
- Tax assessed value: $650,000
- Annual tax amount: $17,323
- Date on market: 7/3/2026
- Inclusions: Outdoor Lighting, Washer, Ceiling Fan(s), Dishwasher, Dryer, Light Fixtures, Stove, Stove Hood, Refrigerator, Gas Cooking
- Exclusions: Personal Property.
Estimated market value
$1,317,700
$1.25M - $1.38M
$5,610/mo
Price history
| Date | Event | Price |
|---|---|---|
| 7/20/2026 | Pending sale | $1,299,900$417/sqft |
Source:  MoreMLS #22620142 Report a problem MoreMLS #22620142 Report a problem | ||
| 7/3/2026 | Listed for sale | $1,299,900$417/sqft |
Source: MoreMLS #22620142 Report a problem | ||
| 7/3/2026 | Listing removed | $1,299,900$417/sqft |
Source: MoreMLS #22619299 Report a problem | ||
| 6/25/2026 | Listed for sale | $1,299,900+100%$417/sqft |
Source: MoreMLS #22619299 Report a problem | ||
| 6/13/2014 | Sold | $650,000-7%$208/sqft |
Source: MoreMLS #21342587 Report a problem | ||
| 1/2/2014 | Price change | $699,000-1.4%$224/sqft |
Source: Weichert Realtors #21342587 Report a problem | ||
| 10/13/2013 | Price change | $709,000-2.2%$227/sqft |
Source: Realmart Realty LLC. #21322083 Report a problem | ||
| 8/31/2013 | Price change | $725,000-1.9%$232/sqft |
Source: Realmart Realty LLC. #21322083 Report a problem | ||
| 6/27/2013 | Price change | $739,000-2.6%$237/sqft |
Source: Realmart Realty LLC. #21322083 Report a problem | ||
| 2/26/2013 | Listed for sale | $759,000+123.9%$243/sqft |
Source: Weichert Realtors #21306242 Report a problem | ||
| 6/10/1999 | Sold | $339,000$109/sqft |
Source: Public Record Report a problem | ||
Public tax history
| Year | Property taxes | Tax assessment |
|---|---|---|
| 2025 | $15,880 | $650,000 |
| 2024 | $15,880 +1.2% | $650,000 |
| 2023 | $15,691 +1.8% | $650,000 |
| 2022 | $15,412 +1.1% | $650,000 |
| 2021 | $15,249 +1.4% | $650,000 |
| 2020 | $15,041 +1.8% | $650,000 |
| 2019 | $14,781 +2% | $650,000 |
| 2018 | $14,495 +0.4% | $650,000 |
| 2017 | $14,437 +1.5% | $650,000 |
| 2016 | $14,222 -3.7% | $650,000 |
| 2015 | $14,770 +2.7% | $650,000 -2.7% |
| 2014 | $14,376 +4.2% | $667,700 |
| 2013 | $13,795 +0.7% | $667,700 |
| 2012 | $13,701 +1.2% | $667,700 |
| 2011 | $13,534 +4.3% | $667,700 |
| 2010 | $12,980 +0.5% | $667,700 +118.4% |
| 2009 | $12,916 | $305,700 |
| 2008 | -- | $305,700 |
| 2007 | -- | $305,700 |
| 2006 | -- | $305,700 |
| 2005 | -- | $305,700 |
| 2003 | -- | $305,700 |
| 2002 | -- | $305,700 |
| 2001 | -- | $305,700 |
Find assessor info on the county website
Monthly payment
Est. payment
Payment breakdown
Explore the cost of this home by adjusting the details. Changes won't be saved.Climate risks
Neighborhood: 07751
Nearby schools
GreatSchools rating
- 9/10Frank Defino Central Elementary SchoolGrades: K-5Distance: 0.6 mi
- 7/10Marlboro Memorial Middle SchoolGrades: 6-8Distance: 2.9 mi
- 6/10Marlboro High SchoolGrades: 9-12Distance: 1.4 mi
Schools provided by the listing agent
- Elementary: Frank Defino
- Middle: Marlboro Memorial
- High: Marlboro
Source: MoreMLS. This data may not be complete. We recommend contacting the local school district to confirm school assignments for this home.
- $1,201,1004 bd3 ba3.2k sqft130 Rolling Hill Dr, Morganville, NJ 07751Off Market
- $1,204,2005 bd4 ba3.1k sqft136 Rolling Hill Dr, Morganville, NJ 07751Off Market

- $1,228,5004 bd4 ba3.4k sqft138 Rolling Hill Dr, Morganville, NJ 07751Off Market
- $1,253,7005 bd3 ba3.2k sqft140 Rolling Hill Dr, Morganville, NJ 07751Off Market
- $1,232,0004 bd3 ba3.6k sqft15 Bunting Ter, Morganville, NJ 07751Off Market
- $1,203,9005 bd4 ba3.2k sqft135 Rolling Hill Dr, Morganville, NJ 07751Off Market
- $1,271,9004 bd4 ba3.4k sqft18 Bunting Ter, Morganville, NJ 07751Off Market
- $1,162,6005 bd2 ba3.1k sqft128 Rolling Hill Dr, Morganville, NJ 07751Off Market
A local agent can set up tours, give advice and negotiate with sellers.
A local lender can help you make sure your offer is ready when you are.
Similar homes
- $1,299,0004 bd3 ba3.1k sqft27 Goshawk Court, Morganville, NJ 07751For Sale

 MLS ID #22621091, Emine Simsek, Keller Williams Realty West Monmouth. MoreMLS
 - $1,059,0004 bd4 ba3.9k sqft118 Nolan Road, Morganville, NJ 07751For Sale
 MLS ID #22610612, Laurie Savino, Corcoran Baer & McIntosh. MoreMLS
 - $800,0005 bd3 ba2.4k sqft420 W Union Hill Road, Morganville, NJ 07751For Sale
 MLS ID #22623136, Cheryl A Palew, Keller Williams Realty Monmouth/Ocean. MoreMLS
 - $1,199,0005 bd3 ba2.8k sqft35 Manor Drive, Marlboro, NJ 07746For Sale
 MLS ID #22615857, Michael Viktorenko, Coldwell Banker Realty. MoreMLS
 - $1,250,0005 bd4 ba3.6k sqft9 Woodcrest Terrace, Manalapan, NJ 07726For SaleMLS ID #22618111, Roman Balandin, Roman Balandin Realty LLC. MoreMLS
- $1,399,0004 bd3 ba2.6k sqft57 Redfield Road, Lincroft, NJ 07738For SaleMLS ID #22623620, Denise Ripnick, Weichert Realtors-Rumson. MoreMLS
- $925,0006 bd3 ba2.9k sqft14 Schindler Dr N, Old Bridge, NJ 08857For Sale
 MLS ID #2702171R, MATTHEW ROWACK. All Jersey MLS
 - $1,299,0004 bd3 ba2.4k sqft289 Cranberry Road, Farmingdale, NJ 07727For SaleMLS ID #22620785, Eleanor P Murphy, Better Homes and Gardens Real Estate Murphy & Co.. MoreMLS
- $999,9994 bd3 ba2.6k sqft12 Memorial Road, Marlboro, NJ 07746For SaleMLS ID #22621992, Angelica Areus, Keller Williams Realty Ocean Living. MoreMLS
- $1,249,0005 bd4 ba3.7k sqft34 La Valley Drive, Manalapan, NJ 07726For SaleMLS ID #22620888, Joseph Baumann, The Connolly Agency. MoreMLS
- $1,199,0004 bd3 ba3k sqft86 Knollwood Drive, Tinton Falls, NJ 07724For SaleMLS ID #22623127, Danielle Coyle, RE/MAX Select. MoreMLS
- $1,449,9994 bd3 ba2.8k sqft146 Bruce Road, Middletown, NJ 07701For SaleMLS ID #22623238, Anthony Romano, New and Modern Group. MoreMLS
- $1,190,0005 bd5 ba3k sqft250 Bennett Road, Freehold, NJ 07728For SaleMLS ID #22620469, Brian Portilla, Coldwell Banker Realty. MoreMLS
- $799,0003 bd2 ba1.8k sqft100 Tennent Road, Morganville, NJ 07751For SaleMLS ID #22622914, Kathleen A Behr, VRI Homes. MoreMLS
- $1,185,0005 bd3 ba3.2k sqft28 Arbor Way, Ocean Twp, NJ 07712For SaleMLS ID #22623591, Eric Bosniak, Coldwell Banker Realty. MoreMLS
- $999,0004 bd3 ba2.8k sqft35 Norman Ln, Old Bridge, NJ 08857For SaleMLS ID #2615763R, SONJA A. WOJCIK. All Jersey MLS
- $899,9004 bd3 ba2.1k sqft27 Tracy Drive, Manalapan, NJ 07726For SaleMLS ID #22622868, Marianne Rullo, Keller Williams Realty East Monmouth. MoreMLS
- $1,200,0005 bd2 ba2.4k sqft840 Nutswamp Road, Red Bank, NJ 07701For SaleMLS ID #22617714, Carmen Glenn Petruzzelli-McCann, Heritage House Sotheby's International Realty. MoreMLS
- $1,350,0004 bd4 ba4.1k sqft24 Carriage Way, Millstone Township, NJ 08510For Sale
 MLS ID #NJMM2004846, Roman Balandin, Roman Balandin Realty LLC. Bright MLS
 - $1,260,0004 bd4 ba2.9k sqft16 Angel Court, Howell, NJ 07731For SaleMLS ID #22622943, Nicole Carrera, Diane Turton, Realtors-Spring Lake. MoreMLS
