
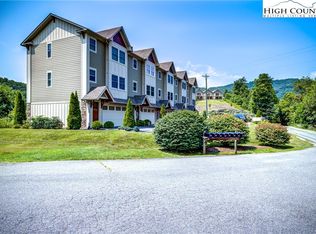
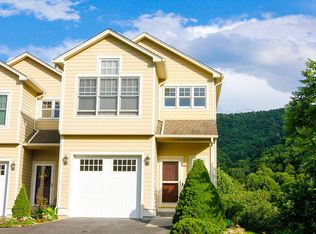
Two-Bedroom with Bonus Room & Garage! 7 minute drive to Downtown Boone and Appalachian State Campus, next door to Willow Valley Golf Course, this beautifully maintained townhome offers comfort, convenience, and thoughtful updates throughout.
Lovingly cared for, the home features fresh paint throughout, a new heat pump, and a beautifully updated primary bathroom, all completed in 2025. Custom wainscoting in the stairway and main-level half bath adds a stylish, modern touch.
With just one step to enter, the main level welcomes you with continuous wood flooring that flows through the living room, dining area, and kitchen. A stunning stone fireplace creates a warm focal point, while the open kitchen offers granite countertops, under-cabinet lighting, and a functional layout for everyday living or entertaining.
Step outside to the covered back deck, where built-in shades provide privacy and create an inviting outdoor living space.
Upstairs, a bright hallway leads to two spacious bedrooms plus a versatile bonus room which could function as a home office, guest room, or hobby space (bed frame and box spring convey). The primary suite features a recently renovated ensuite bath and a generous walk-in closet. A second full bath serves the additional bedroom and bonus room. The conveniently located upstairs laundry includes a recently replaced washer and dryer.
Complete with an attached garage and a desirable central location, this move-in-ready townhome offers low-maintenance living close to shopping, dining, and recreation.
For sale
Price cut: $15K (9/23)
$419,900
132 Silo Ridge Lane #132, Vilas, NC 28692
2beds
1,488sqft
Townhouse
Built in 2005
1,742 Square Feet Lot
$420,500 Zestimate®
$282/sqft
$200/mo HOA
What's special
Versatile bonus roomFresh paint throughoutBeautifully updated primary bathroomTwo spacious bedroomsAttached garageUnder-cabinet lightingNew heat pump
- 74 days
- 265
- 19
Zillow last checked:
Listing updated:
Listed by:
Nikki Rezvani (828)773-7845,
Keller Williams High Country,
Ruth Walker 919-274-4280,
Keller Williams High Country
Source: High Country AOR,MLS#: 263234 Originating MLS: High Country Association of Realtors Inc.
Originating MLS: High Country Association of Realtors Inc.Facts & features
Interior
Bedrooms & bathrooms
- Bedrooms: 2
- Bathrooms: 3
- Full bathrooms: 2
- 1/2 bathrooms: 1
Heating
- Electric, Fireplace(s), Heat Pump
Cooling
- Central Air, Electric, 1 Unit
Appliances
- Included: Dryer, Dishwasher, Electric Range, Electric Water Heater, Disposal, Microwave Hood Fan, Microwave, Refrigerator, Washer
- Laundry: Upper Level
Features
- Carbon Monoxide Detector
- Windows: Double Hung, Double Pane Windows, Screens, Vinyl
- Basement: Crawl Space
- Has fireplace: Yes
- Fireplace features: Gas, Stone, Propane
Interior area
- Total structure area: 1,310
- Total interior livable area: 1,488 sqft
- Finished area above ground: 1,488
- Finished area below ground: 0
Property
Parking
- Total spaces: 1
- Parking features: Attached, Garage, One Car Garage, Paved, Shared Driveway
- Attached garage spaces: 1
- Has uncovered spaces: Yes
Features
- Levels: Two
- Stories: 2
- Patio & porch: Covered
- Has view: Yes
- View description: Mountain(s), Trees/Woods
Lot
- Size: 1,742 Square Feet
Details
- Parcel number: 1990451157000
Construction
Type & style
- Home type: Townhouse
- Architectural style: Traditional
- Property subtype: Townhouse
Materials
- Fiber Cement, Wood Frame
- Roof: Asphalt,Shingle
Condition
- Year built: 2005
Utilities & green energy
- Sewer: Community/Coop Sewer
- Water: Community/Coop, Shared Well
- Utilities for property: High Speed Internet Available
Community & HOA
Community
- Features: Long Term Rental Allowed
- Subdivision: Silo Ridge
HOA
- Has HOA: Yes
- HOA fee: $200 monthly
Location
- Region: Vilas
Financial & listing details
- Price per square foot: $282/sqft
- Tax assessed value: $261,400
- Annual tax amount: $831
- Date on market: 7/16/2026
- Listing terms: Cash,Conventional,FHA,New Loan,USDA Loan,VA Loan
- Road surface type: Paved
Estimated market value
$420,500
$399,000 - $442,000
$2,116/mo
Price history
| Date | Event | Price |
|---|---|---|
| 9/23/2026 | Price change | $419,900-3.4%$282/sqft |
Source:  High Country AOR #263234 Report a problem High Country AOR #263234 Report a problem | ||
| 8/21/2026 | Price change | $434,900-3.3%$292/sqft |
Source: High Country AOR #263234 Report a problem | ||
| 7/16/2026 | Listed for sale | $449,900+13.9%$302/sqft |
Source: High Country AOR #263234 Report a problem | ||
| 8/30/2024 | Sold | $395,000-3.7%$265/sqft |
Source:  Canopy MLS as distributed by MLS GRID #4149167 Report a problem Canopy MLS as distributed by MLS GRID #4149167 Report a problem | ||
| 7/27/2024 | Pending sale | $410,000$276/sqft |
Source: Canopy MLS as distributed by MLS GRID #4149167 Report a problem | ||
| 6/29/2024 | Price change | $410,000-3.5%$276/sqft |
Source: Canopy MLS as distributed by MLS GRID #4149167 Report a problem | ||
| 6/14/2024 | Listed for sale | $425,000+97.7%$286/sqft |
Source: Canopy MLS as distributed by MLS GRID #4149167 Report a problem | ||
| 9/28/2017 | Sold | $215,000+1.4%$144/sqft |
Source: High Country AOR #39206971 Report a problem | ||
| 8/8/2014 | Sold | $212,000+0.2%$142/sqft |
Source: High Country AOR #185493 Report a problem | ||
| 6/30/2006 | Sold | $211,500$142/sqft |
Source: Public Record Report a problem | ||
Public tax history
| Year | Property taxes | Tax assessment |
|---|---|---|
| 2025 | -- | $261,400 +1.6% |
| 2024 | $1,050 | $257,300 |
| 2023 | $1,050 +2.2% | $257,300 |
| 2022 | $1,027 +12.4% | $257,300 +39.8% |
| 2021 | $914 | $184,100 |
| 2020 | $914 | $184,100 |
| 2019 | $914 | $184,100 |
| 2018 | $914 +11.2% | $184,100 |
| 2017 | $822 +9.8% | $184,100 -10% |
| 2013 | $748 | $204,600 |
| 2012 | -- | $204,600 |
| 2011 | -- | $204,600 |
| 2010 | -- | $204,600 |
Find assessor info on the county website
Monthly payment
Est. payment
Payment breakdown
Explore the cost of this home by adjusting the details. Changes won't be saved.Climate risks
Neighborhood: 28692
Nearby schools
Schools provided by the listing agent
- Elementary: Valle Crucis
- High: Watauga
Source: High Country AOR. This data may not be complete. We recommend contacting the local school district to confirm school assignments for this home.

Similar homes
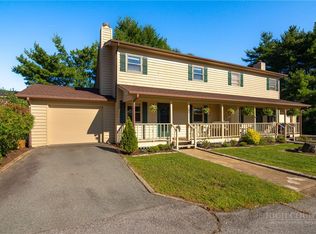
- $394,5002 bd2 ba1.2k sqft184 Carriage Lamp Court #., Boone, NC 28607For Sale
 MLS ID #263931, Jaco Gerbrands. High Country AOR
 - $390,0002 bd3 ba1k sqft110 Miller Meadow Lane #44, Boone, NC 28607For Sale
 MLS ID #264373, Patrick Morgan. High Country AOR
 - $409,0002 bd2 ba1k sqft466 Dayspring Drive, Boone, NC 28607For Sale
 MLS ID #263841, Jules Blaylock. High Country AOR
 - $420,0003 bd2 ba1.2k sqft442 Timberlane Drive, Boone, NC 28607For Sale
 MLS ID #262856, Angela Allen. High Country AOR
