Welcome to 132 Tippecanoe Drive in the Fort Allen neighborhood! This spacious two-story home offers a great opportunity to add your personal touches while enjoying a solid home in a fantastic location.
Step inside through the welcoming entryway and into the bright living room. The kitchen includes a dishwasher and microwave and flows into the adjoining dining area, making everyday meals and entertaining easy. Just off the kitchen, you'll find a cozy family room featuring a gas fireplace, perfect for relaxing evenings at home. A convenient half bath completes the main level.
Upstairs, the large primary bedroom has already been prepared with rough-ins for a future full bathroom, offering the potential for a private primary suite. Three additional bedrooms and a full bathroom provide plenty of space for family, guests, or a home office.
The basement offers laundry facilities and additional storage space, while the attached two-car garage provides convenience year-round. Outside, enjoy a large driveway with ample off-street parking and a spacious backyard that levels out nicely, creating the perfect spot for a fire pit, playset, or outdoor entertaining area.
While this home could benefit from some TLC and cosmetic updates, it offers great bones, plenty of space, and endless potential to make it your own.
Under contract
$229,900
132 Tippecanoe Dr, Greensburg, PA 15601
4beds
1,500sqft
Single Family Residence
Built in 1978
9,147 Square Feet Lot
$232,400 Zestimate®
$153/sqft
$-- HOA
What's special
Attached two-car garageWelcoming entrywayBasement offers laundry facilitiesAdditional storage spaceLarge primary bedroomThree additional bedroomsAdjoining dining area
- 40 days |
- 104 |
- 3 |
Likely to sell faster than
Zillow last checked:
Listing updated:
Listed by:
Haley Miscovich 724-834-2424,
MISCOVICH REAL ESTATE LLC 724-834-2424
Source: WPMLS,MLS#: 1764982 Originating MLS: West Penn Multi-List
Originating MLS: West Penn Multi-ListFacts & features
Interior
Bedrooms & bathrooms
- Bedrooms: 4
- Bathrooms: 2
- Full bathrooms: 1
- 1/2 bathrooms: 1
Primary bedroom
- Level: Upper
- Dimensions: 15x10
Bedroom 2
- Level: Upper
- Dimensions: 14x10
Bedroom 3
- Level: Upper
- Dimensions: 12x10
Bedroom 4
- Level: Upper
- Dimensions: 9x9
Dining room
- Level: Main
- Dimensions: x9
Entry foyer
- Level: Main
Family room
- Level: Main
- Dimensions: 14x13
Kitchen
- Level: Main
- Dimensions: 18x
Laundry
- Level: Basement
Living room
- Level: Main
- Dimensions: 16x12
Heating
- Forced Air, Gas
Cooling
- Central Air
Appliances
- Included: Dishwasher, Microwave
Features
- Flooring: Carpet, Vinyl
- Basement: Unfinished,Walk-Out Access
- Number of fireplaces: 1
- Fireplace features: Gas
Interior area
- Total structure area: 1,500
- Total interior livable area: 1,500 sqft
Property
Parking
- Total spaces: 2
- Parking features: Built In, Garage Door Opener
- Has attached garage: Yes
Features
- Levels: Two
- Stories: 2
- Pool features: None
Lot
- Size: 9,147 Square Feet
- Dimensions: 65 x 142
Details
- Parcel number: 5027040067
Construction
Type & style
- Home type: SingleFamily
- Architectural style: Colonial,Two Story
- Property subtype: Single Family Residence
Materials
- Brick, Vinyl Siding
- Roof: Composition
Condition
- Resale
- Year built: 1978
Utilities & green energy
- Sewer: Public Sewer
- Water: Public
Community & HOA
Location
- Region: Greensburg
Financial & listing details
- Price per square foot: $153/sqft
- Tax assessed value: $28,500
- Annual tax amount: $3,693
- Date on market: 7/15/2026
Estimated market value
$232,400
$221,000 - $244,000
$1,666/mo
Price history
| Date | Event | Price |
|---|---|---|
| 8/19/2026 | Pending sale | $229,900$153/sqft |
Source:  WPMLS #1764982 Report a problem WPMLS #1764982 Report a problem | ||
| 7/20/2026 | Contingent | $229,900$153/sqft |
Source: WPMLS #1764982 Report a problem | ||
| 7/15/2026 | Listed for sale | $229,900$153/sqft |
Source: WPMLS #1764982 Report a problem | ||
Public tax history
| Year | Property taxes | Tax assessment |
|---|---|---|
| 2024 | $3,484 +10.9% | $28,500 |
| 2023 | $3,142 +2.1% | $28,500 |
| 2022 | $3,077 | $28,500 |
| 2021 | $3,077 +0.5% | $28,500 |
| 2020 | $3,062 | $28,500 |
| 2019 | $3,062 +1.2% | $28,500 |
| 2018 | $3,027 +2.4% | $28,500 |
| 2017 | $2,956 +5.2% | $28,500 |
| 2016 | $2,810 | $28,500 |
| 2015 | $2,810 +1.5% | $28,500 |
| 2014 | $2,768 +1.6% | $28,500 |
| 2013 | $2,725 +1.6% | $28,500 |
| 2012 | $2,683 | $28,500 |
| 2011 | $2,683 | $28,500 |
| 2010 | $2,683 | $28,500 |
| 2009 | $2,683 | $28,500 |
| 2008 | $2,683 +1.8% | $28,500 |
| 2007 | $2,635 +1.4% | $28,500 |
| 2006 | $2,599 +0.7% | $28,500 |
| 2005 | $2,582 +8.3% | $28,500 |
| 2004 | $2,384 +12.1% | $28,500 |
| 2003 | $2,127 +5.6% | $28,500 |
| 2002 | $2,015 +5.5% | $28,500 |
| 2000 | $1,909 | $28,500 |
Find assessor info on the county website
Monthly payment
Est. payment
Payment breakdown
Explore the cost of this home by adjusting the details. Changes won't be saved.Climate risks
Neighborhood: 15601
Nearby schools
GreatSchools rating
- 6/10Fort Allen El SchoolGrades: PK-5Distance: 0.6 mi
- 7/10Wendover Middle SchoolGrades: 6-8Distance: 3.3 mi
- 7/10Hempfield Area Senior High SchoolGrades: 10-12Distance: 1 mi
Schools provided by the listing agent
- District: Hempfield Area
Source: WPMLS. This data may not be complete. We recommend contacting the local school district to confirm school assignments for this home.
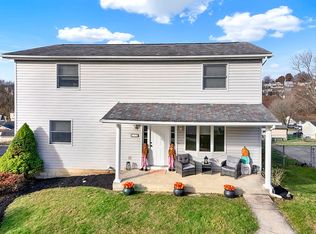
- $250,0003 bd4 ba1.9k sqft130 Tippecanoe Dr, Greensburg, PA 15601Sold
- $211,0003 bd1 ba-- sqft134 Tippecanoe Dr, Greensburg, PA 15601Sold

- $287,400-- bd-- ba1.7k sqft128 Tippecanoe Dr, Greensburg, PA 15601Off Market
- $266,300-- bd-- ba-- sqft136 Tippecanoe Dr, Greensburg, PA 15601Off Market
- $228,900-- bd-- ba-- sqft135 Sioux Dr, Greensburg, PA 15601Off Market
- $226,0003 bd2 ba1.1k sqft129 Sioux #15601, Greensburg, PA 15601Off Market
- $299,200-- bd-- ba1.5k sqft138 Tippecanoe Dr, Greensburg, PA 15601Off Market
- $316,300-- bd-- ba-- sqft129 Tippecanoe Dr, Greensburg, PA 15601Off Market
A local agent can set up tours, give advice and negotiate with sellers.
A local lender can help you make sure your offer is ready when you are.
Similar homes
- $229,5003 bd2 ba1.7k sqft708 Florida Ave, Jeannette, PA 15644For Sale
 MLS ID #1767097, Elaine Yarabinetz. WPMLS
 - $284,9003 bd3 ba1.8k sqft721 Hill St, Greensburg, PA 15601For Sale
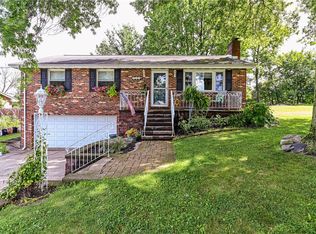 MLS ID #1768173, Aimee Churchel. WPMLS
 - $299,9003 bd4 ba2.1k sqft3150 Princeton Rd, Greensburg, PA 15601For Sale
 MLS ID #1766991, Adam Slivka. WPMLS
 - $228,0003 bd2 ba1.1k sqft108 Fairview St, Delmont, PA 15626For Sale
 MLS ID #1768373, Genevieve Weiss. WPMLS
 - $229,0004 bd2 ba1.7k sqft504 Howell St, Dawson, PA 15428For SaleMLS ID #1734993, Zachary Blackstone. WPMLS
- $235,0003 bd2 ba1.5k sqft236 Hazel Rd, Pittsburgh, PA 15235For SaleMLS ID #1765868, Carolyn Gould. WPMLS
- $224,9003 bd2 ba1.3k sqft158 Maryellen Dr, North Versailles, PA 15137For SaleMLS ID #1765748, Carla Schmondiuk. WPMLS
- $210,0003 bd2 ba1.1k sqft2105 Ridge Rd, McKeesport, PA 15135For SaleMLS ID #1770120, Devie Rollison. WPMLS
- $224,5003 bd2 ba1.3k sqft414 Alpine Village Dr, Monroeville, PA 15146For SaleMLS ID #1766100, Shannon Koch. WPMLS
- $234,9003 bd2 ba1.3k sqft503 Vale Dr, Pittsburgh, PA 15239For SaleMLS ID #1769617, Marilyn Davis. WPMLS
- $215,0004 bd3 ba1.9k sqft722 Connellsville Ave, Connellsville, PA 15425For SaleMLS ID #1732936, Zachary Blackstone. WPMLS
- $208,0003 bd2 ba1.1k sqft523 Friendship Dr, McKeesport, PA 15135For SaleMLS ID #1763919, Vanessa Morrison. WPMLS
- $223,0003 bd2 ba1.6k sqft2000 School St, Clairton, PA 15025For SaleMLS ID #1753459, Dana Evans. WPMLS
- $229,9003 bd2 ba1.2k sqft1132 Oblock Rd, Pittsburgh, PA 15239For SaleMLS ID #1763818, Joanne Watterson. WPMLS
- $--4 bd3 ba1.6k sqft6842 Alcoma Dr, Pittsburgh, PA 15235AuctionAuction.com 2
- $275,0003 bd2 ba1.2k sqft1025 Willowbrook Rd, West Newton, PA 15089For SaleMLS ID #1769593, Michelle Laux. WPMLS
- $199,0003 bd1 ba1.3k sqft605 Regina Dr, Elizabeth, PA 15037For SaleMLS ID #1770035, Kristin Daugherty. WPMLS
- $254,9004 bd4 ba1.7k sqft380 Helen Ave, Monessen, PA 15062For SaleMLS ID #1767915, Kathleen Imbrescia. WPMLS
- $225,0003 bd2 ba2.2k sqft1705 Lincoln Way, White Oak, PA 15131For SaleMLS ID #1768798, Kelly Chess. WPMLS
- $265,0003 bd2 ba1k sqft850 Westchester Dr, North Huntingdon, PA 15642For SaleMLS ID #1764007, Michael Young. WPMLS
