Situated on a generous quarter-acre lot, this impeccably maintained home features one of the community’s larger floor plans with 2,855 sq ft of thoughtfully designed living space. A seamless open-concept layout blends everyday comfort with effortless entertaining. Natural light enhances clean lines and neutral finishes throughout.
The kitchen anchors the home with an oversized island, stainless steel appliances, and a layout that flows into the main living areas. A dedicated office with French doors offers an ideal work-from-home setup.
Upstairs, spacious bedrooms provide flexibility, along with a versatile bonus space perfect for a game or media room. The owner’s suite features a 15x19 footprint, a walk-in closet, and an en-suite bath with a dual vanity, a garden tub, and a separate shower.
New HVAC installed 9/23/24 with transferable 10-year parts warranty.
Welcome Home!
Under contract-show
$410,000
132 Tradesmen Trl, Troutman, NC 28166
5beds
2,855sqft
:
Get pre-qualifiedN/A
Single Family Residence
Built in 2022
0.26 Acres Lot
$404,900 Zestimate®
$144/sqft
$-- HOA
What's special
- 101 days |
- 72 |
- 1 |
Zillow last checked:
Listing updated:
Listed by:
Shaun Hooper shaun.hooper@allentate.com,
Howard Hanna Allen Tate Mooresville/LKN
Source: Canopy MLS as distributed by MLS GRID,MLS#: 4368685
Facts & features
Interior
Bedrooms & bathrooms
- Bedrooms: 5
- Bathrooms: 3
- Full bathrooms: 2
- 1/2 bathrooms: 1
Primary bedroom
- Level: Upper
Heating
- ENERGY STAR Qualified Equipment, Forced Air, Heat Pump
Cooling
- Central Air, ENERGY STAR Qualified Equipment
Appliances
- Included: Dishwasher, Disposal
- Laundry: Electric Dryer Hookup, Mud Room, Main Level
Features
- Soaking Tub, Open Floorplan, Pantry, Walk-In Closet(s), Walk-In Pantry
- Flooring: Carpet, Laminate, Hardwood
- Doors: Insulated Door(s), Sliding Doors
- Windows: Insulated Windows
- Has basement: No
- Attic: Pull Down Stairs
Interior area
- Total structure area: 2,855
- Total interior livable area: 2,855 sqft
- Finished area above ground: 2,855
- Finished area below ground: 0
Video & virtual tour
Property
Parking
- Total spaces: 2
- Parking features: Driveway, Attached Garage, Garage on Main Level
- Attached garage spaces: 2
- Has uncovered spaces: Yes
Features
- Levels: Two
- Stories: 2
- Entry location: Main
- Patio & porch: Patio, Porch
Lot
- Size: 0.26 Acres
- Features: Level
Details
- Parcel number: 4731456293.000
- Zoning: CZRM
- Special conditions: Standard
Construction
Type & style
- Home type: SingleFamily
- Property subtype: Single Family Residence
Materials
- Hardboard Siding, Stone Veneer
- Foundation: Slab
Condition
- New construction: No
- Year built: 2022
Utilities & green energy
- Sewer: Public Sewer
- Water: City
- Utilities for property: Cable Available, Electricity Connected, Underground Power Lines, Wired Internet Available
Community & HOA
Community
- Features: Picnic Area, Sidewalks, Street Lights, Walking Trails
- Subdivision: Colonial Crossing
HOA
- Has HOA: Yes
Location
- Region: Troutman
Financial & listing details
- Price per square foot: $144/sqft
- Tax assessed value: $368,070
- Annual tax amount: $4,549
- Date on market: 4/17/2026
- Cumulative days on market: 101 days
- Listing terms: Cash,Conventional,FHA,USDA Loan,VA Loan
- Electric utility on property: Yes
- Road surface type: Concrete, Paved
Estimated market value
$404,900
$385,000 - $425,000
$2,473/mo
Price history
| Date | Event | Price |
|---|---|---|
| 4/17/2026 | Listed for sale | $410,000+0.7%$144/sqft |
Source:  Canopy MLS as distributed by MLS GRID #4368685 Report a problem Canopy MLS as distributed by MLS GRID #4368685 Report a problem | ||
| 8/21/2023 | Sold | $407,000-1.9%$143/sqft |
Source: Canopy MLS as distributed by MLS GRID #4050504 Report a problem | ||
| 7/21/2023 | Listed for sale | $415,000+6.2%$145/sqft |
Source: Canopy MLS as distributed by MLS GRID #CAR4050504 Report a problem | ||
| 8/19/2022 | Sold | $390,900$137/sqft |
Source: Canopy MLS as distributed by MLS GRID #3881293 Report a problem | ||
| 7/11/2022 | Contingent | $390,900$137/sqft |
Source: Canopy MLS as distributed by MLS GRID #3881293 Report a problem | ||
| 7/7/2022 | Listed for sale | $390,900$137/sqft |
Source: Canopy MLS as distributed by MLS GRID #3881293 Report a problem | ||
Public tax history
| Year | Property taxes | Tax assessment |
|---|---|---|
| 2025 | $4,549 | $408,070 |
| 2024 | $4,549 | $408,070 |
| 2023 | $4,549 | $408,070 |
Find assessor info on the county website
Monthly payment
Est. payment
Payment breakdown
Explore the cost of this home by adjusting the details. Changes won't be saved.Climate risks
Neighborhood: 28166
Nearby schools
GreatSchools rating
- 6/10Troutman Elementary SchoolGrades: PK-5Distance: 1 mi
- 2/10Troutman Middle SchoolGrades: 6-8Distance: 1.1 mi
- 5/10South Iredell High SchoolGrades: 9-12Distance: 1.2 mi
- $377,5005 bd3 ba2.3k sqft124 Tradesmen Trl, Troutman, NC 28166Off Market
- $337,5003 bd3 ba1.6k sqft122 Tradesmen Trl, Troutman, NC 28166Off Market

- $350,4003 bd2 ba1.8k sqft142 Tradesmen Trl, Troutman, NC 28166Off Market
- $2,1403 bd2 ba1.8k sqft135 Tradesmen Trl, Troutman, NC 28166For Rent

- $367,0003 bd2 ba1.9k sqft127 Tradesmen Trl, Troutman, NC 28166Sold
- $329,3004 bd2 ba1.7k sqft131 Tradesmen Trl, Troutman, NC 28166Off Market
- $340,9004 bd3 ba1.8k sqft105 Wheelwright Way, Troutman, NC 28166Off Market
- $338,1004 bd2 ba1.8k sqft123 Tradesmen Trl, Troutman, NC 28166Off Market
A local agent can set up tours, give advice and negotiate with sellers.
Similar homes
- $419,0005 bd3 ba2.3k sqft148 Tanner Loop, Troutman, NC 28166For Sale
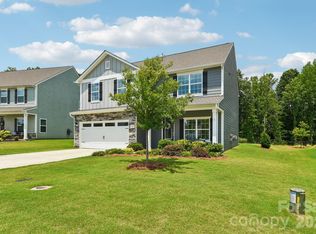
 MLS ID #4401637, Ginny Barker, Keller Williams Unified. Canopy MLS as distributed by MLS GRID
 - $--4 bd3 ba1.7k sqft140 Tanner Loop, Troutman, NC 28166Auction
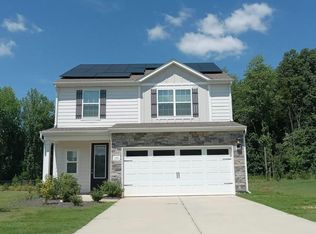 Auction.com 2
 - $399,0004 bd3 ba1.8k sqft123 Brixham Loop, Troutman, NC 28166For Sale
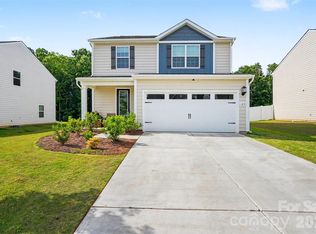 MLS ID #4394354, Jennifer Messer, RE/MAX Results. Canopy MLS as distributed by MLS GRID
 - $450,0004 bd3 ba2.7k sqft149 Rooster Tail Ln, Troutman, NC 28166For Sale
 MLS ID #4393649, Andrew Cardwell, DASH Carolina. Canopy MLS as distributed by MLS GRID
 - $379,9003 bd3 ba2.2k sqft107 Spring Hall Dr, Troutman, NC 28166For SaleMLS ID #4363335, Pete Dorninger, Redfin Corporation. Canopy MLS as distributed by MLS GRID
- $370,0003 bd2 ba1.8k sqft130 Ari Ave, Troutman, NC 28166For SaleMLS ID #4377945, Matthew Kurzrok, Mark Spain Real Estate. Canopy MLS as distributed by MLS GRID
- $495,0005 bd5 ba3.5k sqft116 Timbergreen Ct, Troutman, NC 28166For SaleMLS ID #4369048, Wally Neely, RE/MAX Executive. Canopy MLS as distributed by MLS GRID
- $485,0004 bd4 ba2.9k sqft106 Hollywood Ct, Troutman, NC 28166For SaleMLS ID #4401743, Jane Urban, Howard Hanna Allen Tate Mooresville/LKN. Canopy MLS as distributed by MLS GRID
- $359,9003 bd3 ba1.8k sqft174 E Panther Creek Rd, Troutman, NC 28166For SaleMLS ID #4394389, Katie Eller, Keller Williams Unified. Canopy MLS as distributed by MLS GRID
- $475,0004 bd4 ba2.7k sqft152 Saidin Ln, Troutman, NC 28166For SaleMLS ID #4357501, David Scapicchio, Austin-Barnett Realty LLC. Canopy MLS as distributed by MLS GRID
- $538,0004 bd3 ba3.2k sqft116 Aviendha Ln, Troutman, NC 28166For SaleMLS ID #4392002, Jillian Mason, Southern Homes of the Carolinas, Inc. Canopy MLS as distributed by MLS GRID
- $380,0003 bd2 ba1.5k sqft184 Watering Trough Rd, Statesville, NC 28677For Sale
 MLS ID #1222029, Chanika Graham. Triad MLS
 - $389,0004 bd3 ba2.3k sqft106 Planters Dr, Statesville, NC 28677For SaleMLS ID #4383906, Mary Palmes, Howard Hanna Allen Tate Statesville. Canopy MLS as distributed by MLS GRID
- $385,0004 bd3 ba2.9k sqft170 Giant Oak Ave, Statesville, NC 28677For SaleMLS ID #4401965, Bruce Juengst, Keller Williams Unified. Canopy MLS as distributed by MLS GRID
- $402,0004 bd3 ba1.8k sqft105 Beam Dr, Mooresville, NC 28115For SaleMLS ID #4404578, Alycia Stewart, NorthGroup Real Estate LLC. Canopy MLS as distributed by MLS GRID
- $389,9004 bd3 ba2.9k sqft162 Giant Oak Ave, Statesville, NC 28677For SaleMLS ID #4398015, Katie Doig, COMPASS. Canopy MLS as distributed by MLS GRID
- $425,0004 bd4 ba3.2k sqft149 Giant Oak Ave, Statesville, NC 28677For SaleMLS ID #4383198, Patrick Shumway, Cityworth Properties LLC. Canopy MLS as distributed by MLS GRID
- $459,9994 bd4 ba2.9k sqft2667 Andes Dr, Statesville, NC 28625For SaleMLS ID #4406112, Bruce Juengst, Keller Williams Unified. Canopy MLS as distributed by MLS GRID
- $389,9003 bd2 ba1.9k sqft117 Canada Dr, Statesville, NC 28677For SaleMLS ID #4375519, Roxanna LeVan, Howard Hanna Allen Tate Statesville. Canopy MLS as distributed by MLS GRID
- $410,0005 bd3 ba2.4k sqft3140 Treyson Dr, Denver, NC 28037For SaleMLS ID #4389998, Angie Oberer, United Real Estate-Queen City. Canopy MLS as distributed by MLS GRID
