Beautifully remodeled 3-bedroom, 2.5-bath townhome in the desirable Raintree community, ideally situated at the end of a quiet cul-de-sac with ample parking. Thoughtfully updated throughout, this home blends elegant finishes with comfortable, versatile living spaces. The main level features hardwood floors, crown molding, custom built-ins, and a spacious and bright living room with a bay window, anchored by a fireplace with a sleek-edged wooden mantel. The dining room flows into the beautifully renovated eat-in kitchen, featuring quartz countertops, white cabinetry, stainless steel appliances, and a large center island. Sliding doors open to a private fenced backyard with a patio and peaceful views of the common grounds. Upstairs, the vaulted primary suite offers a handcrafted walk-in closet and a beautifully renovated ensuite bath featuring a custom double vanity with quartz counters and under-cabinet lighting, porcelain tile plank flooring, and a tub and shower with subway tile to the ceiling. Two additional bedrooms and an updated full bath complete the second floor. The finished basement adds exceptional flexibility, with additional living space, a private bonus room, a home-office area with custom built-ins, abundant storage, and laundry facilities. Conveniently located with easy access to the Newtown Bypass (PA-332), Routes 413 and 532, I-295, Route 1, and major commuting corridors to Princeton, Philadelphia, and surrounding Bucks County. A stylish, spacious, move-in-ready, beautifully updated Raintree townhome offering an exceptional combination of location, curated comfort, and versatility in the heart of Newtown. EV charger outlet (240V) installed and available. Fireplace is being offered in “as-is” condition.
Under contract
$519,900
132 Windham Ct, Newtown, PA 18940
3beds
2,040sqft
Townhouse
Built in 1980
2,178 Square Feet Lot
$-- Zestimate®
$255/sqft
$175/mo HOA
What's special
- 9 days
- 1,890
- 124
Likely to sell faster than
Zillow last checked:
Listing updated:
Listed by:
RoMie Tenan 445-448-1800,
Coldwell Banker Hearthside 2673505555
Source: Bright MLS,MLS#: PABU2130656
Facts & features
Interior
Bedrooms & bathrooms
- Bedrooms: 3
- Bathrooms: 3
- Full bathrooms: 2
- 1/2 bathrooms: 1
- Main level bathrooms: 1
Rooms
- Room types: Living Room, Dining Room, Kitchen, Basement
Basement
- Features: Basement - Finished
- Level: Lower
Dining room
- Level: Main
Kitchen
- Level: Main
Living room
- Level: Main
Heating
- Forced Air, Heat Pump, Electric
Cooling
- Central Air, Electric
Appliances
- Included: Microwave, Dishwasher, ENERGY STAR Qualified Refrigerator, Oven/Range - Electric, Water Heater, Washer, Dryer, Disposal, Electric Water Heater
Features
- Attic, Bathroom - Tub Shower, Built-in Features, Ceiling Fan(s), Combination Dining/Living, Crown Molding, Eat-in Kitchen, Kitchen Island, Walk-In Closet(s), Upgraded Countertops
- Flooring: Hardwood, Carpet, Wood
- Basement: Finished
- Number of fireplaces: 1
Interior area
- Total structure area: 2,040
- Total interior livable area: 2,040 sqft
- Finished area above ground: 1,360
- Finished area below ground: 680
Video & virtual tour
Property
Parking
- Total spaces: 2
- Parking features: Assigned, On Street, Parking Lot
- Has uncovered spaces: Yes
- Details: Assigned Parking, Assigned Space #: 2
Accessibility
- Accessibility features: None
Features
- Levels: Two
- Stories: 2
- Patio & porch: Patio
- Exterior features: Play Area, Sidewalks, Tennis Court(s), Street Lights
- Pool features: Community
Lot
- Size: 2,178 Square Feet
Details
- Additional structures: Above Grade, Below Grade
- Parcel number: 29028165
- Zoning: R2
- Zoning description: Residential
- Special conditions: Standard
Construction
Type & style
- Home type: Townhouse
- Architectural style: Traditional
- Property subtype: Townhouse
Materials
- Frame
- Foundation: Concrete Perimeter
- Roof: Shingle
Condition
- Excellent
- New construction: No
- Year built: 1980
- Major remodel year: 2021
Utilities & green energy
- Sewer: Public Sewer
- Water: Public
Community & HOA
Community
- Subdivision: Raintree
HOA
- Has HOA: Yes
- Amenities included: Basketball Court, Clubhouse, Pool, Tennis Court(s), Dog Park
- Services included: Common Area Maintenance, Maintenance Grounds, Management, Snow Removal, Trash
- HOA fee: $175 monthly
- HOA name: RAINTREE COMMUNITY ASSOCIATION
Location
- Region: Newtown
- Municipality: NEWTOWN TWP
Financial & listing details
- Price per square foot: $255/sqft
- Tax assessed value: $24,080
- Annual tax amount: $4,737
- Date on market: 9/9/2026
- Listing agreement: Exclusive Right To Sell
- Inclusions: Kitchen's Coffee Station And Shelving, Den's Magnetic Board, Bedroom Tv, Plastic Shed On Backyard. Blinds, Bsm: Dresser Furniture Inside Closet, Desk & Chair.
- Exclusions: Living Room Big Screen Tv, Shower Caddies, Curtains, Chest Of Drawers Inside Second Bedroom's Closet.
- Ownership: Fee Simple
Estimated market value
Not available
Estimated sales range
Not available
Not available
Price history
| Date | Event | Price |
|---|---|---|
| 9/15/2026 | Contingent | $519,900$255/sqft |
Source:  Bright MLS #PABU2130656 Report a problem Bright MLS #PABU2130656 Report a problem | ||
| 9/10/2026 | Listed for sale | $519,900+19.5%$255/sqft |
Source: Bright MLS #PABU2130656 Report a problem | ||
| 11/20/2023 | Listing removed | -- |
Source: Bright MLS #PABU2000321 Report a problem | ||
| 11/19/2021 | Sold | $435,000$213/sqft |
Source: Bright MLS #PABU2000321 Report a problem | ||
| 11/3/2021 | Pending sale | $435,000$213/sqft |
Source: Bright MLS #PABU2000321 Report a problem | ||
| 10/14/2021 | Contingent | $435,000$213/sqft |
Source: Bright MLS #PABU2000321 Report a problem | ||
| 10/9/2021 | Listed for sale | $435,000+141.7%$213/sqft |
Source: Bright MLS #PABU2000321 Report a problem | ||
| 11/29/2017 | Sold | $180,000-37.9%$88/sqft |
Source: Public Record Report a problem | ||
| 10/22/2017 | Pending sale | $290,000$142/sqft |
Source: RE/MAX Hometown #7066351 Report a problem | ||
| 10/9/2017 | Listed for sale | $290,000+110.1%$142/sqft |
Source: RE/MAX Hometown #7066351 Report a problem | ||
| 7/16/1999 | Sold | $138,000$68/sqft |
Source: Public Record Report a problem | ||
Public tax history
| Year | Property taxes | Tax assessment |
|---|---|---|
| 2025 | $4,367 | $24,080 |
| 2024 | $4,367 +6.6% | $24,080 |
| 2023 | $4,094 +2% | $24,080 |
| 2022 | $4,015 +1.6% | $24,080 |
| 2021 | $3,953 +5.1% | $24,080 |
| 2020 | $3,763 +4.4% | $24,080 |
| 2018 | $3,604 | $24,080 |
| 2017 | -- | $24,080 |
| 2016 | -- | $24,080 |
| 2015 | -- | $24,080 |
| 2014 | -- | $24,080 |
| 2013 | -- | $24,080 |
| 2012 | -- | $24,080 |
| 2011 | -- | $24,080 |
| 2010 | -- | $24,080 |
| 2009 | -- | $24,080 |
| 2008 | -- | $24,080 |
| 2007 | -- | $24,080 |
| 2006 | -- | $24,080 |
| 2005 | -- | $24,080 +300% |
| 2004 | -- | $6,020 |
| 2003 | -- | $6,020 |
| 2002 | -- | $6,020 |
| 2000 | -- | $6,020 |
Find assessor info on the county website
Monthly payment
Est. payment
Payment breakdown
Explore the cost of this home by adjusting the details. Changes won't be saved.Climate risks
Neighborhood: 18940
Nearby schools
Schools provided by the listing agent
- Elementary: Goodnoe
- Middle: Cr-newtown
- High: Council Rock North
- District: Council Rock
Source: Bright MLS. This data may not be complete. We recommend contacting the local school district to confirm school assignments for this home.


Similar homes
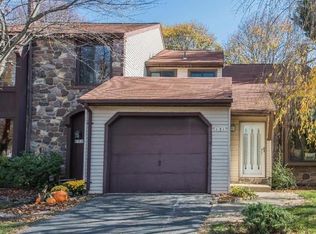
- $500,0003 bd3 ba2.4k sqft17 Farmington Pl, Newtown, PA 18940For Sale

 MLS ID #PABU2127318, Scott Geller, RE/MAX Centre Realtors. Bright MLS
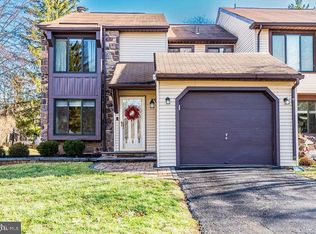
 - $525,0003 bd3 ba1.8k sqft32 Parkview Way, Newtown, PA 18940For Sale
 MLS ID #PABU2126980, Connery Koski, Century 21 Advantage Gold-Southampton. Bright MLS
 - $450,0003 bd2 ba1.9k sqft147 Commonwealth Dr, Newtown, PA 18940For Sale
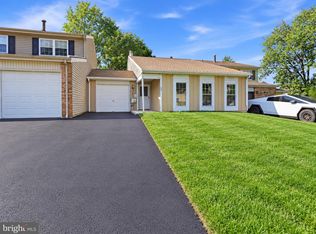 MLS ID #PABU2131208, Thomas Kennedy, Real of Pennsylvania. Bright MLS
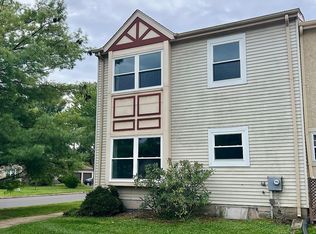
 - $499,9003 bd3 ba1.7k sqft271 Hudson Ct, Southampton, PA 18966For Sale By Owner
- $549,0003 bd3 ba1.7k sqft46 Laurel Cir, Newtown, PA 18940For SaleMLS ID #PABU2128224, Greg Boytos, RE/MAX Properties - Newtown. Bright MLS
- $548,0002 bd3 ba2.1k sqft1 Laurel Cir, Newtown, PA 18940For SaleMLS ID #PABU2129624, Mr. Derek Greene, The Greene Realty Group. Bright MLS
- $529,0002 bd3 ba1.9k sqft15 Laurel Cir, Newtown, PA 18940For SaleMLS ID #PABU2128564, Joseph Gantert, Realty Mark Cityscape-Huntingdon Valley. Bright MLS
- $375,0003 bd3 ba1.8k sqft7 E Ridge Mews, Newtown, PA 18940For SaleMLS ID #PABU2128660, Mr. Rob Hanson, Better Homes and Gardens Real Estate Maturo. Bright MLS
- $499,5004 bd3 ba1.7k sqft2544 Tulip Ln, Feasterville Trevose, PA 19053For SaleMLS ID #PABU2131682, Colleen Venango, Keller Williams Realty Group. Bright MLS
- $385,0002 bd2 ba1.1k sqft153 Leedom Way, Newtown, PA 18940For SaleMLS ID #PABU2131252, Eileen Sperling, Keller Williams Real Estate-Langhorne. Bright MLS
- $449,9003 bd2 ba1.5k sqft3257 Durham Pl, Southampton, PA 18966For SaleMLS ID #PABU2130522, Kateryna Beinarovich, Elite Realty Group Unl. Inc.. Bright MLS
- $695,0004 bd3 ba1.7k sqft403 Merion Dr, Newtown, PA 18940For SaleMLS ID #PABU2128378, Linda Ventola, RE/MAX Properties - Newtown. Bright MLS
- $549,9002 bd3 ba3k sqft3901 Potters Pl, Holland, PA 18966For SaleMLS ID #PABU2130990, Suzanne Katits, Homestarr Realty. Bright MLS
- $479,9503 bd2 ba2k sqft8 Twist Dr, Holland, PA 18966For SaleMLS ID #PABU2130938, Jaimie Meehan, Iron Valley Real Estate Doylestown. Bright MLS
- $429,9003 bd2 ba2.2k sqft325 Wayne Ct, Holland, PA 18966For SaleMLS ID #PABU2130892, Dale Cosack, BHHS Fox & Roach -Yardley/Newtown. Bright MLS
- $624,9003 bd3 ba2.7k sqft29 Mill Creek Rd, Holland, PA 18966For SaleMLS ID #PABU2131416, Melanie Henderson, Innovate Real Estate. Bright MLS
- $600,0003 bd3 ba1.1k sqft147 Pine Ln, Yardley, PA 19067For SaleMLS ID #PABU2131472, Shelby Wintersteen, Keller Williams Real Estate - Bensalem. Bright MLS
- $449,0003 bd3 ba2k sqft144 Golf Club Dr, Langhorne, PA 19047For SaleMLS ID #PABU2126612, Bob Kelley, BHHS Fox & Roach-Blue Bell. Bright MLS
- $525,0004 bd3 ba2.6k sqft500 Washington Ave, Ewing, NJ 08628For SaleMLS ID #NJME2082726, Lyn Scott, BHHS Fox & Roach Hopewell Valley. Bright MLS
- $470,0003 bd3 ba1.4k sqft672 Tomlinson Ln, Yardley, PA 19067For SaleMLS ID #PABU2128946, Rakesh Patel, Realty One Group Supreme. Bright MLS
