Welcome home to this beautifully maintained townhome in desirable Newtown! This inviting 2-bedroom, 1.5-bath home offers two spacious bedrooms and a comfortable, well-designed layout. The welcoming living room features a wood-burning fireplace and additional flex space - perfect for a home office, reading nook, workout area, or whatever suits your lifestyle. A new sliding glass door installed in Summer of 2026, leads to a private patio, an ideal spot to relax, unwind or entertain. The well-kept kitchen features updated appliances and ample cabinet space. This home is thoughtfully updated and lovingly maintained throughout, it offers comfort, convenience, and easy living in a wonderful Newtown location. Move right in and make it your own! Seller may require a flexible closing date.
Pending
$385,000
153 Leedom Way, Newtown, PA 18940
2beds
1,156sqft
Townhouse
Built in 1985
-- sqft lot
$386,200 Zestimate®
$333/sqft
$300/mo HOA
What's special
Wood-burning fireplacePrivate patioWell-kept kitchenTwo spacious bedroomsAdditional flex spaceUpdated appliancesAmple cabinet space
- 36 days
- 95
- 5
Likely to sell faster than
Zillow last checked:
Listing updated:
Listed by:
Eileen Sperling 215-499-3688,
Keller Williams Real Estate-Langhorne (215) 757-6100,
Listing Team: The Kim Rock Group, Co-Listing Team: The Kim Rock Group,Co-Listing Agent: Kimberly Rock 215-650-7007,
Keller Williams Real Estate-Langhorne
Source: Bright MLS,MLS#: PABU2131252
Facts & features
Interior
Bedrooms & bathrooms
- Bedrooms: 2
- Bathrooms: 2
- Full bathrooms: 1
- 1/2 bathrooms: 1
- Main level bathrooms: 1
Basement
- Area: 0
Heating
- Forced Air, Natural Gas
Cooling
- Central Air, Natural Gas
Appliances
- Included: Gas Water Heater
- Laundry: Upper Level
Features
- Ceiling Fan(s), Combination Dining/Living
- Has basement: No
- Number of fireplaces: 1
- Fireplace features: Wood Burning
Interior area
- Total structure area: 1,156
- Total interior livable area: 1,156 sqft
- Finished area above ground: 1,156
- Finished area below ground: 0
Property
Parking
- Parking features: Parking Lot
Accessibility
- Accessibility features: None
Features
- Levels: Two
- Stories: 2
- Pool features: Community
Details
- Additional structures: Above Grade, Below Grade
- Parcel number: 29024259039
- Zoning: R1
- Special conditions: Standard
Construction
Type & style
- Home type: Townhouse
- Architectural style: Straight Thru
- Property subtype: Townhouse
Materials
- Frame
- Foundation: Slab
Condition
- New construction: No
- Year built: 1985
Utilities & green energy
- Sewer: Public Sewer
- Water: Public
Community & HOA
Community
- Subdivision: Liberty Square
HOA
- Has HOA: Yes
- Amenities included: Pool
- Services included: Common Area Maintenance, Maintenance Grounds, Road Maintenance, Snow Removal, Trash
- HOA fee: $300 monthly
- HOA name: CONTINENTAL PROPERTY MANAGEMENT
Location
- Region: Newtown
- Municipality: NEWTOWN TWP
Financial & listing details
- Price per square foot: $333/sqft
- Tax assessed value: $21,360
- Annual tax amount: $4,202
- Date on market: 9/18/2026
- Listing agreement: Exclusive Right To Sell
- Listing terms: Cash,Conventional,VA Loan,FHA
- Inclusions: All Appliances "as Seen As In Condition", Rubbermaid Storage Shed, Shelving Units In Utility Closet And Understairs, Coat Hook On Foyer Wall, Window Shades
- Exclusions: Baby Gates, Curtains, Bookshelves In Second Bedroom
- Ownership: Condominium
Estimated market value
$386,200
$367,000 - $406,000
$2,463/mo
Price history
| Date | Event | Price |
|---|---|---|
| 9/21/2026 | Pending sale | $385,000$333/sqft |
Source:  Bright MLS #PABU2131252 Report a problem | ||
| 9/18/2026 | Listed for sale | $385,000+71.1%$333/sqft |
Source: Bright MLS #PABU2131252 Report a problem | ||
| 1/1/2015 | Sold | $225,000+4.7%$195/sqft |
Source:  Long & Foster Broker Feed #PABU155130_100 Report a problem | ||
| 4/24/2014 | Sold | $215,000-4.4%$186/sqft |
Source: Public Record Report a problem | ||
| 12/5/2005 | Sold | $225,000$195/sqft |
Source: Public Record Report a problem | ||
Public tax history
| Year | Property taxes | Tax assessment |
|---|---|---|
| 2026 | $4,094 +5.7% | $21,360 |
| 2025 | $3,873 | $21,360 |
| 2024 | $3,873 +6.6% | $21,360 |
| 2023 | $3,632 +2% | $21,360 |
| 2022 | $3,562 +1.6% | $21,360 |
| 2021 | $3,506 +5.1% | $21,360 |
| 2020 | $3,338 +4.4% | $21,360 |
| 2018 | $3,197 +4.3% | $21,360 |
| 2017 | $3,065 | $21,360 |
| 2016 | $3,065 | $21,360 |
| 2015 | -- | $21,360 |
| 2014 | -- | $21,360 |
| 2013 | -- | $21,360 |
| 2012 | -- | $21,360 |
| 2011 | -- | $21,360 |
| 2010 | -- | $21,360 |
| 2009 | -- | $21,360 |
| 2008 | -- | $21,360 |
| 2007 | -- | $21,360 |
| 2006 | -- | $21,360 |
| 2005 | -- | $21,360 +300% |
| 2004 | -- | $5,340 |
| 2003 | -- | $5,340 |
| 2002 | -- | $5,340 |
| 2000 | -- | $5,340 |
Find assessor info on the county website
Monthly payment
Est. payment
Payment breakdown
Explore the cost of this home by adjusting the details. Changes won't be saved.Climate risks
Neighborhood: 18940
Nearby schools
Schools provided by the listing agent
- High: Council Rock High School North
- District: Council Rock
Source: Bright MLS. This data may not be complete. We recommend contacting the local school district to confirm school assignments for this home.
Similar homes
- $369,9002 bd2 ba1.4k sqftGeneration Builders, Columbus, NJ 08022For Sale
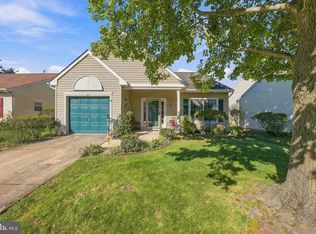
 MLS ID #NJBL2121550, Jacqui Thomas, Keller Williams Premier. Bright MLS
- $359,0002 bd3 ba1.3k sqft9 Covington Ct, Bordentown, NJ 08505For Sale
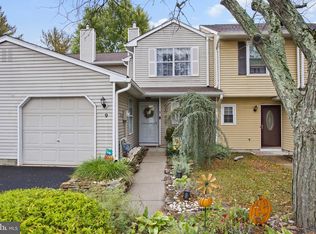 MLS ID #NJBL2121314, Carol Ferriolo, Keller Williams Premier. Bright MLS
- $459,9003 bd3 ba1.5k sqft3140 Sheffield Pl, Holland, PA 18966For Sale
 MLS ID #PABU2127942, Alex Neff, BHHS Fox & Roach -Yardley/Newtown. Bright MLS
- $400,0002 bd3 ba1.3k sqft1426 Angela Ct, Jamison, PA 18929For Sale
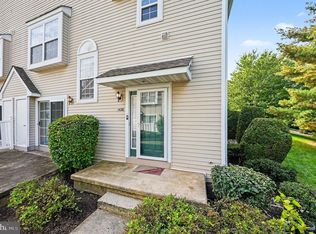 MLS ID #PABU2132118, Tim Bostwick, Keller Williams Real Estate-Blue Bell. Bright MLS
- $450,0003 bd3 ba1.5k sqft2304 Waterford Rd #199, Morrisville, PA 19067For SaleMLS ID #PABU2133330, Kris Shields, Long & Foster Real Estate, Inc.. Bright MLS
- $369,9002 bd2 ba1.2k sqft167 Burholme Dr, Hamilton, NJ 08691For SaleMLS ID #NJME2085344, Ann Marie Comforte, Keller Williams Premier. Bright MLS
- $424,9002 bd2 ba1.2k sqft27 Devon Ct, Robbinsville, NJ 08691For SaleMLS ID #NJME2085134, Dawn Harrison, Keller Williams Premier. Bright MLS
- $438,0002 bd2 ba1.6k sqft1 Falcon Dr Suite 206, Holland, PA 18966For SaleMLS ID #PABU2133076, Inna Pakhalyuk, Market Force Realty. Bright MLS
- $369,9003 bd3 ba1.4k sqft4449 Ernie Davis Cir, Philadelphia, PA 19154For SaleMLS ID #PAPH2638042, Tony Esposito, RE/MAX Aspire. Bright MLS
- $395,0004 bd2 ba1.6k sqft580 Carlisle Dr, Morrisville, PA 19067For SaleMLS ID #PABU2129476, Bob Cervone, Compass RE. Bright MLS
- $397,0003 bd3 ba1.6k sqft506 Nottingham Pl, Delran, NJ 08075For SaleMLS ID #NJBL2120696, Margaret Willwerth, Century 21 Alliance-Medford. Bright MLS
- $375,0002 bd2 ba1.1k sqft319 Wagon Wheel Cir, Columbus, NJ 08022For SaleMLS ID #NJBL2120784, Sue Havens, Callaway Henderson Sotheby's Int'l-Princeton. Bright MLS
- $375,8883 bd3 ba1.6k sqft12 Old Cedarbrook Rd, Wyncote, PA 19095For SaleMLS ID #PAMC2197016, Paris Luong, Tesla Realty Group, LLC. Bright MLS
- $329,9002 bd2 ba850 sqft3548 Brookview Rd, Philadelphia, PA 19154For SaleMLS ID #PAPH2668962, Dayna Rogozinski, Honest Real Estate. Bright MLS
- $385,0004 bd2 ba1.5k sqft420 Washington St, Bristol, PA 19007For SaleMLS ID #PABU2133816, Rob Melling, Long & Foster Real Estate, Inc.. Bright MLS
- $374,9003 bd3 ba1.6k sqft203 Perry Way, Cinnaminson, NJ 08077For SaleMLS ID #NJBL2121502, Denise Petti, KW Empower. Bright MLS
- $479,9003 bd3 ba1.4k sqft208 Monarch Ct #294, Warminster, PA 18974For SaleMLS ID #PABU2132492, Meg Roth, Class-Harlan Real Estate, LLC. Bright MLS
- $420,0004 bd2 ba1.6k sqft21 Ida Ave, Morrisville, PA 19067For SaleMLS ID #PABU2129588, Shelly Franklin, BHHS Fox & Roach -Yardley/Newtown. Bright MLS
- $359,9003 bd3 ba1.6k sqft3604 Gramercy Way, Mount Laurel, NJ 08054For SaleMLS ID #NJBL2122802, Kameesha Saunders, BHHS Fox & Roach - Robbinsville. Bright MLS
- $349,9003 bd2 ba1.1k sqft19 James Cubberly Ct, Hamilton, NJ 08610For SaleMLS ID #NJME2079506, Vanessa Stefanics, REMAX Welcome Home. Bright MLS
