Located in the desirable Hillcrestshire neighborhood, this spacious ranch-style home offers 1,893 square feet of living space with three bedrooms and two-and-a-half bathrooms. The main level features an eat-in kitchen, living room, dining room, family room, and large sunroom. Plus a primary suite with a walk-in closet and private bath, and the convenience of main-floor laundry. One of the home’s standout features is the large, 27' x 14' sunroom which can be heated by the brick-surround gas fireplace, providing a comfortable space to enjoy throughout the year. Another fabulous feature is the fully finished basement, which offers additional space for recreation, entertaining, or relaxing and includes a hot tub. Situated on a generous 0.53-acre lot that backs to trees, the property offers privacy and plenty of outdoor possibilities, including an in-ground pool. The pool was professionally closed 3 years ago and was in working condition at time it was closed up. A side-entry, two-car attached garage and driveway parking for four additional vehicles provide ample parking. Built in 1973, the home has been vacant for approximately eight months and is being sold as-is. The property needs updating, such as new carpeting, wallpaper removal, fresh paint, replacement bathroom vanities, and attention to the overgrown landscaping. This is a great opportunity for a buyer or investor to make the home their own by completing these improvements. With its spacious layout, private setting, and desirable location close to shopping, dining, parks, and recreational facilities, this property has plenty of potential.
Pending
Price cut: $35K (9/24)
$589,900
29 Mill Creek Rd, Holland, PA 18966
3beds
2,760sqft
Single Family Residence
Built in 1973
0.53 Acres Lot
$583,100 Zestimate®
$214/sqft
$-- HOA
What's special
In-ground poolLarge sunroomFully finished basementSide-entry two-car attached garageEat-in kitchenFamily roomDining room
- 35 days
- 1,239
- 70
Likely to sell faster than
Zillow last checked:
Listing updated:
Listed by:
Melanie Henderson 267-452-2242,
Innovate Real Estate 2673676626
Source: Bright MLS,MLS#: PABU2131416
Facts & features
Interior
Bedrooms & bathrooms
- Bedrooms: 3
- Bathrooms: 3
- Full bathrooms: 2
- 1/2 bathrooms: 1
- Main level bathrooms: 3
- Main level bedrooms: 3
Basement
- Area: 867
Heating
- Forced Air, Natural Gas
Cooling
- Central Air, Electric
Appliances
- Included: Gas Water Heater
- Laundry: Main Level
Features
- Eat-in Kitchen, Primary Bath(s), Walk-In Closet(s)
- Flooring: Carpet
- Basement: Finished
- Number of fireplaces: 1
- Fireplace features: Brick, Gas/Propane
Interior area
- Total structure area: 2,760
- Total interior livable area: 2,760 sqft
- Finished area above ground: 1,893
- Finished area below ground: 867
Video & virtual tour
Property
Parking
- Total spaces: 6
- Parking features: Garage Faces Side, Inside Entrance, Attached, Driveway
- Attached garage spaces: 2
- Uncovered spaces: 4
Accessibility
- Accessibility features: None
Features
- Levels: One
- Stories: 1
- Has private pool: Yes
- Pool features: Private
- Has spa: Yes
- Spa features: Indoor, Heated
- Frontage length: Road Frontage: 149
Lot
- Size: 0.53 Acres
- Dimensions: 140 x 200
- Features: Backs to Trees, Irregular Lot
Details
- Additional structures: Above Grade, Below Grade
- Parcel number: 31033168
- Zoning: R2
- Special conditions: Standard
Construction
Type & style
- Home type: SingleFamily
- Architectural style: Ranch/Rambler
- Property subtype: Single Family Residence
Materials
- Frame
- Foundation: Concrete Perimeter
- Roof: Asphalt
Condition
- Below Average
- New construction: No
- Year built: 1973
Utilities & green energy
- Sewer: Public Sewer
- Water: Public
Community & HOA
Community
- Subdivision: Hillcrestshire
HOA
- Has HOA: No
Location
- Region: Holland
- Municipality: NORTHAMPTON TWP
Financial & listing details
- Price per square foot: $214/sqft
- Tax assessed value: $41,600
- Annual tax amount: $8,938
- Date on market: 9/16/2026
- Listing agreement: Exclusive Right To Sell
- Listing terms: Conventional
- Inclusions: Washer, Dryer And Refrigerator In As-is Condition
- Ownership: Fee Simple
Estimated market value
$583,100
$554,000 - $612,000
$4,698/mo
Price history
| Date | Event | Price |
|---|---|---|
| 9/28/2026 | Pending sale | $589,900$214/sqft |
Source:  Bright MLS #PABU2131416 Report a problem | ||
| 9/24/2026 | Price change | $589,900-5.6%$214/sqft |
Source: Bright MLS #PABU2131416 Report a problem | ||
| 9/16/2026 | Listed for sale | $624,900$226/sqft |
Source: Bright MLS #PABU2131416 Report a problem | ||
Public tax history
| Year | Property taxes | Tax assessment |
|---|---|---|
| 2026 | $8,728 +4.5% | $41,600 |
| 2025 | $8,350 +2.3% | $41,600 |
| 2024 | $8,163 +8.1% | $41,600 |
| 2023 | $7,552 +0.9% | $41,600 |
| 2022 | $7,483 +3.3% | $41,600 |
| 2021 | $7,246 +2.3% | $41,600 |
| 2020 | $7,083 +6.4% | $41,600 |
| 2018 | $6,659 +4% | $41,600 |
| 2017 | $6,402 +38.4% | $41,600 |
| 2016 | $4,625 | $41,600 |
| 2015 | -- | $41,600 |
| 2014 | -- | $41,600 |
| 2013 | -- | $41,600 |
| 2012 | -- | $41,600 |
| 2011 | -- | $41,600 |
| 2010 | -- | $41,600 |
| 2009 | -- | $41,600 |
| 2008 | -- | $41,600 |
| 2007 | -- | $41,600 |
| 2006 | -- | $41,600 |
| 2005 | -- | $41,600 +300% |
| 2004 | -- | $10,400 |
| 2003 | -- | $10,400 |
| 2002 | -- | $10,400 |
| 2000 | -- | $10,400 |
Find assessor info on the county website
Monthly payment
Est. payment
Payment breakdown
Explore the cost of this home by adjusting the details. Changes won't be saved.Climate risks
Neighborhood: 18966
Nearby schools
Schools provided by the listing agent
- Elementary: Holland
- Middle: Holland
- High: Council Rock High School South
- District: Council Rock
Source: Bright MLS. This data may not be complete. We recommend contacting the local school district to confirm school assignments for this home.

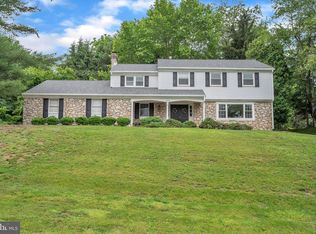
Similar homes
- $599,9004 bd3 ba2.2k sqft329 Fairhill Dr, Churchville, PA 18966For Sale
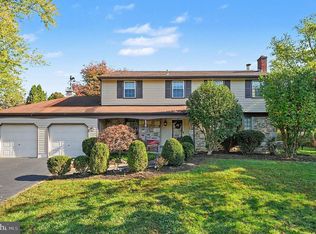
 MLS ID #PABU2133704, Alisha Bowman, BHHS Keystone Properties. Bright MLS
- $649,9004 bd3 ba3.1k sqft144 Tulip Rd, Holland, PA 18966For Sale
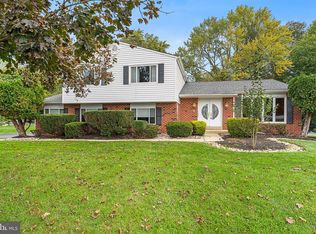 MLS ID #PABU2133502, Brian Majeska, Redfin Corporation. Bright MLS
- $700,0004 bd3 ba2.9k sqft1125 Deer Run Ct, Southampton, PA 18966For Sale
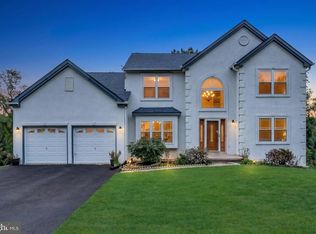 MLS ID #PABU2132210, Connor Tuck, KW Empower. Bright MLS
- $524,9004 bd3 ba2.6k sqft1043 Davisville Rd, Southampton, PA 18966For Sale
 MLS ID #PABU2132622, Jennifer Paullin, Keller Williams Real Estate - Newtown. Bright MLS
- $625,0004 bd3 ba2.3k sqft424 Long Ave, Langhorne, PA 19047For SaleMLS ID #PABU2132406, Robert Larente, RE/MAX Centre Realtors. Bright MLS
- $699,0004 bd3 ba2.2k sqft55 Brook Dr, Holland, PA 18966For SaleMLS ID #PABU2129488, Nicholas Millevoi, EXP Realty, LLC. Bright MLS
- $545,0003 bd3 ba1.8k sqft718 Bridgeview Rd, Feasterville Trevose, PA 19053For SaleMLS ID #PABU2123222, Brittney Dumont, Compass RE. Bright MLS
- $599,0004 bd3 ba3.5k sqft750 E Street Rd, Warminster, PA 18974For SaleMLS ID #PABU2127188, Tracey Hill, Innovate Real Estate. Bright MLS
- $585,0005 bd3 ba2.5k sqft1437 Byberry Rd, Huntingdon Valley, PA 19006For SaleMLS ID #PAMC2184746, Paul Augustine, RE/MAX Centre Realtors. Bright MLS
- $599,9003 bd3 ba2.4k sqft907 Church Rd, Hatfield, PA 19440For SaleMLS ID #PABU2131510, Tina Kennedy, BHHS Fox & Roach-Doylestown. Bright MLS
- $535,0004 bd3 ba2.7k sqft609 Foster Rd, Cheltenham, PA 19012For SaleMLS ID #PAMC2197970, Bella Victor, JB Victor Realtors & Business Brokers. Bright MLS
- $459,9003 bd2 ba1.5k sqft628 Hulmeville Rd, Langhorne, PA 19047For SaleMLS ID #PABU2133616, Missy Kitzmiller, Robin Kemmerer Associates Inc. Bright MLS
- $659,9004 bd4 ba2.6k sqft1053 Florida Ave, Bensalem, PA 19020For SaleMLS ID #PABU2131372, Nate Stutzman, True Haven Real Estate. Bright MLS
- $620,0004 bd3 ba2.2k sqft2579 Polk Ct, Warrington, PA 18976For SaleMLS ID #PABU2128848, John Spognardi, RE/MAX Signature. Bright MLS
- $629,9003 bd2 ba1.6k sqft65 Mathews Ave, Doylestown, PA 18901For SaleMLS ID #PABU2133792, Brian Levitt, Keller Williams Real Estate-Horsham. Bright MLS
- $589,0004 bd3 ba1.8k sqft1017 Elbow Ln, Warrington, PA 18976For SaleMLS ID #PABU2127278, Sara Gerding, EXP Realty, LLC. Bright MLS
- $849,9004 bd3 ba3.1k sqft201 Creekwood Dr, Feasterville, PA 19053For SaleMLS ID #PABU2132512, Ilona Vaysman, Keller Williams Real Estate - Newtown. Bright MLS
- $700,0004 bd3 ba2.1k sqft929 Creamery Rd, Newtown, PA 18940For SaleMLS ID #PABU2129618, Debbie Laypo, RE/MAX Properties - Newtown. Bright MLS
- $879,9004 bd3 ba3k sqft3 Brynwood Ln, Newtown, PA 18940For SaleMLS ID #PABU2132920, Laura DiPillo, RE/MAX Centre Realtors. Bright MLS
- $608,0005 bd4 ba2.7k sqft3036 Susquehanna Rd, Abington, PA 19001For SaleMLS ID #PAMC2189856, Brian Lanoza, Century 21 Advantage Gold-Southampton. Bright MLS
