If you're looking for character with a great yard, this is it! Great location, convenient to everything. HUGE yard with great outdoor space. This all-brick home has a lot of vintage charm and great curb appeal. Original hardwood floors, vintage tile in bathroom, established neighborhood. Roof is only two years old. This home is ready for new owners and new memories!
Active
$365,000
132 Winwood Dr, Lebanon, TN 37087
3beds
1,775sqft
Single Family Residence, Residential
Built in 1958
0.57 Acres Lot
$-- Zestimate®
$206/sqft
$-- HOA
What's special
All-brick homeVintage charmGreat curb appealOriginal hardwood floorsVintage tile in bathroom
- 15 days
- 1,361
- 123
Likely to sell faster than
Zillow last checked:
Listing updated:
Listed by:
Heather Wamble 615-415-4227,
Benchmark Realty, LLC 615-288-8292
Source: RealTracs MLS as distributed by MLS GRID,MLS#: 3526581
Facts & features
Interior
Bedrooms & bathrooms
- Bedrooms: 3
- Bathrooms: 2
- Full bathrooms: 2
- Main level bedrooms: 3
Bedroom 1
- Area: 143 Square Feet
- Dimensions: 13x11
Bedroom 2
- Area: 132 Square Feet
- Dimensions: 12x11
Bedroom 3
- Area: 121 Square Feet
- Dimensions: 11x11
Primary bathroom
- Features: Ceramic
- Level: Ceramic
Den
- Area: 240 Square Feet
- Dimensions: 20x12
Dining room
- Features: Combination
- Level: Combination
- Area: 132 Square Feet
- Dimensions: 12x11
Kitchen
- Area: 121 Square Feet
- Dimensions: 11x11
Living room
- Features: Combination
- Level: Combination
- Area: 187 Square Feet
- Dimensions: 17x11
Other
- Features: Office
- Level: Office
- Area: 169 Square Feet
- Dimensions: 13x13
Other
- Features: Utility Room
- Level: Utility Room
Heating
- Natural Gas
Cooling
- Central Air
Appliances
- Included: Built-In Electric Oven, Cooktop, Dishwasher, Dryer, Refrigerator, Washer
- Laundry: Electric Dryer Hookup, Washer Hookup
Features
- Ceiling Fan(s)
- Flooring: Wood
- Basement: Crawl Space
- Number of fireplaces: 1
- Fireplace features: Electric
Interior area
- Total structure area: 1,775
- Total interior livable area: 1,775 sqft
- Finished area above ground: 1,775
Property
Parking
- Total spaces: 2
- Parking features: Attached
- Carport spaces: 2
Features
- Levels: One
- Stories: 1
- Patio & porch: Porch, Covered
Lot
- Size: 0.57 Acres
- Dimensions: 117.5 x 220 IRR
- Features: Cleared, Level
- Topography: Cleared,Level
Details
- Parcel number: 057M B 00800 000
- Special conditions: Standard
Construction
Type & style
- Home type: SingleFamily
- Architectural style: Ranch
- Property subtype: Single Family Residence, Residential
Materials
- Brick
- Roof: Asphalt
Condition
- New construction: No
- Year built: 1958
Utilities & green energy
- Sewer: Public Sewer
- Water: Public
- Utilities for property: Natural Gas Available, Water Available
Community & HOA
Community
- Subdivision: Blair Lane 2
HOA
- Has HOA: No
Location
- Region: Lebanon
Financial & listing details
- Price per square foot: $206/sqft
- Tax assessed value: $210,100
- Annual tax amount: $1,519
- Date on market: 8/25/2026
Estimated market value
Not available
Estimated sales range
Not available
Not available
Price history
| Date | Event | Price |
|---|---|---|
| 8/25/2026 | Listed for sale | $365,000+58.8%$206/sqft |
Source:  RealTracs MLS as distributed by MLS GRID #3526581 Report a problem RealTracs MLS as distributed by MLS GRID #3526581 Report a problem | ||
| 5/29/2019 | Sold | $229,900+2.2%$130/sqft |
Source: RealTracs MLS as distributed by MLS GRID #2037261 Report a problem | ||
| 5/3/2019 | Listed for sale | $224,900+31.1%$127/sqft |
Source: Pilkerton Realtors #2037261 Report a problem | ||
| 7/27/2015 | Sold | $171,500$97/sqft |
Source: RealTracs MLS as distributed by MLS GRID #1638297 Report a problem | ||
Public tax history
| Year | Property taxes | Tax assessment |
|---|---|---|
| 2025 | $1,519 | $52,525 |
| 2024 | $1,519 | $52,525 |
| 2023 | $1,519 | $52,525 |
| 2022 | $1,519 | $52,525 |
| 2021 | -- | $52,525 +79.3% |
| 2020 | $1,101 +49.2% | $29,300 |
| 2019 | $738 -28.2% | $29,300 |
| 2018 | $1,028 +0% | $29,300 |
| 2017 | $1,028 +20.9% | $29,300 |
| 2016 | $850 -20% | $29,300 |
| 2015 | $1,063 +3.5% | $29,300 +3.5% |
| 2014 | $1,027 | $28,322 |
| 2013 | $1,027 +9.6% | $28,322 |
| 2012 | $937 +2.3% | $28,322 |
| 2011 | $917 | $28,322 |
| 2010 | -- | $28,322 -5.5% |
| 2009 | $946 | $29,957 |
| 2008 | $946 +23.9% | $29,957 +11.8% |
| 2007 | $764 -12% | $26,796 |
| 2006 | $868 | $26,796 |
| 2005 | $868 -15.6% | $26,796 |
| 2003 | $1,029 +18.9% | $26,796 +18.9% |
| 2002 | $865 | $22,532 |
| 2001 | -- | $22,532 -75% |
| 2000 | -- | $90,128 |
Find assessor info on the county website
Monthly payment
Est. payment
Payment breakdown
Explore the cost of this home by adjusting the details. Changes won't be saved.Climate risks
Neighborhood: 37087
Nearby schools
Schools provided by the listing agent
- Elementary: Castle Heights Elementary
- Middle: Winfree Bryant Middle School
- High: Lebanon High School
Source: RealTracs MLS as distributed by MLS GRID. This data may not be complete. We recommend contacting the local school district to confirm school assignments for this home.
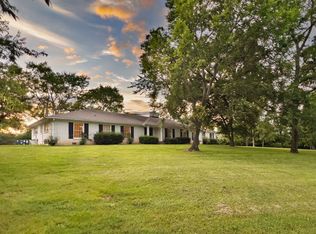
Similar homes
- $430,0003 bd2 ba1.8k sqft299 Winwood Dr, Lebanon, TN 37087For Sale

 MLS ID #3304560, Molly Warren. RealTracs MLS as distributed by MLS GRID
 - $494,9993 bd2 ba2k sqft203 Oak Hill Dr, Lebanon, TN 37087For Sale
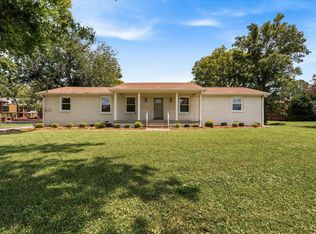 MLS ID #3542955, Will Harris. RealTracs MLS as distributed by MLS GRID
 - $299,9003 bd2 ba1.5k sqft813 W Spring St, Lebanon, TN 37087For Sale
 MLS ID #3247507, Matthew Meridieth. RealTracs MLS as distributed by MLS GRID
 - $389,9003 bd2 ba2.1k sqft424 Sam Houston Dr, Lebanon, TN 37087For Sale
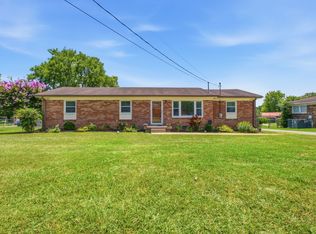 MLS ID #3246908, Corey Ross. RealTracs MLS as distributed by MLS GRID
 - $334,9003 bd2 ba1.4k sqft407 Sam Houston Dr, Lebanon, TN 37087For SaleMLS ID #3218284, Justin Huggins. RealTracs MLS as distributed by MLS GRID
- $499,0004 bd3 ba2.2k sqft1865 Hickory Ridge Rd, Lebanon, TN 37087For SaleMLS ID #3336330, Scott Harris. RealTracs MLS as distributed by MLS GRID
- $325,0003 bd2 ba1.2k sqft211 Ward St, Lebanon, TN 37087For SaleMLS ID #3319697, Hannah Paige. RealTracs MLS as distributed by MLS GRID
- $525,0003 bd2 ba2k sqft1084 Taylorsville Rd, Lebanon, TN 37087For SaleMLS ID #3505993, Janet Abeja. RealTracs MLS as distributed by MLS GRID
- $299,9003 bd1 ba1.2k sqft416 Lealand Ln, Lebanon, TN 37087For SaleMLS ID #3305107, Debbie Pruitt. RealTracs MLS as distributed by MLS GRID
- $398,5003 bd2 ba1.7k sqft108 Due West Dr, Mount Juliet, TN 37122For SaleMLS ID #3527854, AMY HAMILTON. RealTracs MLS as distributed by MLS GRID
- $377,0003 bd2 ba1.2k sqft76 W Caldwell St, Mount Juliet, TN 37122For SaleMLS ID #3260337, Gary Ashton. RealTracs MLS as distributed by MLS GRID
- $449,9004 bd2 ba2.3k sqft575 Centerville Rd, Lebanon, TN 37087For SaleMLS ID #3335287, Christy A. Harris. RealTracs MLS as distributed by MLS GRID
- $339,9003 bd1 ba1.5k sqft101 Newport Dr, Old Hickory, TN 37138For SaleMLS ID #3542772, Ann Small. RealTracs MLS as distributed by MLS GRID
- $249,9003 bd2 ba2k sqft7230 Hartsville Pike, Lebanon, TN 37087For SaleMLS ID #3146884, Michael Hastings, Broker, CRS, CDPE, ABR. RealTracs MLS as distributed by MLS GRID
- $449,9002 bd2 ba1.8k sqft826 Old Rome Pike, Lebanon, TN 37087For SaleMLS ID #3176090, Jay M Bradshaw, Broker. RealTracs MLS as distributed by MLS GRID
- $355,0003 bd2 ba1.2k sqft4884 Whittier Dr, Old Hickory, TN 37138For SaleMLS ID #3513811, Sharon Wayman. RealTracs MLS as distributed by MLS GRID
- $365,0003 bd2 ba1.2k sqft3109 Edgemont Dr, Nashville, TN 37214For SaleMLS ID #3514335, Mark Lewis. RealTracs MLS as distributed by MLS GRID
- $355,0003 bd2 ba1.1k sqft121 Sunnymeade Dr, Mount Juliet, TN 37122For SaleMLS ID #3272077, Angie Downs. RealTracs MLS as distributed by MLS GRID
- $430,0003 bd2 ba2k sqft101 Creekwood Dr, Mount Juliet, TN 37122For SaleMLS ID #3528590, Israel Sanjuan-Reyes. RealTracs MLS as distributed by MLS GRID
- $374,9003 bd1 ba1.3k sqft3814 Plantation Dr, Hermitage, TN 37076For SaleMLS ID #3319960, Joshua Fink. RealTracs MLS as distributed by MLS GRID
