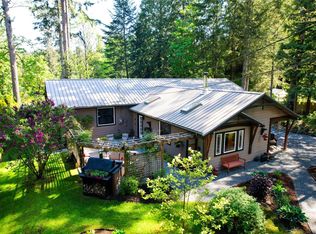
Sunny, level 4.58 acres on Gabriola Island with a fully fenced perimeter, fields, mature landscaping, apple, pear & cherry trees, raised beds, greenhouses & chicken coop. Centrally located, the 1,764 sq ft rancher has 3 beds, 3 baths, vaulted ceilings, skylights, refinished wood floors in main living areas & newer European windows/doors. Spacious kitchen opens to living room with woodstove & French doors to deck with hot tub. Primary has walk-in closet, 3-piece ensuite & French doors to its own deck. Guest area, included in totals, has a bedroom, bathroom, separate entrance & deck for guests, family or B&B use. Detached 2,000 sq ft building (both levels combined) has garage below & bright studio above with deck, drywall & plywood floors. New septic August 2026; well & cisterns with UV & filtration. Full information package available. Buyers to verify information deemed important.
For sale
C$1,090,000
1320 North Rd, Nanaimo, BC V0R 1X5
3beds
3baths
1,764sqft
Single Family Residence
Built in 1980
4.58 Acres Lot
$-- Zestimate®
C$618/sqft
C$-- HOA
What's special
Fully fenced perimeterMature landscapingRaised bedsChicken coopVaulted ceilingsPrimary has walk-in closet
- 2 days
- 18
- 5
Zillow last checked:
Listing updated:
Listed by:
Tina Lynch Personal Real Estate Corporation,
Royal LePage Nanaimo Realty Gabriola,
Guy Parcher Personal Real Estate Corporation,
Royal LePage Nanaimo Realty Gabriola
Source: VIVA,MLS®#: 1053029
Facts & features
Interior
Bedrooms & bathrooms
- Bedrooms: 3
- Bathrooms: 3
- Main level bathrooms: 3
- Main level bedrooms: 3
Kitchen
- Level: Main
Heating
- Baseboard, Wood
Cooling
- None
Appliances
- Included: Dishwasher, Dryer, Freezer, Microwave, Oven/Range Electric, Refrigerator, Washer, Water Filters
- Laundry: Inside
Features
- Dining/Living Combo, Workshop
- Flooring: Mixed
- Windows: Vinyl Frames
- Basement: Crawl Space
- Number of fireplaces: 1
- Fireplace features: Living Room, Wood Burning
Interior area
- Total structure area: 3,764
- Total interior livable area: 1,764 sqft
Property
Parking
- Total spaces: 6
- Parking features: Driveway, Garage Double, Open, RV Access/Parking
- Garage spaces: 2
- Has uncovered spaces: Yes
Accessibility
- Accessibility features: Ground Level Main Floor
Features
- Entry location: Ground Level
- Patio & porch: Balcony/Deck
- Exterior features: Garden, Water Feature
- Fencing: Full
Lot
- Size: 4.58 Acres
- Features: Acreage, Central Location, Easy Access, Level, Rural Setting, Southern Exposure
Details
- Additional structures: Greenhouse, Shed(s), Workshop
- Parcel number: 000444251
- Zoning description: Agricultural
Construction
Type & style
- Home type: SingleFamily
- Property subtype: Single Family Residence
Materials
- Frame Wood, Insulation All, Stucco & Siding
- Foundation: Concrete Perimeter
- Roof: Asphalt Shingle
Condition
- Resale
- New construction: No
- Year built: 1980
Utilities & green energy
- Water: Cistern, Well: Drilled
- Utilities for property: Cable Available, Compost, Electricity Connected, Garbage, Recycling
Community & HOA
Location
- Region: Nanaimo
Financial & listing details
- Price per square foot: C$618/sqft
- Tax assessed value: C$1,056,000
- Annual tax amount: C$3,779
- Date on market: 10/27/2026
- Listing terms: None
- Ownership: Freehold
- Electric utility on property: Yes
- Road surface type: Paved
Price history
| Date | Event | Price |
|---|---|---|
| 10/27/2026 | Listed for sale | C$1,090,000C$618/sqft |
Source: VIVA #1053029 Report a problem | ||
Public tax history
Tax history is unavailable.
Climate risks
Neighborhood: V0R
Nearby schools
GreatSchools rating
No schools nearby
We couldn't find any schools near this home.
Similar homes
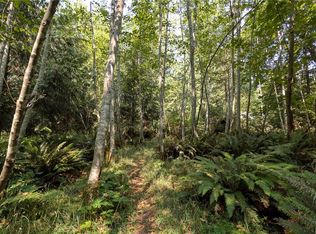
- C$1,195,0003 bd3 ba1.9k sqft2910 Raven Hill Rd, Nanaimo, BC V9X 1N7For Sale
 MLS ID #1053147, Lorraine Jensen, Royal LePage Nanaimo Realty (NanIsHwyN). VIVA
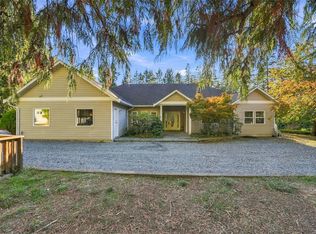
- C$1,079,9003 bd4 ba2.5k sqft1470 Raines Rd, Nanaimo, BC V9X 1L3For Sale
 MLS ID #1053082, Kai Huculak, Royal LePage Nanaimo Realty (NanIsHwyN). VIVA
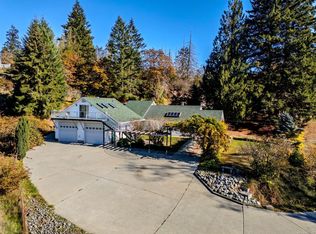
- C$1,099,9003 bd2 ba1.3k sqft2560 Pylades Dr, Nanaimo, BC V9G 1E5For Sale
 MLS ID #1052737, Andrea Gueulette Personal Real Estate Corporation, Royal LePage Nanaimo Realty LD. VIVA
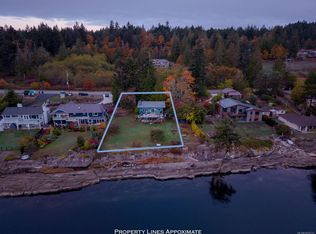
- C$960,0003 bd3 ba2.5k sqft1126 North Rd, Nanaimo, BC V0R 1X3For Sale
 MLS ID #1049159, Josh Wood Personal Real Estate Corporation, Real Broker. VIVA
