Pride of ownership abounds in this low-maintenance brick ranch home. The attached side-entry garage and additional off-street parking give you and your guests plenty of room. Outside, the expansive 1.03-acre lot offers ample space for outdoor activities on the deck or brick patio, with possibilities for future expansion. The yard is fully fenced and has a large shed for tools and mower. This home has been consistently maintained. Upgrades over the years include a new heat pump (2026), Pella windows, kitchen appliances, real solid wood doors throughout, front door, storm door, sliding rear door, garage doors, gutter guards, wood stove insert, bathroom shower tile & vanities, new carpet, and deck. Other features you'll appreciate are the primary bedroom's bath and walk-in closet, and the cozy wood stove in the family room. The kitchen has real wood cabinets, granite counters, and newer appliances. The basement has a family room with a walkout entrance to the backyard, plus a bonus room with a closet — the possibilities are endless: office, playroom, workout room, craft room. Just minutes from schools, parks, and everyday services. NO HOA. Don't miss the opportunity to make this delightful property your own!
Pending
$560,000
13202 Jesse Smith Rd, Mount Airy, MD 21771
3beds
2,095sqft
Single Family Residence
Built in 1978
1.03 Acres Lot
$566,300 Zestimate®
$267/sqft
$-- HOA
What's special
Low-maintenance brick ranch homeAttached side-entry garageBrick patioAdditional off-street parkingYard is fully fencedGranite counters
- 5 days
- 393
- 35
Likely to sell faster than
Zillow last checked:
Listing updated:
Listed by:
Theresa Waskey 443-605-3723,
RE/MAX Advantage Realty 410-740-1200
Source: Bright MLS,MLS#: MDFR2091446
Facts & features
Interior
Bedrooms & bathrooms
- Bedrooms: 3
- Bathrooms: 2
- Full bathrooms: 2
- Main level bathrooms: 2
- Main level bedrooms: 3
Rooms
- Room types: Living Room, Dining Room, Kitchen, Family Room, Recreation Room, Utility Room, Bonus Room
Bonus room
- Level: Lower
Dining room
- Level: Main
Family room
- Features: Fireplace - Wood Burning
- Level: Main
Kitchen
- Level: Main
Living room
- Level: Main
Recreation room
- Level: Lower
Utility room
- Level: Lower
Heating
- Heat Pump, Electric
Cooling
- Ceiling Fan(s), Central Air, Electric
Appliances
- Included: Dishwasher, Disposal, Dryer, Exhaust Fan, Ice Maker, Microwave, Refrigerator, Cooktop, Washer, Electric Water Heater
- Laundry: Washer In Unit, Dryer In Unit, Lower Level, Washer/Dryer Hookups Only
Features
- Family Room Off Kitchen, Upgraded Countertops, Primary Bath(s), Floor Plan - Traditional, Ceiling Fan(s), Entry Level Bedroom, Formal/Separate Dining Room, Walk-In Closet(s), Dry Wall
- Flooring: Hardwood, Carpet, Ceramic Tile, Wood
- Doors: Insulated, Sliding Glass, Storm Door(s)
- Windows: Bay/Bow, Insulated Windows, Screens, Window Treatments
- Basement: Rear Entrance,Partial,Full,Improved,Exterior Entry,Partially Finished
- Number of fireplaces: 1
- Fireplace features: Brick, Mantel(s), Wood Burning, Wood Burning Stove
Interior area
- Total structure area: 2,726
- Total interior livable area: 2,095 sqft
- Finished area above ground: 1,484
- Finished area below ground: 611
Video & virtual tour
Property
Parking
- Total spaces: 2
- Parking features: Garage Faces Side, Garage Door Opener, Inside Entrance, Asphalt, Off Street, Attached
- Attached garage spaces: 2
- Has uncovered spaces: Yes
- Details: Garage Sqft: 440
Accessibility
- Accessibility features: None
Features
- Levels: Two
- Stories: 2
- Patio & porch: Deck
- Exterior features: Rain Gutters
- Pool features: None
- Fencing: Back Yard,Split Rail
Lot
- Size: 1.03 Acres
- Features: Cleared, Landscaped
Details
- Additional structures: Above Grade, Below Grade
- Parcel number: 1118372533
- Zoning: R
- Special conditions: Standard
Construction
Type & style
- Home type: SingleFamily
- Architectural style: Ranch/Rambler
- Property subtype: Single Family Residence
Materials
- Brick
- Foundation: Block
- Roof: Asphalt
Condition
- Very Good
- New construction: No
- Year built: 1978
Utilities & green energy
- Sewer: Septic Exists
- Water: Well
Community & HOA
Community
- Subdivision: Helliesen
HOA
- Has HOA: No
Location
- Region: Mount Airy
Financial & listing details
- Price per square foot: $267/sqft
- Tax assessed value: $444,433
- Annual tax amount: $5,431
- Date on market: 11/5/2026
- Listing agreement: Exclusive Right To Sell
- Listing terms: Conventional,Cash,FHA,VA Loan
- Ownership: Fee Simple
- Road surface type: Black Top, Paved
Estimated market value
$566,300
$538,000 - $595,000
$2,670/mo
Price history
| Date | Event | Price |
|---|---|---|
| 11/6/2026 | Pending sale | $560,000$267/sqft |
Source:  Bright MLS #MDFR2091446 Report a problem | ||
| 11/5/2026 | Listed for sale | $560,000+60%$267/sqft |
Source: Bright MLS #MDFR2091446 Report a problem | ||
| 6/22/2009 | Sold | $350,000-1.4%$167/sqft |
Source: Public Record Report a problem | ||
| 3/22/2009 | Price change | $355,000-3.8%$169/sqft |
Source: Point2 #FR6918300 Report a problem | ||
| 1/13/2009 | Price change | $369,000-5.4%$176/sqft |
Source: Point2 #FR6918300 Report a problem | ||
| 12/6/2008 | Listed for sale | $389,900+117.8%$186/sqft |
Source: Point2 #FR6918300 Report a problem | ||
| 6/19/1998 | Sold | $179,000+9.1%$85/sqft |
Source: Public Record Report a problem | ||
| 5/16/1995 | Sold | $164,000$78/sqft |
Source: Public Record Report a problem | ||
Public tax history
| Year | Property taxes | Tax assessment |
|---|---|---|
| 2026 | $5,579 +6% | $444,433 +6.2% |
| 2025 | $5,264 +9.6% | $418,667 +6.6% |
| 2024 | $4,801 +9.2% | $392,900 +4.7% |
| 2023 | $4,397 +5% | $375,200 -4.5% |
| 2022 | $4,190 +5.2% | $392,900 +15.6% |
| 2021 | $3,982 +3.2% | $339,800 |
| 2020 | $3,857 +3.3% | -- |
| 2019 | $3,732 +3.5% | $339,800 +10.4% |
| 2018 | $3,607 | $307,800 |
| 2017 | $3,607 +3.1% | $307,800 +4.1% |
| 2016 | $3,500 | $295,600 +2.1% |
| 2015 | $3,500 | $289,500 |
| 2014 | $3,500 | $289,500 |
| 2013 | -- | $289,500 -0.2% |
| 2012 | -- | $290,200 |
| 2011 | -- | $290,200 |
| 2010 | -- | $290,200 -28% |
| 2009 | -- | $402,940 +14.8% |
| 2008 | -- | $350,922 +17.4% |
| 2007 | -- | $298,906 +21.1% |
| 2006 | -- | $246,890 +11% |
| 2005 | -- | $222,342 +12.4% |
| 2004 | -- | $197,796 +14.2% |
| 2003 | -- | $173,250 +2.4% |
| 2002 | -- | $169,112 +2.5% |
| 2001 | -- | $164,976 |
Find assessor info on the county website
Monthly payment
Est. payment
Payment breakdown
Explore the cost of this home by adjusting the details. Changes won't be saved.Climate risks
Neighborhood: 21771
Nearby schools
Schools provided by the listing agent
- District: Frederick County Public Schools
Source: Bright MLS. This data may not be complete. We recommend contacting the local school district to confirm school assignments for this home.
- $563,800-- bd3 ba2.5k sqft13210 Jesse Smith Rd, Mount Airy, MD 21771Off Market
- $590,900-- bd2 ba1.8k sqft13152 Jesse Smith Rd, Mount Airy, MD 21771Off Market
- $578,2004 bd3 ba2.5k sqft13151 Jesse Smith Rd, Mount Airy, MD 21771Off Market

- $599,900-- bd3 ba2k sqft13216 Jesse Smith Rd, Mount Airy, MD 21771Off Market
Similar homes
- $550,0004 bd3 ba2.1k sqft112 Cloverdale Ct, Mount Airy, MD 21771For Sale
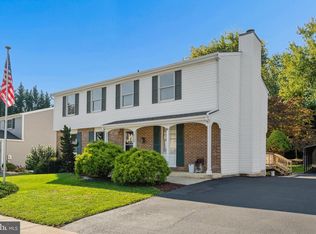
 MLS ID #MDCR2038098, Michelle Donovan, Long & Foster Real Estate, Inc.. Bright MLS
- $569,9003 bd4 ba1.9k sqft1101 Midvale Ave, Mount Airy, MD 21771For Sale
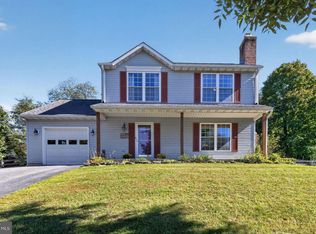 MLS ID #MDFR2090296, Aaron Jeweler, Compass. Bright MLS
- $520,0003 bd2 ba1.4k sqft4403 Molesworth Ter, Mount Airy, MD 21771For Sale
 MLS ID #MDFR2084910, Pamela Thompson, EXIT Realty Center. Bright MLS
- $575,0003 bd3 ba2k sqft10601 Old Barn Rd, New Market, MD 21774For Sale
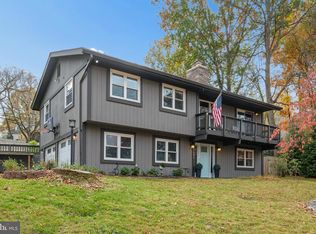 MLS ID #MDFR2091462, Jill Coleman, RE/MAX Realty Centre, Inc.. Bright MLS
- $575,0004 bd3 ba1.3k sqft26813 Grace Ct, Damascus, MD 20872For SaleMLS ID #MDMC2262984, Elise Williams, RE/MAX Realty Plus. Bright MLS
- $575,0005 bd3 ba2.7k sqft28733 Ridge Rd, Mount Airy, MD 21771For SaleMLS ID #MDMC2226610, Gift Thongpia, Keller Williams Realty. Bright MLS
- $600,0003 bd4 ba2.2k sqft1206 Crossbow Rd, Mount Airy, MD 21771For SaleMLS ID #MDCR2038362, Carla Viviano, Viviano Realty. Bright MLS
- $835,0003 bd2 ba2.4k sqft16464 Old Frederick Rd, Mount Airy, MD 21771For SaleMLS ID #MDHW2075392, Bob Chew, Samson Properties. Bright MLS
- $615,0004 bd4 ba2.3k sqft10405 Sweepstakes Rd, Damascus, MD 20872For SaleMLS ID #MDMC2260938, Maria Kolick, RE/MAX Realty Centre, Inc.. Bright MLS
- $549,9004 bd2 ba1.7k sqft11205 Jon Ct, Ijamsville, MD 21754For SaleMLS ID #MDFR2089306, Dan Hozhabri, Keller Williams Realty Centre. Bright MLS
- $414,9002 bd2 ba1.4k sqft4 Donalds Ln, Mount Airy, MD 21771For SaleMLS ID #MDFR2088906, Blake Haegele, Charis Realty Group. Bright MLS
- $475,0003 bd3 ba1.6k sqft2600 Gillis Falls Rd, Woodbine, MD 21797For SaleMLS ID #MDCR2038560, Elise Williams, RE/MAX Realty Plus. Bright MLS
- $569,9003 bd4 ba2.6k sqft10390 Fox Meadow Cir, New Market, MD 21774For SaleMLS ID #MDFR2086738, Deanna Joyce, Real Broker, LLC. Bright MLS
- $550,0004 bd3 ba2.3k sqft1019 Gullo Rd, New Windsor, MD 21776For SaleMLS ID #MDCR2038076, Pat Komiske, Northrop Realty. Bright MLS
- $524,9993 bd3 ba1.9k sqft6715 Hemlock Point Rd, New Market, MD 21774For SaleMLS ID #MDFR2090146, Jeannette Bingaman, Long & Foster Real Estate, Inc.. Bright MLS
- $645,0003 bd3 ba2.2k sqft24740 Cutsail Dr, Damascus, MD 20872For SaleMLS ID #MDMC2259126, Lavina Samtani, RLAH @properties. Bright MLS
- $799,9004 bd3 ba2.8k sqft14921 Harrisville Rd, Mount Airy, MD 21771For SaleMLS ID #MDFR2086874, Karen Thompson, Berkshire Hathaway HomeServices PenFed Realty. Bright MLS
- $649,9994 bd3 ba2.7k sqft608 Gala Way, New Market, MD 21774For SaleMLS ID #MDFR2090738, Drew Hopley, Keller Williams Realty Centre. Bright MLS
- $577,0003 bd3 ba2.1k sqft6419 Hickory Ln, Sykesville, MD 21784For SaleMLS ID #MDCR2038014, Becky Hahn, Long & Foster Real Estate, Inc.. Bright MLS
- $700,0003 bd2 ba2.1k sqft2653 Wellworth Way, West Friendship, MD 21794For SaleMLS ID #MDHW2075426, Blake James, EXP Realty, LLC. Bright MLS
