This property offers exceptional affordability and is ideally located with close proximity to schools, making it perfect for families. Commuters will appreciate the easy access to the 130 Toll road and HWY 142, providing a convenient route to Austin or San Marcos. Discover an exceptional lifestyle opportunity in this charming Lockhart residence, a meticulously designed home offering both comfort and elegance. This single-story gem boasts four spacious bedrooms and three and a half baths, providing ample space for relaxation and daily living. The well-appointed interior spans 1830 square feet, thoughtfully laid out to maximize both functionality and aesthetic appeal. The inviting open-concept living space features a kitchen island, recessed lighting, and rich wood flooring. Hardwood flooring grounds the dining space, ready for memorable gatherings. A well-lit family room offers comfort with wood-style flooring and direct backyard access. One bedroom features plush carpeting and natural light streaming in through twin windows, while another vibrant room with soft carpeting and a ceiling fan adds a playful touch. The primary bathroom offers amenities like a double vanity, a spacious walk-in closet, recessed lighting, vinyl flooring. Situated on a generous 0.14-acre lot, this property offers a peaceful retreat with a well-maintained lawn and a private backyard enclosed by wood fencing. A covered patio provides an ideal spot for outdoor enjoyment. The home's exterior features a well-maintained facade with brick accents and an attached garage. Experience the unique charm of Lockhart, a community celebrated for its vibrant atmosphere and scenic surroundings, making this home a gateway to a fulfilling life in a welcoming neighborhood.
Active
$260,000
1321 Camden Ln, Lockhart, TX 78644
4beds
1,830sqft
Single Family Residence
Built in 2023
6,207 Square Feet Lot
$-- Zestimate®
$142/sqft
$79/mo HOA
What's special
Attached garagePlush carpetingRecessed lightingRich wood flooringDirect backyard accessFour spacious bedroomsWell-lit family room
- 100 days
- 130
- 8
Zillow last checked:
Listing updated:
Listed by:
Scott West (210) 269-9940,
TS Realty (210) 269-9940
Source: Unlock MLS,MLS#: 6093585
Facts & features
Interior
Bedrooms & bathrooms
- Bedrooms: 4
- Bathrooms: 3
- Full bathrooms: 2
- 1/2 bathrooms: 1
- Main level bedrooms: 4
Heating
- Central
Cooling
- Central Air
Appliances
- Included: Dishwasher, Disposal, ENERGY STAR Qualified Appliances, Microwave, Plumbed For Ice Maker, Range
Features
- High Ceilings, Primary Bedroom on Main, Smart Home, Walk-In Closet(s)
- Flooring: Carpet, Vinyl
- Windows: Double Pane Windows
Interior area
- Total interior livable area: 1,830 sqft
Property
Parking
- Total spaces: 2
- Parking features: Attached, Garage
- Attached garage spaces: 2
Accessibility
- Accessibility features: Smart Technology
Features
- Levels: One
- Stories: 1
- Patio & porch: Covered, Patio
- Exterior features: Private Yard
- Pool features: None
- Fencing: Privacy, Wood
- View description: None
- Waterfront features: None
Lot
- Size: 6,207 Square Feet
- Features: Level, Sprinkler - Automatic, Sprinkler - Back Yard, Sprinklers In Front
Details
- Additional structures: Shed(s)
- Parcel number: 030069900602400
- Special conditions: Standard
Construction
Type & style
- Home type: SingleFamily
- Property subtype: Single Family Residence
Materials
- Foundation: Slab
- Roof: Composition
Condition
- Resale
- New construction: No
- Year built: 2023
Details
- Builder name: DR HORTON
Utilities & green energy
- Sewer: Public Sewer
- Water: Public
- Utilities for property: Cable Available, Electricity Available, Internet-Cable, Phone Available, Sewer Available, Water Available
Community & HOA
Community
- Features: Cluster Mailbox, Common Grounds, Dog Park, Playground
- Subdivision: Vintage Spgs Sub
HOA
- Has HOA: Yes
- Services included: Common Area Maintenance
- HOA fee: $79 monthly
- HOA name: VINTAGE SPRINGS HOA
Location
- Region: Lockhart
Financial & listing details
- Price per square foot: $142/sqft
- Tax assessed value: $268,860
- Annual tax amount: $5,547
- Date on market: 7/17/2026
- Listing terms: Cash,Conventional,FHA,VA Loan
- Electric utility on property: Yes
Estimated market value
Not available
Estimated sales range
Not available
Not available
Price history
| Date | Event | Price |
|---|---|---|
| 7/17/2026 | Listed for sale | $260,000-15%$142/sqft |
Source:  Unlock MLS #6093585 Report a problem Unlock MLS #6093585 Report a problem | ||
| 1/21/2024 | Sold | -- |
Source:  Central Texas MLS #527673 Report a problem Central Texas MLS #527673 Report a problem | ||
| 11/28/2023 | Listed for sale | $305,990$167/sqft |
Source: Unlock MLS #5131692 Report a problem | ||
Public tax history
| Year | Property taxes | Tax assessment |
|---|---|---|
| 2026 | -- | $268,860 -15.2% |
| 2025 | $5,551 +60.6% | $317,130 +46.1% |
| 2024 | $3,457 +724% | $217,020 +929.5% |
| 2023 | $420 | $21,080 |
Find assessor info on the county website
Monthly payment
Est. payment
Payment breakdown
Explore the cost of this home by adjusting the details. Changes won't be saved.Climate risks
Neighborhood: 78644
Nearby schools
Schools provided by the listing agent
- Elementary: Bluebonnet (Lockhart ISD)
- Middle: Lockhart
- High: Lockhart
- District: Lockhart ISD
Source: Unlock MLS. This data may not be complete. We recommend contacting the local school district to confirm school assignments for this home.
Similar homes
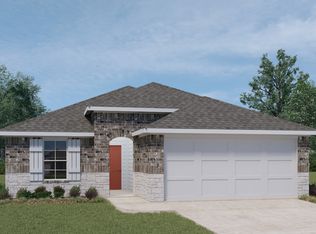
- $249,5003 bd2 ba1.4k sqft1522 Colton Ln, Lockhart, TX 78644Active
 MLS ID #3270583, Sharon Peters, Sharon Peters, Broker. Unlock MLS
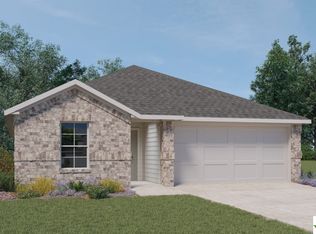
 - $259,4004 bd2 ba1.9k sqft246 Teller Dr, Lockhart, TX 78644For Sale
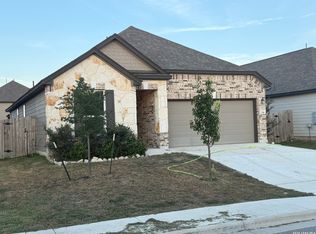
 MLS ID #2000368, Kyle Schroeder TREC #1337543, Texas Values. LERA MLS
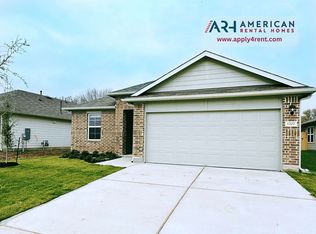
 - $269,0004 bd2 ba1.6k sqft1420 London Way, Lockhart, TX 78644Active

 MLS ID #603369, Shane Lloyd, Investex Real Estate LLC. Central Texas MLS
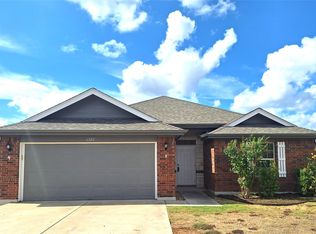
 - $269,0004 bd2 ba1.6k sqft1420 London Way, Lockhart, TX 78644Active
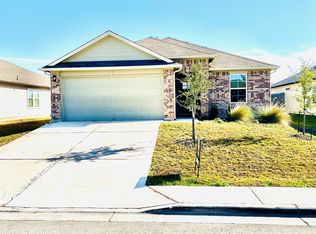 MLS ID #5754158, Shane Lloyd, Investex Real Estate LLC. Unlock MLS
 - $271,0004 bd3 ba1.8k sqft1331 Camden Ln, Lockhart, TX 78644ActiveMLS ID #8910399, Rachel Clampffer, Blue Door Real Estate Group. Unlock MLS
- $229,9904 bd2 ba1.6k sqft1619 Wedgewood Trl, Lockhart, TX 78644ActiveMLS ID #625145, Ray Deleon, Real Broker, LLC. Central Texas MLS
- $245,0004 bd2 ba1.5k sqft914 Plum St, Lockhart, TX 78644ActiveMLS ID #617184, Irene Yanez, Countywide Realty, Lp. Central Texas MLS
- $262,8003 bd2 ba1.3k sqft1714 Twin Island Dr, Lockhart, TX 78644ActiveMLS ID #1615258, Russ Marks, Levi Rodgers Real Estate Group. Unlock MLS
- $287,5003 bd3 ba1.8k sqft1615 Bluebell Cir, Lockhart, TX 78644ActiveMLS ID #2606019, Kenneth Gipson, KG Texas Realty. Unlock MLS
- $259,9994 bd2 ba1.4k sqft223 Pitkin Dr, Lockhart, TX 78644ActiveMLS ID #621150, Bre Meador, All City Real Estate. Central Texas MLS
- $300,0004 bd2 ba1.7k sqft1617 Sunflower St, Lockhart, TX 78644ActiveMLS ID #8384817, Diane Perez, Compass RE Texas, LLC. Unlock MLS
- $279,0004 bd3 ba1.6k sqft2026 Applewood Dr, Lockhart, TX 78644ActiveUnlock MLS
- $279,0003 bd2 ba1.4k sqft1512 Shadow Walk, Lockhart, TX 78644ActiveMLS ID #4901624, Brenda Chambliss, Countywide Realty. Unlock MLS
- $264,0003 bd2 ba1.6k sqft2404 Night Sky Cv, Lockhart, TX 78644ActiveMLS ID #1192709, Chris Schoenfeld, Orchard Brokerage. Unlock MLS
- $259,9993 bd2 ba1.2k sqft622 Trinity St, Lockhart, TX 78644ActiveMLS ID #6848212, Jackie Zapien, Land Unlimited. Unlock MLS
- $287,5003 bd2 ba2k sqft811 Nixon St, Lockhart, TX 78644ActiveMLS ID #602458, Kaylee Sutton, Land Unlimited. Central Texas MLS
- $289,0003 bd2 ba1.5k sqft1001 Travis St, Lockhart, TX 78644ActiveMLS ID #4986200, Joy Pardo, Link Realty, LLC. Unlock MLS
- $236,4994 bd2 ba1.6k sqft2324 Windrow Ln, Lockhart, TX 78644ActiveMLS ID #5030750, Christopher Marti, Keller Williams City-View. Unlock MLS
