Welcome to 1321 Mallard in the beautiful 55+ community of Quail Run Estates. Nestled on a peaceful corner lot. A move-in ready home in the heart of Paso Robles Wine Country with a new roof installed in February 2025 for extra peace of mind and value. Recent upgrades that include a new roof (2025), luxury vinyl flooring including new baseboards (2025), fresh interior paint including cabinetry (2025), new range hood (2025), and exterior paint (2023)—all designed to enhance the aesthetics and durability. The great room and kitchen seamlessly flow to the covered back patio, embracing the California indoor-outdoor lifestyle. Interior appointments include vaulted ceilings, skylights, generous storage options, and ceiling fans, all of which complement the inviting and easy-living atmosphere of this delightful offering. The spacious kitchen is equipped with a gas stove, breakfast bar, pantry, and ample counter and cabinet space with new counters and backsplash. Enjoy dining areas in both the kitchen and great room. The primary suite is a private retreat, featuring an oversized walk-in closet and an en-suite bathroom with dual sinks, a soaking tub, and a separate shower. The secondary bedroom and bathroom are conveniently located in the front of the home offering privacy for guests and flexibility for a home office, additional cabinetry and counter space is thoughtfully positioned just outside this quarter for additional functionality. A dedicated laundry room and the full-sized attached two-car garage provides additional storage. Ideally located across from the clubhouse, this home offers prime access to Quail Run’s premium amenities, including a pickleball and tennis court, a sparkling pool and spa, banquet facilities, a billiards room, a library, and vibrant social events. Just minutes from Paso Robles’ downtown square, with cafés, boutiques, world-renowned wineries, eateries and breweries this home is the perfect blend of comfort, community, and Central Coast living. Contact your realtor today for a private showing!
Under contract
Listed by: Andrews Real Estate Group Inc • Mindie Spang • Contact: 805-423-3385
$549,000
1321 Mallard Ave, Paso Robles, CA 93446
2beds
1,333sqft
Manufactured Home
Built in 2001
4,600 Square Feet Lot
$548,200 Zestimate®
$412/sqft
$253/mo HOA
What's special
- 16 days
- 504
- 22
Likely to sell faster than
Zillow last checked:
Listing updated:
Listed by:
Mindie Spang DRE #01968323 805-423-3385,
Andrews Real Estate Group Inc
Source: CRMLS,MLS#: NS26204242 Originating MLS: California Regional MLS
Originating MLS: California Regional MLSFacts & features
Interior
Bedrooms & bathrooms
- Bedrooms: 2
- Bathrooms: 2
- Full bathrooms: 2
- Main level bathrooms: 2
- Main level bedrooms: 2
Rooms
- Room types: Bedroom, Family Room, Kitchen, Laundry, Primary Bathroom, Primary Bedroom, Dining Room
Primary bedroom
- Features: Primary Suite
Bedroom
- Features: All Bedrooms Down
Bedroom
- Features: Bedroom on Main Level
Bathroom
- Features: Separate Shower
Heating
- Central
Cooling
- Central Air
Appliances
- Included: Dishwasher, Gas Range, Refrigerator, Water Heater
- Laundry: Inside
Features
- Separate/Formal Dining Room, Eat-in Kitchen, All Bedrooms Down, Bedroom on Main Level, Primary Suite
- Flooring: Laminate
- Has fireplace: No
- Fireplace features: None
- Common walls with other units/homes: No Common Walls
Interior area
- Total interior livable area: 1,333 sqft
Property
Parking
- Total spaces: 2
- Parking features: Driveway, Garage, Other
- Attached garage spaces: 2
Accessibility
- Accessibility features: None
Features
- Levels: One
- Stories: 1
- Entry location: Front Door
- Patio & porch: Concrete
- Pool features: None, Association
- Spa features: None
- Fencing: None
- Has view: Yes
- View description: Hills
Lot
- Size: 4,600 Square Feet
- Features: 0-1 Unit/Acre
Details
- Parcel number: 009577069
- Special conditions: Standard
Construction
Type & style
- Home type: MobileManufactured
- Property subtype: Manufactured Home
Materials
- Foundation: Pillar/Post/Pier
- Roof: Asphalt
Condition
- Turnkey
- New construction: No
- Year built: 2001
Utilities & green energy
- Sewer: Public Sewer
- Water: Public
- Utilities for property: Cable Available, Electricity Available, Natural Gas Available, Phone Available, Sewer Available, Water Available
Community & HOA
Community
- Features: Biking, Curbs, Street Lights, Gated
- Security: Gated Community
- Senior community: Yes
- Subdivision: Pr City Limits East(110)
HOA
- Has HOA: Yes
- Amenities included: Call for Rules, Clubhouse, Management, Pickleball, Pool, RV Parking, Spa/Hot Tub
- HOA fee: $253 monthly
- HOA name: Quail Run
- HOA phone: 805-238-2999
Location
- Region: Paso Robles
Financial & listing details
- Price per square foot: $412/sqft
- Tax assessed value: $510,000
- Date on market: 9/26/2026
- Cumulative days on market: 16 days
- Listing terms: Cash to New Loan
- Inclusions: Washer, Dryer, and Refrigerator
- Road surface type: Paved
Estimated market value
$548,200
$521,000 - $576,000
Not available
Price history
| Date | Event | Price |
|---|---|---|
| 10/1/2026 | Contingent | $549,000$412/sqft |
Source:  CRMLS #NS26204242 Report a problem CRMLS #NS26204242 Report a problem | ||
| 9/26/2026 | Listed for sale | $549,000+9.8%$412/sqft |
Source: CRMLS #NS26204242 Report a problem | ||
| 4/4/2025 | Sold | $500,000+0.5%$375/sqft |
Source: CRMLS #NS24234006 Report a problem | ||
| 3/19/2025 | Pending sale | $497,500$373/sqft |
Source: CRMLS #NS24234006 Report a problem | ||
| 3/7/2025 | Listed for sale | $497,500+84.3%$373/sqft |
Source: CRMLS #NS24234006 Report a problem | ||
| 9/25/2015 | Sold | $270,000+49.6%$203/sqft |
Source: Public Record Report a problem | ||
| 11/27/2001 | Sold | $180,500$135/sqft |
Source: Public Record Report a problem | ||
Public tax history
| Year | Property taxes | Tax assessment |
|---|---|---|
| 2026 | -- | $510,000 +59.6% |
| 2025 | $3,539 +3.9% | $319,617 +2% |
| 2024 | $3,406 +1.7% | $313,351 +2% |
| 2023 | $3,349 +1.6% | $307,208 +2% |
| 2022 | $3,297 +1.8% | $301,185 +2% |
| 2021 | $3,240 +1.4% | $295,281 +1% |
| 2020 | $3,195 +1.5% | $292,254 +2% |
| 2019 | $3,148 +1.4% | $286,525 +2% |
| 2018 | $3,104 +6.4% | $280,908 +2% |
| 2017 | $2,917 +2.1% | $275,400 +2% |
| 2016 | $2,858 | $270,000 +21.2% |
| 2015 | $2,858 +24.9% | $222,772 +2% |
| 2014 | $2,288 | $218,409 +2.5% |
| 2012 | -- | $213,160 +2% |
| 2011 | -- | $208,981 +0.8% |
| 2010 | -- | $207,420 -0.2% |
| 2009 | -- | $207,913 +2% |
| 2008 | -- | $203,838 +2% |
| 2007 | -- | $199,843 +2% |
| 2006 | -- | $195,925 +2% |
| 2005 | -- | $192,085 +2% |
| 2004 | -- | $188,320 +2.4% |
| 2003 | -- | $183,869 +2% |
| 2002 | -- | $180,264 +2988.3% |
| 2001 | -- | $5,837 |
Find assessor info on the county website
Monthly payment
Climate risks
Neighborhood: 93446
Similar homes
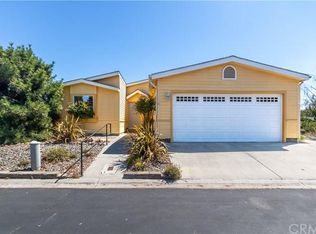
- $412,0002 bd2 ba1.2k sqft243 Partridge Dr, Paso Robles, CA 93446For Sale
 MLS ID #NS26176789, Cassandra Merrill, Merrill & Associates Real Estate. CRMLS
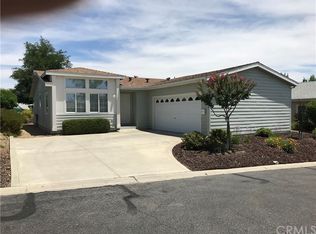
 - $595,0003 bd2 ba1.4k sqft503 Turtle Creek Rd, Paso Robles, CA 93446For Sale
 MLS ID #NS26113248, Joanna Nowinski, Century 21 Masters. CRMLS
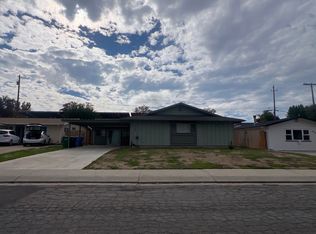
 - $--3 bd2 ba1.5k sqft1266 Lana St, Paso Robles, CA 93446Auction
 ServiceLink Auction
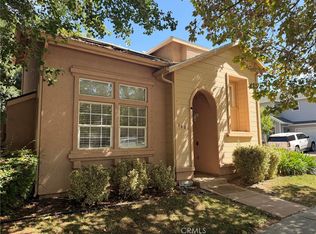
 - $535,0003 bd3 ba1.3k sqft1401 Stoney Creek Rd, Paso Robles, CA 93446For Sale
 MLS ID #NS26180346, Vicki Silva, RE/MAX Parkside Real Estate. CRMLS
Local buyer's agents are ready to help
