A wooded backdrop with mature trees creates a peaceful setting behind this 3-bedroom, 1-bath home located on a quiet cul-de-sac with a private backyard. The property includes a partially finished basement providing additional living or storage space and flexibility for future use. An above-ground pool adds seasonal enjoyment to the outdoor area. Conveniently located near an elementary school this home offers a desirable neighborhood setting with easy access to local amenities. The layout provides a functional foundation and solid potential for updates and personalization throughout. This home is being sold "as-is" making it a great opportunity for buyers looking to invest, renovate, or build equity over time.
Under contract
Price cut: $8K (5/26)
$118,000
1321 N Schneblin Ct, Peoria, IL 61604
3beds
1,505sqft
Single Family Residence, Residential
Built in 1977
0.3 Acres Lot
$112,200 Zestimate®
$78/sqft
$-- HOA
What's special
Quiet cul-de-sacPrivate backyard
- 103 days |
- 81 |
- 1 |
Zillow last checked:
Listing updated:
Listed by:
Jerry Mitchell 309-418-5152,
Realty Executives Acclaimed
Source: RMLS Alliance as distributed by MLS GRID,MLS#: PA1266210 Originating MLS: Peoria Area Association of Realtors
Originating MLS: Peoria Area Association of Realtors
Facts & features
Interior
Bedrooms & bathrooms
- Bedrooms: 3
- Bathrooms: 1
- Full bathrooms: 1
Bedroom 1
- Level: Main
- Dimensions: 11ft 3in x 10ft 7in
Bedroom 2
- Level: Main
- Dimensions: 11ft 3in x 11ft 5in
Bedroom 3
- Level: Main
- Dimensions: 8ft 9in x 10ft 9in
Other
- Level: Main
- Dimensions: 11ft 0in x 9ft 0in
Other
- Area: 429
Additional room
- Description: Storage
- Level: Basement
- Dimensions: 11ft 0in x 8ft 0in
Additional room 2
- Description: Storage
- Level: Basement
- Dimensions: 11ft 0in x 10ft 7in
Family room
- Level: Basement
- Dimensions: 27ft 0in x 9ft 6in
Kitchen
- Level: Main
- Dimensions: 11ft 0in x 9ft 0in
Laundry
- Level: Basement
- Dimensions: 14ft 9in x 9ft 0in
Living room
- Level: Main
- Dimensions: 18ft 0in x 12ft 0in
Main level
- Area: 1076
Recreation room
- Level: Basement
- Dimensions: 14ft 5in x 11ft 7in
Heating
- Electric, Forced Air
Cooling
- Central Air
Appliances
- Included: Dryer, Range, Refrigerator, Washer, Electric Water Heater
Features
- Windows: Window Treatments, Blinds
- Basement: Partially Finished
Interior area
- Total structure area: 1,076
- Total interior livable area: 1,505 sqft
Property
Parking
- Total spaces: 1
- Parking features: Attached, Garage
- Attached garage spaces: 1
- Details: Number Of Garage Remotes: 0
Features
- Patio & porch: Deck
- Pool features: Above Ground
Lot
- Size: 0.3 Acres
- Dimensions: 75 x 137-180 x 110
- Features: Cul-De-Sac, Ravine, Wooded
Details
- Parcel number: 1702253032
Construction
Type & style
- Home type: SingleFamily
- Architectural style: Ranch
- Property subtype: Single Family Residence, Residential
Materials
- Vinyl Siding
- Foundation: Block
- Roof: Shingle
Condition
- New construction: No
- Year built: 1977
Utilities & green energy
- Sewer: Public Sewer
- Water: Public
Community & HOA
Community
- Subdivision: Enchanted Forest
Location
- Region: Peoria
Financial & listing details
- Price per square foot: $78/sqft
- Tax assessed value: $136,710
- Annual tax amount: $3,150
- Date on market: 5/4/2026
- Cumulative days on market: 82 days
- Road surface type: Paved
Estimated market value
$112,200
$107,000 - $118,000
$1,424/mo
Price history
| Date | Event | Price |
|---|---|---|
| 7/18/2026 | Contingent | $118,000$78/sqft |
Source:  RMLS Alliance as distributed by MLS GRID #PA1266210 Report a problem RMLS Alliance as distributed by MLS GRID #PA1266210 Report a problem | ||
| 6/21/2026 | Listed for sale | $118,000$78/sqft |
Source: RMLS Alliance as distributed by MLS GRID #PA1266210 Report a problem | ||
| 5/31/2026 | Contingent | $118,000$78/sqft |
Source: RMLS Alliance as distributed by MLS GRID #PA1266210 Report a problem | ||
| 5/26/2026 | Price change | $118,000-6.3%$78/sqft |
Source: RMLS Alliance as distributed by MLS GRID #PA1266210 Report a problem | ||
| 5/4/2026 | Listed for sale | $126,000$84/sqft |
Source: RMLS Alliance as distributed by MLS GRID #PA1266210 Report a problem | ||
Public tax history
| Year | Property taxes | Tax assessment |
|---|---|---|
| 2024 | $2,853 +8.8% | $45,570 +8% |
| 2023 | $2,621 +6.8% | $42,190 +5.9% |
| 2022 | $2,454 +4.8% | $39,830 +4% |
| 2021 | $2,343 +7.8% | $38,300 +2% |
| 2020 | $2,173 +1.3% | $37,550 |
| 2019 | $2,145 -0.1% | $37,550 +0% |
| 2018 | $2,146 -4.8% | $37,540 -1% |
| 2017 | $2,254 +2.3% | $37,920 -1% |
| 2016 | $2,202 -14.2% | $38,300 +2% |
| 2015 | $2,568 +3.7% | $37,550 +1.7% |
| 2014 | $2,476 +0.2% | $36,910 |
| 2013 | $2,471 +0.7% | $36,910 -3.7% |
| 2011 | $2,453 | $38,310 +0.3% |
| 2010 | -- | $38,180 +2.4% |
| 2009 | $2,335 +5.2% | $37,290 +4% |
| 2008 | $2,219 +7.6% | $35,850 +12.1% |
| 2007 | $2,062 +2.1% | $31,970 +3.3% |
| 2006 | $2,019 +6.8% | $30,960 +3% |
| 2005 | $1,891 +26.5% | $30,050 +20.7% |
| 1998 | $1,495 | $24,890 |
Find assessor info on the county website
Monthly payment
Est. payment
Payment breakdown
Explore the cost of this home by adjusting the details. Changes won't be saved.Climate risks
Neighborhood: 61604
Nearby schools
GreatSchools rating
- 5/10Pleasant Valley Elementary SchoolGrades: PK-3Distance: 0.2 mi
- 5/10Pleasant Valley Middle SchoolGrades: 4-8Distance: 2 mi
- 2/10Limestone Community High SchoolGrades: 9-12Distance: 4.6 mi
Schools provided by the listing agent
- Elementary: Pleasant Valley
- Middle: Pleasant Valley
- High: Limestone Comm
Source: RMLS Alliance as distributed by MLS GRID. This data may not be complete. We recommend contacting the local school district to confirm school assignments for this home.
- $208,2003 bd2 ba1.8k sqft1317 N Schneblin Ct, Peoria, IL 61604Off Market
- $9,360-- sqft1327 N Schneblin Ct, Peoria, IL 61604Off Market
- $216,1003 bd1 ba2.7k sqft1313 N Schneblin Ct, Peoria, IL 61604Off Market
- $189,9003 bd2 ba1.7k sqft1324 N Schneblin Ct, Peoria, IL 61604Off Market
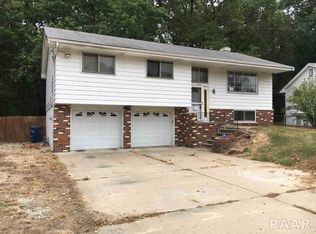
- $158,4003 bd1 ba1k sqft1318 N Schneblin Ct, Peoria, IL 61604Off Market
- $182,8004 bd2 ba1.9k sqft1412 N Autumn Ln, Peoria, IL 61604Off Market
- $194,1004 bd2 ba2.4k sqft1416 N Autumn Ln, Peoria, IL 61604Off Market
- $165,0003 bd2 ba1.4k sqft1314 N Schneblin Ct, Peoria, IL 61604Sold
A local agent can set up tours, give advice and negotiate with sellers.
A local lender can help you make sure your offer is ready when you are.
Similar homes
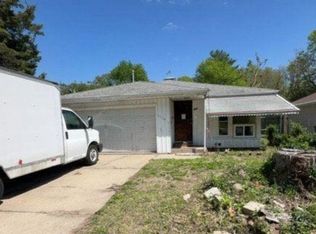
- $--3 bd2 ba1.2k sqft826 N Limestone Ln, Peoria, IL 61604Auction
 Xome
Xome - $--3 bd1 ba1k sqft5318 W Katherine Ave, Peoria, IL 61604AuctionAuction.com 2
- $125,0003 bd1 ba1.7k sqft2133 N Northcrest Dr, Peoria, IL 61604For Sale

 MLS ID #PA1267032, Josh Graham, RE/MAX Traders Unlimited. RMLS Alliance as distributed by MLS GRID
 - $--3 bd1 ba1.4k sqft2204 N Flora Ave, Peoria, IL 61604Auction
 ServiceLink Auction
 - $113,0003 bd2 ba1.4k sqft2515 W Huntington Dr, Peoria, IL 61614For SaleMLS ID #PA1268967, Karen K Ballard, Century 21 Lincoln National Re. RMLS Alliance as distributed by MLS GRID
- $124,9002 bd1 ba1k sqft531 S Barnewolt Dr, Peoria, IL 61604For SaleMLS ID #PA1265044, Donna L Fauntleroy, Coldwell Banker Real Estate Group. RMLS Alliance as distributed by MLS GRID
- $120,0003 bd2 ba1.4k sqft1918 W Clarke Ave, Peoria, IL 61604For SaleMLS ID #PA1266722, Linda P Kepple, Keller Williams Premier Realty. RMLS Alliance as distributed by MLS GRID
- $120,0004 bd2 ba1.7k sqft1624 N Bigelow St, Peoria, IL 61604For SaleMLS ID #PA1259898, Rocio Matthews, Coldwell Banker Real Estate Group. RMLS Alliance as distributed by MLS GRID
- $129,9003 bd2 ba1.6k sqft713 W Melbourne Ave, Peoria, IL 61604For SaleMLS ID #PA1268712, Holly LaHood, RE/MAX Traders Unlimited. RMLS Alliance as distributed by MLS GRID
- $98,0005 bd2 ba1.5k sqft3412 N Sterling Ave, Peoria, IL 61604For SaleMLS ID #PA1269025, Dori Scotti, Jim Maloof Realty, Inc.. RMLS Alliance as distributed by MLS GRID
- $139,9003 bd2 ba1.8k sqft304 W Franklin St, Bartonville, IL 61607For SaleMLS ID #PA1269165, Adam J Merrick, Adam Merrick Real Estate. RMLS Alliance as distributed by MLS GRID
- $125,0003 bd2 ba1.3k sqft3802 N Atlantic Ave, Peoria Heights, IL 61616For SaleMLS ID #PA1269174, Ashlynn Rudd, eXp Realty. RMLS Alliance as distributed by MLS GRID
- $99,9002 bd2 ba1.4k sqft121 Roosevelt St, Bartonville, IL 61607For SaleMLS ID #PA1269185, Joe DePauw, eXp Realty. RMLS Alliance as distributed by MLS GRID
- $89,9002 bd2 ba1.5k sqft420 S Anna Ave, Peoria, IL 61604For SaleMLS ID #PA1268821, Rebecca Gaetz Bishop, Keller Williams Premier Realty. RMLS Alliance as distributed by MLS GRID
- $109,9002 bd1 ba1.1k sqft5646 N Withershin Point #5646, Peoria, IL 61615For SaleMLS ID #PA1269155, Brian J Monge, Jim Maloof Realty, Inc.. RMLS Alliance as distributed by MLS GRID
- $155,0003 bd1 ba1.6k sqft3702 W Creighton Ter, Peoria, IL 61615For SaleMLS ID #PA1269252, Sara Skolaski, eXp Realty. RMLS Alliance as distributed by MLS GRID
- $98,9003 bd1 ba1.2k sqft5914 N Frostwood Pkwy, Peoria, IL 61615For SaleMLS ID #PA1269037, Adam J Merrick, Adam Merrick Real Estate. RMLS Alliance as distributed by MLS GRID
- $135,0004 bd2 ba1.5k sqft3800 W Brighton Ave, Peoria, IL 61615For SaleMLS ID #PA1268242, Linda P Kepple, Keller Williams Premier Realty. RMLS Alliance as distributed by MLS GRID
- $120,0002 bd2 ba2k sqft1210 W McClure Ave, Peoria, IL 61604For SaleMLS ID #PA1264439, Bryson Smith, Keller Williams Premier Realty. RMLS Alliance as distributed by MLS GRID
- $94,9002 bd1 ba1k sqft1619 NE Glendale Ave, Peoria, IL 61603For SaleMLS ID #PA1269193, Adam J Merrick, Adam Merrick Real Estate. RMLS Alliance as distributed by MLS GRID
