$5000 DOCK ALLOWANCE being offered by sellers!
Extraordinary, custom-built lakefront estate ideally positioned on a premier homesite, showcasing breathtaking sunset views across the water. Thoughtfully designed from top to bottom with impeccable attention to detail, this residence is truly a must-see.
Step inside to an open-concept floor plan that flows effortlessly into expansive living spaces, perfectly suited for both everyday living and upscale entertaining. The chef’s kitchen is a true showpiece, featuring a panel-ready JennAir refrigerator, a 48-inch six-burner dual fuel range, double-drawer dishwasher, and an impressive 45-inch workstation sink. Calacatta Gold quartz countertops elevate the space, while a custom-designed pantry with butcher block countertops and a built-in beverage center adds both style and functionality.
Custom cabinetry is showcased throughout the entire home, complemented by a well-appointed dry bar with wine refrigerator and ice maker. An oversized laundry room offers exceptional storage and convenience.
The main-level primary suite serves as a private retreat, complete with serene lake views and a spa-inspired bath featuring an oversized dual-head shower and marble dual vanity. Generous his-and-hers closets provide ample space and organization.
The fully finished basement expands the home’s versatility, offering two luxurious bedroom suites, two full baths, a kitchen, dining area, and spacious family room—ideal for guests or multi-generational living. A flex room, currently used as a workout space, and abundant storage complete the lower level.
Throughout the home, 7-inch white oak flooring adds warmth and sophistication, while a whole-home water filtration system with reverse osmosis and a recirculating tankless water heater ensure modern comfort and efficiency.
Outdoors, experience a true resort-style oasis. A private, fenced-in pool is complemented by two covered porches, all framed by stunning lake views. Additional features include a 12x20 gazebo, putting green, and a custom outdoor kitchen equipped with a Blaze grill and griddle—perfect for entertaining year-round.
Located just off the 74 Bypass in an exclusive, privately gated community of only 12 homes, this exceptional property offers both privacy and convenience with an easy commute to Charlotte.
Active
Price cut: $4K (10/11)
$1,545,000
1321 Saint Regis Ct, Monroe, NC 28110
3beds
4,297sqft
Single Family Residence
Built in 2024
0.94 Acres Lot
$1,502,600 Zestimate®
$360/sqft
$49/mo HOA
What's special
Private fenced-in poolPutting greenCalacatta gold quartz countertopsAbundant storageBuilt-in beverage centerExtraordinary custom-built lakefront estateDouble-drawer dishwasher
- 159 days
- 464
- 43
Zillow last checked:
Listing updated:
Listed by:
Daniel Shurley daniel.shurley@howardhannatate.com,
Howard Hanna Allen Tate Southland Homes + Realty LLC
Source: Canopy MLS as distributed by MLS GRID,MLS#: 4373632
Facts & features
Interior
Bedrooms & bathrooms
- Bedrooms: 3
- Bathrooms: 4
- Full bathrooms: 3
- 1/2 bathrooms: 1
- Main level bedrooms: 1
Primary bedroom
- Level: Main
Bedroom s
- Level: Basement
Bedroom s
- Level: Basement
Bathroom full
- Level: Main
Bathroom half
- Level: Main
Bathroom full
- Level: Basement
Bathroom full
- Level: Basement
Bar entertainment
- Level: Main
Dining area
- Level: Main
Exercise room
- Level: Basement
Kitchen
- Features: Walk-In Pantry
- Level: Main
Kitchen
- Level: Basement
Laundry
- Level: Main
Living room
- Level: Main
Living room
- Level: Basement
Heating
- Forced Air
Cooling
- Electric
Appliances
- Included: Bar Fridge, Microwave, Dishwasher, Exhaust Hood, Filtration System, Freezer, Gas Oven, Gas Range, Oven, Refrigerator, Wine Refrigerator
- Laundry: Main Level
Features
- Kitchen Island, Open Floorplan, Storage, Walk-In Closet(s), Walk-In Pantry
- Basement: Basement Garage Door,Exterior Entry,Finished,Full,Interior Entry,Walk-Out Access
- Fireplace features: See Through
Interior area
- Total structure area: 2,387
- Total interior livable area: 4,297 sqft
- Finished area above ground: 2,387
- Finished area below ground: 1,910
Property
Parking
- Total spaces: 2
- Parking features: Driveway, Attached Garage, Garage Door Opener, Garage on Main Level
- Attached garage spaces: 2
- Has uncovered spaces: Yes
Features
- Levels: One
- Stories: 1
- Exterior features: Outdoor Kitchen
- Pool features: Fenced, In Ground
- Fencing: Fenced
- On waterfront: Yes
- Waterfront features: None, Waterfront
- Body of water: Lake Twitty
Lot
- Size: 0.94 Acres
Details
- Additional structures: Gazebo
- Parcel number: 09078059
- Zoning: CITY
- Special conditions: Standard
Construction
Type & style
- Home type: SingleFamily
- Property subtype: Single Family Residence
Materials
- Brick Partial, Fiber Cement, Vinyl
Condition
- New construction: No
- Year built: 2024
Utilities & green energy
- Sewer: Septic Installed
- Water: City
Community & HOA
Community
- Subdivision: ESSEX POINTE
HOA
- Has HOA: Yes
- HOA fee: $590 annually
Location
- Region: Monroe
Financial & listing details
- Price per square foot: $360/sqft
- Tax assessed value: $815,800
- Annual tax amount: $4,146
- Date on market: 5/8/2026
- Cumulative days on market: 160 days
- Listing terms: Cash,Conventional,FHA,VA Loan
- Road surface type: Concrete, Paved
Estimated market value
$1,502,600
$1.43M - $1.58M
$4,700/mo
Price history
| Date | Event | Price |
|---|---|---|
| 10/11/2026 | Price change | $1,545,000-0.3%$360/sqft |
Source:  Canopy MLS as distributed by MLS GRID #4373632 Report a problem Canopy MLS as distributed by MLS GRID #4373632 Report a problem | ||
| 9/11/2026 | Price change | $1,549,000-0.1%$360/sqft |
Source: Canopy MLS as distributed by MLS GRID #4373632 Report a problem | ||
| 6/29/2026 | Price change | $1,550,000-1.6%$361/sqft |
Source: Canopy MLS as distributed by MLS GRID #4373632 Report a problem | ||
| 6/22/2026 | Price change | $1,575,000-0.3%$367/sqft |
Source: Canopy MLS as distributed by MLS GRID #4373632 Report a problem | ||
| 6/5/2026 | Price change | $1,579,999-1.3%$368/sqft |
Source: Canopy MLS as distributed by MLS GRID #4373632 Report a problem | ||
| 5/22/2026 | Price change | $1,599,999-5.3%$372/sqft |
Source: Canopy MLS as distributed by MLS GRID #4373632 Report a problem | ||
| 5/8/2026 | Listed for sale | $1,689,000+704.3%$393/sqft |
Source: Canopy MLS as distributed by MLS GRID #4373632 Report a problem | ||
| 6/22/2023 | Sold | $210,000+10.5%$49/sqft |
Source: Public Record Report a problem | ||
| 11/23/2021 | Sold | $190,000-5%$44/sqft |
Source: Canopy MLS as distributed by MLS GRID #3795386 Report a problem | ||
| 10/19/2021 | Contingent | $200,000$47/sqft |
Source: Canopy MLS as distributed by MLS GRID #3795386 Report a problem | ||
| 10/12/2021 | Listed for sale | $200,000+22%$47/sqft |
Source: Canopy MLS as distributed by MLS GRID #3795386 Report a problem | ||
| 10/30/2020 | Sold | $164,000-3.5%$38/sqft |
Source: Canopy MLS as distributed by MLS GRID #3623214 Report a problem | ||
| 9/22/2020 | Pending sale | $169,900$40/sqft |
Source: Alpha Realty Co Inc #3623214 Report a problem | ||
| 9/1/2020 | Listed for sale | $169,900+157.4%$40/sqft |
Source: Alpha Realty Co Inc #3623214 Report a problem | ||
| 5/16/2016 | Sold | $66,000$15/sqft |
Source: Public Record Report a problem | ||
Public tax history
| Year | Property taxes | Tax assessment |
|---|---|---|
| 2025 | $4,146 +269.8% | $815,800 +391.7% |
| 2024 | $1,121 +0.9% | $165,900 |
| 2023 | $1,111 | $165,900 |
| 2022 | $1,111 +3% | $165,900 |
| 2021 | $1,078 +78% | $165,900 +112.7% |
| 2020 | $605 +4.3% | $78,000 |
| 2019 | $580 | $78,000 +0.1% |
| 2018 | $580 | $77,960 -0.1% |
| 2017 | $580 -4.6% | $78,000 +0.1% |
| 2016 | $608 | $77,960 |
| 2015 | $608 -44.6% | $77,960 -52.5% |
| 2014 | $1,097 | $164,100 |
| 2013 | -- | $164,100 |
| 2012 | -- | $164,100 |
| 2011 | -- | $164,100 |
| 2010 | -- | $164,100 |
| 2009 | $1,096 | $164,100 |
| 2008 | $1,096 +70.2% | $164,100 +82.3% |
| 2007 | $644 +11.6% | $90,000 |
| 2006 | $577 | $90,000 |
| 2005 | -- | $90,000 -18.2% |
| 2004 | -- | $110,000 -4.3% |
| 2003 | -- | $115,000 |
| 2002 | -- | $115,000 |
| 2001 | -- | $115,000 |
Find assessor info on the county website
Monthly payment
Est. payment
Payment breakdown
Explore the cost of this home by adjusting the details. Changes won't be saved.Climate risks
Neighborhood: 28110


Similar homes
- $1,375,0004 bd5 ba5.9k sqft3612 Lake Twitty Dr, Monroe, NC 28110For Sale
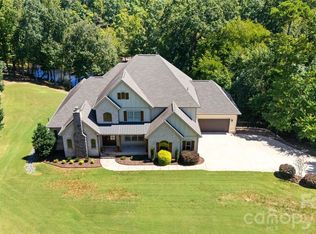
 MLS ID #4380123, Jennifer Hoyle, Real Broker, LLC. Canopy MLS as distributed by MLS GRID
 - $1,047,0004 bd4 ba3.8k sqft1132 Village Lake Dr, Monroe, NC 28110For Sale
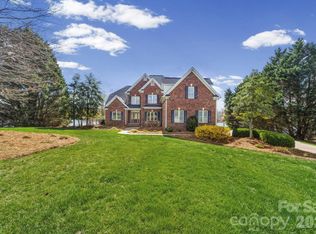 MLS ID #4363478, Beverly Austin, Century 21 Providence Realty. Canopy MLS as distributed by MLS GRID
 - $1,325,0004 bd6 ba4.1k sqft2320 Brawinal Ct, Monroe, NC 28110For Sale
 MLS ID #4402469, Lesa McGary, RE/MAX Executive. Canopy MLS as distributed by MLS GRID
 - $1,365,0004 bd3 ba3.3k sqft5805 Unionville Brief Rd, Monroe, NC 28110For Sale
 MLS ID #4423661, Christine Giambattista, NC Alpha Agent Properties LLC. Canopy MLS as distributed by MLS GRID
 - $989,0004 bd4 ba4.5k sqft2806 Ivey Wood Dr, Monroe, NC 28110For SaleMLS ID #4401882, Nicole Clyncke, RE/MAX Executive. Canopy MLS as distributed by MLS GRID
- $1,399,9994 bd4 ba4.8k sqft5923 Rocky River Rd N, Indian Trail, NC 28079For SaleMLS ID #4429472, Emily Huffstetler, ProStead Realty. Canopy MLS as distributed by MLS GRID
- $789,0004 bd3 ba3.4k sqft1304 Presson Farm Ln, Monroe, NC 28110For SaleMLS ID #4424696, Debbie Clontz, Debbie Clontz Real Estate LLC. Canopy MLS as distributed by MLS GRID
- $1,500,0006 bd6 ba4.8k sqft907 Chambwood Rd, Monroe, NC 28110New ConstructionMLS ID #4356766, Jay White, Keller Williams Ballantyne Area. Canopy MLS as distributed by MLS GRID
- $1,499,0003 bd3 ba2.5k sqft3813 Stack Rd, Monroe, NC 28112For SaleMLS ID #4414357, Robin Helms, Central Carolina Real Estate Group LLC. Canopy MLS as distributed by MLS GRID
- $785,0003 bd3 ba2.5k sqft2646 Rolling Hills Dr, Monroe, NC 28110For SaleMLS ID #4417200, Cindi Heafner, Cindi Heafner & Co., LLC. Canopy MLS as distributed by MLS GRID
- $1,550,0004 bd4 ba3.6k sqft1 Love Mill Rd, Stanfield, NC 28163New ConstructionMLS ID #4431323, Alexis Hughes, EXP Realty LLC Ballantyne. Canopy MLS as distributed by MLS GRID
- $775,0004 bd4 ba3.3k sqft127 Martin Ridge Dr #7, Unionville, NC 28110New ConstructionMLS ID #4409051, Mitch Eudy, RE/MAX Executive. Canopy MLS as distributed by MLS GRID
- $1,215,0004 bd4 ba4.1k sqft721 Cavesson Way, Monroe, NC 28110For SaleMLS ID #4411590, Stephen Scott, Realty Dynamics Inc.. Canopy MLS as distributed by MLS GRID
- $1,525,0006 bd5 ba5.3k sqft3003 Ocaso Ct, Matthews, NC 28104For SaleMLS ID #4401210, PJ Kennedy, Keller Williams Ballantyne Area. Canopy MLS as distributed by MLS GRID
- $1,490,0005 bd5 ba4.6k sqft2300 S Potter Rd, Waxhaw, NC 28173For SaleMLS ID #4424737, Ali Katzbach, Keller Williams South Park. Canopy MLS as distributed by MLS GRID
- $1,495,0004 bd4 ba3.3k sqft2206 Camden Rd, Wingate, NC 28174For SaleMLS ID #4389395, Gina Lorenzo, COMPASS. Canopy MLS as distributed by MLS GRID
- $799,9905 bd5 ba3.9k sqftBlair Place, Monroe, NC 28110New ConstructionMLS ID #4353485, Alisha Kasing, Mattamy Carolina Corporation. Canopy MLS as distributed by MLS GRID
- $1,448,5004 bd6 ba4.1k sqft42 The Preserve Dr, Marshville, NC 28103New ConstructionMLS ID #4372777, Wendi Hensel, Howard Hanna Allen Tate Charlotte South. Canopy MLS as distributed by MLS GRID
- $995,0003 bd3 ba3.3k sqft101 S Westover Dr #A, Monroe, NC 28112For SaleMLS ID #4423061, Claire O'Neal, Corcoran HM Properties. Canopy MLS as distributed by MLS GRID
- $779,9905 bd5 ba3.9k sqftBlair Place, Monroe, NC 28110New ConstructionMLS ID #4327123, Alisha Kasing, Mattamy Carolina Corporation. Canopy MLS as distributed by MLS GRID
