Welcome to this recently restored, eclectic, mid-century modern home in the highly sought after neighborhood of Saluda Terrace. Set back on a large, beautifully landscaped .46 acre lot, the home sits on quiet Saluda River Drive which has a country road feel, yet walkable to the Botanical Gardens, and only a 10 minute drive to downtown Columbia. Upon entering the home one steps into the great room with large front windows and a wood burning fireplace. To the left you will find the primary bedroom along with two of the four bedrooms and a full bath. Towards the back of the house lies the kitchen, breakfast room, and a large sunroom that opens out to the back patio. Downstairs is a large den or the fourth bedroom with another fireplace and a crafty pocket closet, another full bath, laundry/utility room, and a huge workshop. In the back yard, amongst the beautifully landscaped yard you’ll find a greenhouse and a 200 square foot dayroom that has been completely restored, and has a brand new independent heating and cooling system. This well cared for home has numerous improvements which includes being completely repainted on the inside, newly finished original hardwood floors, new LVP flooring in the kitchen area and sunroom, new hardware on all of the doors, newly painted kitchen cabinets with new hardware, restored bathrooms, a new front door, and new doors to the downstairs workshop…the list goes on and on…. You’ll have to come have a look for yourself. This is a beautiful gem of home in the perfect location. Disclaimer: CMLS has not reviewed and, therefore, does not endorse vendors who may appear in listings.
Pending
Price cut: $10K (7/7)
$339,000
1321 Saluda River Dr, West Columbia, SC 29169
4beds
2,315sqft
:
Get pre-qualified$2,082/mo
Single Family Residence
Built in 1959
0.48 Acres Lot
$333,700 Zestimate®
$146/sqft
$-- HOA
What's special
Wood burning fireplaceHuge workshopRestored bathroomsPrimary bedroomCrafty pocket closet
- 100 days |
- 906 |
- 83 |
Zillow last checked:
Listing updated:
Listed by:
Telly Topakas,
Home Advantage Realty
Source: Consolidated MLS,MLS#: 632495
Facts & features
Interior
Bedrooms & bathrooms
- Bedrooms: 4
- Bathrooms: 2
- Full bathrooms: 2
- Main level bathrooms: 1
Rooms
- Room types: Enclosed Garage
Primary bedroom
- Features: Closet-Private, Floors-Hardwood
- Level: Main
Bedroom 2
- Features: Closet-Private, Floors-Hardwood
- Level: Main
Bedroom 3
- Features: Closet-Private, Floors-Hardwood
- Level: Main
Bedroom 4
- Features: Fireplace, Closet-Private
- Level: Lower
Dining room
- Features: Molding, Ceiling Fan(s)
- Level: Main
Kitchen
- Features: Tile Counters, Backsplash-Tiled, Cabinets-Painted
- Level: Main
Living room
- Features: Fireplace, Floors-Hardwood
- Level: Main
Heating
- Central
Cooling
- Central Air
Appliances
- Included: Free-Standing Range, Dishwasher, Refrigerator
- Laundry: Heated Space, Lower Level
Features
- Flooring: Luxury Vinyl, Hardwood
- Basement: Crawl Space
- Attic: Pull Down Stairs
- Number of fireplaces: 2
- Fireplace features: Wood Burning
Interior area
- Total structure area: 2,315
- Total interior livable area: 2,315 sqft
Property
Parking
- Total spaces: 8
- Parking features: No Garage, Enclosed Garage
Features
- Stories: 1
- Exterior features: Gutters - Full
Lot
- Size: 0.48 Acres
- Dimensions: 20962
Details
- Additional structures: Shed(s), Studio
- Parcel number: 00371804006
Construction
Type & style
- Home type: SingleFamily
- Architectural style: Traditional
- Property subtype: Single Family Residence
Materials
- Brick-All Sides-AbvFound
Condition
- New construction: No
- Year built: 1959
Utilities & green energy
- Sewer: Public Sewer
- Water: Public
- Utilities for property: Electricity Connected
Community & HOA
Community
- Subdivision: SALUDA TERRACE
HOA
- Has HOA: No
Location
- Region: West Columbia
Financial & listing details
- Price per square foot: $146/sqft
- Tax assessed value: $184,900
- Annual tax amount: $1,415
- Date on market: 4/25/2026
- Listing agreement: Exclusive Right To Sell
- Road surface type: Paved
Estimated market value
$333,700
$317,000 - $350,000
$1,969/mo
Price history
| Date | Event | Price |
|---|---|---|
| 7/30/2026 | Pending sale | $339,000$146/sqft |
Source:  Consolidated MLS #632495 Report a problem Consolidated MLS #632495 Report a problem | ||
| 7/15/2026 | Contingent | $339,000$146/sqft |
Source: Consolidated MLS #632495 Report a problem | ||
| 7/7/2026 | Price change | $339,000-2.9%$146/sqft |
Source: Consolidated MLS #632495 Report a problem | ||
| 7/2/2026 | Price change | $349,000-0.3%$151/sqft |
Source: Consolidated MLS #632495 Report a problem | ||
| 6/22/2026 | Price change | $349,900-5.4%$151/sqft |
Source: Consolidated MLS #632495 Report a problem | ||
| 6/15/2026 | Price change | $369,900-1.4%$160/sqft |
Source: Consolidated MLS #632495 Report a problem | ||
| 5/25/2026 | Price change | $375,000-3.8%$162/sqft |
Source: Consolidated MLS #632495 Report a problem | ||
| 5/18/2026 | Price change | $389,998-2.5%$168/sqft |
Source: Consolidated MLS #632495 Report a problem | ||
| 4/25/2026 | Listed for sale | $400,000+116.3%$173/sqft |
Source: Consolidated MLS #632495 Report a problem | ||
| 7/11/2019 | Sold | $184,900$80/sqft |
Source: Public Record Report a problem | ||
| 6/5/2019 | Price change | $184,900-2.6%$80/sqft |
Source: Coldwell Banker Residential Brokerage - St. Andrews #471398 Report a problem | ||
| 5/16/2019 | Listed for sale | $189,900$82/sqft |
Source: Coldwell Banker Residential Brokerage #471398 Report a problem | ||
Public tax history
| Year | Property taxes | Tax assessment |
|---|---|---|
| 2024 | $1,415 +2.4% | $7,396 |
| 2023 | $1,381 -3.3% | $7,396 |
| 2022 | $1,428 +5.4% | $7,396 |
| 2021 | $1,355 | $7,396 +43% |
| 2019 | -- | $5,172 |
| 2018 | $489 -2.1% | $5,172 |
| 2017 | $499 +6.6% | $5,172 |
| 2016 | $468 -4.8% | $5,172 |
| 2015 | $492 | $5,172 +9.8% |
| 2014 | $492 +69.8% | $4,709 0% |
| 2013 | $290 | $4,710 |
| 2012 | -- | $4,710 |
| 2011 | -- | $4,710 |
| 2010 | -- | $4,710 +14.9% |
| 2009 | -- | $4,100 |
| 2008 | -- | $4,100 |
| 2007 | -- | $4,100 |
| 2006 | -- | $4,100 |
| 2005 | -- | $4,100 +19.2% |
| 2004 | -- | $3,440 |
| 2003 | -- | $3,440 |
| 2001 | -- | $3,440 +16.6% |
| 2000 | -- | $2,950 |
Find assessor info on the county website
Monthly payment
Est. payment
Payment breakdown
Explore the cost of this home by adjusting the details. Changes won't be saved.Climate risks
Neighborhood: 29169
Nearby schools
GreatSchools rating
- 4/10Saluda River Academy For The ArtsGrades: PK-5Distance: 0.6 mi
- 4/10Northside Middle SchoolGrades: 6-8Distance: 0.8 mi
- 3/10Brookland-Cayce Senior High SchoolGrades: 9-12Distance: 2.6 mi
Schools provided by the listing agent
- Elementary: Saluda River
- Middle: Northside
- High: Brookland-Cayce
- District: Lexington Two
Source: Consolidated MLS. This data may not be complete. We recommend contacting the local school district to confirm school assignments for this home.
- $226,3003 bd1 ba1.2k sqft1317 Saluda River Dr, West Columbia, SC 29169Off Market
- $238,2003 bd1 ba1.6k sqft1325 Saluda River Dr, West Columbia, SC 29169Off Market
- $299,9003 bd1 ba1.7k sqft1313 Saluda River Dr, West Columbia, SC 29169Off Market
- $232,1003 bd1 ba1.4k sqft1329 Saluda River Dr, West Columbia, SC 29169Off Market
- $40,0005 bd2 ba-- sqft1312 Saluda River Dr, West columbia, SC 29169Off Market
- $955,7003 bd4 ba4k sqft117 Silver Wing Dr, West Columbia, SC 29169Off Market
- $725,0005 bd7 ba5k sqft123 Silver Wing Dr, West Columbia, SC 29169Sold
- $204,3003 bd1 ba1.2k sqft1309 Saluda River Dr, West Columbia, SC 29169Off Market
A local agent can set up tours, give advice and negotiate with sellers.
A local lender can help you make sure your offer is ready when you are.
Similar homes
- $347,9005 bd4 ba2.9k sqft214 Melody Ln, Columbia, SC 29210For Sale
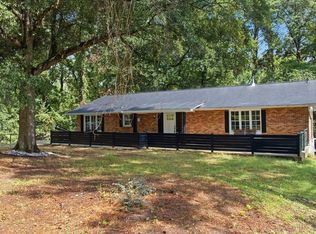 MLS ID #638197, Heather Tiedman. Consolidated MLS
 - $249,0003 bd3 ba2k sqft1134 Woodland Dr, West Columbia, SC 29169For Sale
 MLS ID #633469, Zack Wheeler. Consolidated MLS
 - $300,0003 bd2 ba1.8k sqft3524 Abingdon Rd, Blair, SC 29203For Sale
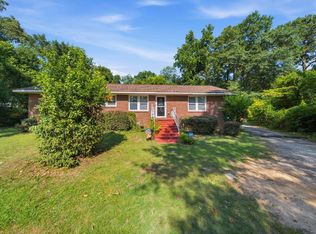 MLS ID #639723, Patti Smith. Consolidated MLS
 - $322,0004 bd2 ba2.3k sqft26 Nob Hill Rd, Columbia, SC 29210For Sale
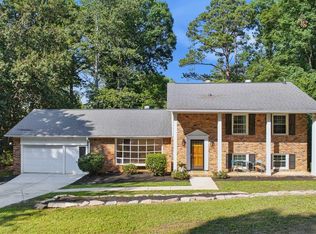 MLS ID #636201, Lauren Small. Consolidated MLS
 - $345,0004 bd2 ba2.3k sqft3 Holly Tree Ct, Columbia, SC 29204For SaleMLS ID #630441, William King. Consolidated MLS
- $325,0003 bd2 ba1.2k sqft2642 Glenwood Rd, Columbia, SC 29204For SaleMLS ID #639670, Jeff Lawler. Consolidated MLS
- $324,9004 bd3 ba2.7k sqft513 S Beltline Blvd, Columbia, SC 29205For SaleMLS ID #635871, Constance Bennett. Consolidated MLS
- $325,0003 bd2 ba1.8k sqft3403 Abingdon Rd, Columbia, SC 29203For SaleMLS ID #636958, Jennifer S McBroom. Consolidated MLS
- $250,0003 bd2 ba1.7k sqft1627 Atlantic Dr, Columbia, SC 29210For SaleMLS ID #639542, Katelyn Williams. Consolidated MLS
- $259,9993 bd3 ba1.5k sqft1628 C Ave, West Columbia, SC 29169For SaleMLS ID #624570, Angelia Dodson. Consolidated MLS
- $224,9953 bd3 ba1.3k sqft1709 D Ave, West Columbia, SC 29169For SaleMLS ID #633486, Lori H Carnes. Consolidated MLS
- $325,0003 bd2 ba2.2k sqft22 Hillpine Ct, Columbia, SC 29212For SaleMLS ID #638434, Haili Potter. Consolidated MLS
- $294,0004 bd2 ba2.4k sqft311 Lockner Rd, Columbia, SC 29212For SaleMLS ID #632005, Kodee Weipert. Consolidated MLS
- $365,0003 bd3 ba2k sqft2 Vera Cir, Columbia, SC 29204For SaleMLS ID #636575, Braden Greer. Consolidated MLS
- $345,0003 bd3 ba2.6k sqft3311 Overcreek Rd, Columbia, SC 29206For SaleMLS ID #612159, Andy Walker. Consolidated MLS
- $300,0005 bd3 ba2.8k sqft29 Beacon Hill Rd, Columbia, SC 29210For SaleMLS ID #636638, Delaney Morgan. Consolidated MLS
- $264,0004 bd2 ba1.7k sqft266 Chippewa Dr, Columbia, SC 29210For SaleMLS ID #636396, Rochelle Hicklin. Consolidated MLS
- $349,0003 bd2 ba1.7k sqft702 Buckingham Rd, Columbia, SC 29205For SaleMLS ID #635578, Sarah Penn. Consolidated MLS
- $309,9003 bd2 ba1.4k sqft3814 Wilmot Ave, Columbia, SC 29205For SaleMLS ID #639318, Elizabeth Ferguson. Consolidated MLS
- $349,0004 bd3 ba2.4k sqft3525 Greenway Dr, Columbia, SC 29206For SaleMLS ID #636227, David Cumbers. Consolidated MLS
