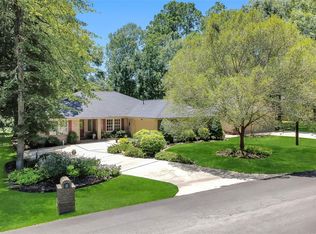
Discover this fully remodeled 3-bedroom, 2-bath home just minutes from Lake Conroe, offering style, space, and modern comfort on a .65-acre lot.
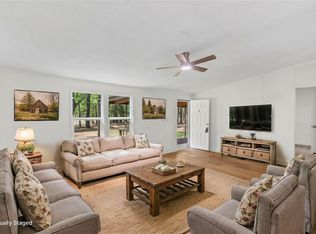
Inside, a bright open floor plan showcases soaring ceilings, a spacious den, and a gourmet kitchen with stainless steel appliances and a breakfast bar. The primary suite features a coffered ceiling, dual vanities, and a spa-like bath, while two additional bedrooms provide plenty of space for family or guests. Elegant wood-look tile floors flow throughout.
Enjoy outdoor living on the oversized covered patio overlooking the fully fenced backyard—perfect for entertaining. An extra-large garage with storage adds convenience and functionality.
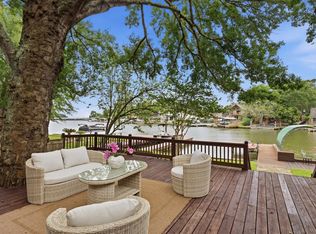
Residents also benefit from access to a private community park and boat ramp, making lake life easy and enjoyable.
This move-in-ready property pairs thoughtful design with luxury finishes—schedule your showing today!
For sale
Price cut: $100 (7/21)
$439,900
13210 Crest Dr, Willis, TX 77318
3beds
1,392sqft
:
Get pre-qualified$3,088/mo
Single Family Residence
Built in 2000
0.65 Acres Lot
$429,600 Zestimate®
$316/sqft
$19/mo HOA
What's special
Bright open floor planOversized covered patioStainless steel appliancesWood-look tile floorsCoffered ceilingSoaring ceilingsFully fenced backyard
- 313 days |
- 280 |
- 31 |
Zillow last checked:
Listing updated:
Listed by:
Michael Furman TREC #0638128 979-213-3204,
Re/Max Platinum
Source: HAR,MLS#: 23500595
Facts & features
Interior
Bedrooms & bathrooms
- Bedrooms: 3
- Bathrooms: 2
- Full bathrooms: 2
Heating
- Natural Gas
Cooling
- Attic Fan, Ceiling Fan(s), Electric
Appliances
- Included: Disposal, Dryer, Refrigerator, Washer, Gas Oven, Microwave, Gas Cooktop, Dishwasher
- Laundry: Electric Dryer Hookup, Gas Dryer Hookup
Features
- High Ceilings, Vaulted Ceiling
- Flooring: Tile
Interior area
- Total structure area: 1,392
- Total interior livable area: 1,392 sqft
Property
Parking
- Total spaces: 2
- Parking features: Garage
- Attached garage spaces: 2
Features
- Stories: 1
- Patio & porch: Covered, Patio/Deck
- Exterior features: Back Green Space, Side Yard
- Fencing: Back Yard
Lot
- Size: 0.65 Acres
- Features: Back Yard, Subdivided, 1/2 Up to 1 Acre
Details
- Additional parcels included: 50500004800
- Parcel number: 88677
Construction
Type & style
- Home type: SingleFamily
- Architectural style: Traditional
- Property subtype: Single Family Residence
Materials
- Brick
- Foundation: Slab
- Roof: Composition,Wood
Condition
- New construction: No
- Year built: 2000
Utilities & green energy
- Sewer: Public Sewer
- Water: Public
Green energy
- Green verification: Other Energy Report
- Energy efficient items: Attic Vents, Insulation, Other Energy Features
Community & HOA
Community
- Subdivision: Far Hills
HOA
- Has HOA: Yes
- Amenities included: Boat Ramp, Boat Slip
- HOA fee: $233 annually
Location
- Region: Willis
Financial & listing details
- Price per square foot: $316/sqft
- Tax assessed value: $362,577
- Annual tax amount: $6,212
- Date on market: 9/18/2025
- Listing terms: Cash,Conventional,FHA,Other,Texas Veterans Land Board,USDA Loan,VA Loan
Estimated market value
$429,600
$408,000 - $451,000
$1,884/mo
Price history
| Date | Event | Price |
|---|---|---|
| 7/21/2026 | Price change | $439,9000%$316/sqft |
Source:  BCSMLS #25009856 Report a problem BCSMLS #25009856 Report a problem | ||
| 7/10/2026 | Price change | $440,000-2.2%$316/sqft |
Source: BCSMLS #25009856 Report a problem | ||
| 6/17/2026 | Price change | $450,000-5.3%$323/sqft |
Source: BCSMLS #25009856 Report a problem | ||
| 5/17/2026 | Price change | $475,000-0.9%$341/sqft |
Source: BCSMLS #25009856 Report a problem | ||
| 1/30/2026 | Price change | $479,500-0.1%$344/sqft |
Source: BCSMLS #25009856 Report a problem | ||
| 1/13/2026 | Price change | $480,000-0.6%$345/sqft |
Source: BCSMLS #25009856 Report a problem | ||
| 10/16/2025 | Price change | $482,910-3.4%$347/sqft |
Source: BCSMLS #25009856 Report a problem | ||
| 9/18/2025 | Price change | $499,900+5.2%$359/sqft |
Source: BCSMLS #25009856 Report a problem | ||
| 8/27/2025 | Price change | $475,000+3.9%$341/sqft |
Source: Owner Report a problem | ||
| 8/6/2025 | Listed for sale | $457,000-2.8%$328/sqft |
Source: Owner Report a problem | ||
| 7/29/2025 | Listing removed | -- |
Source: Owner Report a problem | ||
| 7/27/2025 | Listed for sale | $470,000$338/sqft |
Source: Owner Report a problem | ||
| 9/13/2013 | Sold | -- |
Source: Public Record Report a problem | ||
Public tax history
| Year | Property taxes | Tax assessment |
|---|---|---|
| 2025 | $5,007 +1.7% | $295,905 +10% |
| 2024 | $4,923 +14.1% | $269,005 +10% |
| 2023 | $4,315 | $244,550 +0.8% |
| 2022 | -- | $242,530 +20% |
| 2021 | $4,596 +7.8% | $202,110 +10% |
| 2020 | $4,265 +8% | $183,740 +10% |
| 2019 | $3,948 -12% | $167,040 -7.1% |
| 2018 | $4,487 | $179,710 |
Find assessor info on the county website
Monthly payment
Est. payment
Payment breakdown
Explore the cost of this home by adjusting the details. Changes won't be saved.Climate risks
Neighborhood: 77318
Nearby schools
GreatSchools rating
- 9/10Eddie Ruth Lagway Elementary SchoolGrades: K-5Distance: 2.9 mi
- 5/10Robert P Brabham Middle SchoolGrades: 6-8Distance: 3.6 mi
- 5/10Willis High SchoolGrades: 9-12Distance: 4.8 mi
Schools provided by the listing agent
- Elementary: Lagway Elementary School
- Middle: Calfee Middle School
- High: Willis High School
Source: HAR. This data may not be complete. We recommend contacting the local school district to confirm school assignments for this home.
- $326,000-- bd3 ba2.3k sqft13150 Crest Dr, Willis, TX 77318Off Market
- $303,700-- bd2 ba1.6k sqft13211 Crest Dr, Willis, TX 77318Off Market
- $292,8003 bd2 ba1.6k sqft13185 Crest Dr, Willis, TX 77318Off Market

- $424,400-- bd2 ba2.2k sqft13230 Crest Dr, Willis, TX 77318Off Market
- $354,700-- bd2 ba1.9k sqft13126 Crest Dr, Willis, TX 77318Off Market
- $339,1003 bd2 ba1.8k sqft13165 Crest Dr, Willis, TX 77318Off Market
- $345,7003 bd2 ba1.9k sqft13233 Crest Dr, Willis, TX 77318Off Market
- $306,500-- bd2 ba1.6k sqft10223 Cude Cemetery Rd, Willis, TX 77318Off Market
A local agent can set up tours, give advice and negotiate with sellers.
A local lender can help you make sure your offer is ready when you are.
Similar homes
- $425,0003 bd2 ba1.9k sqft35 Blush Hill Dr, Conroe, TX 77304For Sale
 MLS ID #64794478, Liz Hunter, eXp Realty LLC. HAR
 - $339,0003 bd2 ba1.9k sqft3319 Hemingway Dr, Montgomery, TX 77356For Sale
 MLS ID #73116143, Kelly Andel, Pinnacle Realty Advisors. HAR
 - $239,0003 bd2 ba1.3k sqft13488 Enchanted Cv, Willis, TX 77318For Sale
 MLS ID #5382804, Louis Vargas, Century 21 Tevas. HAR
 - $599,0003 bd2 ba1.5k sqft5046 Pleasure Lake Dr, Willis, TX 77318For Sale
 MLS ID #23103634, Victoria Mora, CB&A, Realtors. HAR
 - $420,0004 bd3 ba1.3k sqft7477 Hidden Acres Dr, Cleveland, TX 77328For SaleMLS ID #38547742, Precious Brianne Sanchez, Orchard Brokerage. HAR
- $599,0003 bd2 ba1.5k sqft6795 Kingston Cove Ln, Willis, TX 77318For SaleMLS ID #38660873, Medina McKellar, The McKellar Group. HAR
- $425,0003 bd2 ba1.8k sqft34605 Kara Ln, Pinehurst, TX 77362For SaleMLS ID #98265500, Vicki Lacy, Premier Properties. HAR
- $330,0003 bd2 ba1.9k sqft12430 Longfellow Dr, Montgomery, TX 77356For SaleMLS ID #10904059, Cindy Waters, Walzel Properties - Conroe. HAR
- $349,9993 bd2 ba1.6k sqft11830 Cranberry Ln, Montgomery, TX 77356For SaleMLS ID #66949986, Ruth Stultz, Berkshire Hathaway HomeServices Premier Properties. HAR
- $336,0004 bd3 ba1.9k sqft14377 S Summerchase Cir, Willis, TX 77318For SaleMLS ID #91196549, Sean Martin, CB&A, Realtors. HAR
- $263,0003 bd2 ba1.5k sqft242 Sunset Path N, Montgomery, TX 77316For SaleMLS ID #87313501, Melissa Hart, Coldwell Banker Realty - The Woodlands. HAR
- $300,0003 bd3 ba1.6k sqft11619 Alcott Dr, Montgomery, TX 77356For SaleMLS ID #50360490, Teresa Sartin, Keller Williams Realty The Woodlands. HAR
- $325,0004 bd2 ba2k sqft252 Scarlet Maple Way, Willis, TX 77318For SaleMLS ID #34684031, Candis Hidalgo, Real Broker, LLC. HAR
- $420,0003 bd2 ba1.7k sqft54 Wrens Song Pl, Spring, TX 77382For SaleMLS ID #49467901, Isaigha McNeil, Corcoran Prestige Realty. HAR
- $425,0004 bd3 ba2k sqft38 Tallow Hill Pl, Spring, TX 77382For SaleMLS ID #40588492, Jennifer Petty, Elite Texas Properties. HAR
- $359,9993 bd2 ba1.9k sqft209 Summit Dr, Conroe, TX 77303For SaleMLS ID #9685797, Amie Pravel, Nan & Company Properties - Woodlands Office. HAR
- $448,0002 bd2 ba2k sqft133 Pepper Grass Pl, Montgomery, TX 77316For SaleMLS ID #37411720, Kim Tyson, LPT Realty, LLC. HAR
- $304,9003 bd2 ba1.6k sqft103 Cove Pl, Montgomery, TX 77356For SaleMLS ID #91100290, Johnathan Canizalez, Gold Quest Realty - Galleria. HAR
- $424,0003 bd3 ba1.8k sqft4018 Knollcrest Dr, Montgomery, TX 77356For SaleMLS ID #72456589, Joe Mark Robinson, R Group Realtors. HAR
- $430,0003 bd3 ba1.8k sqft6 Hawkseye Pl, Spring, TX 77381For SaleMLS ID #10718228, Nancy MacLean, Walzel Properties - Corporate Office. HAR
