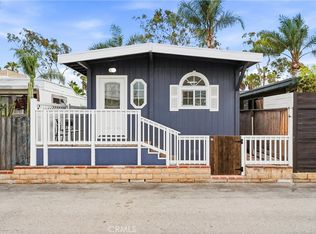
Immaculate Corner Unit in Mutual 10! Welcome to this beautifully maintained and expanded 2-bedroom, 1.5-bath corner unit in the highly desirable Mutual 10. Ideally situated on a spacious greenbelt, this unique home offers exceptional privacy and is surrounded by lush grassy areas. The inviting brick patio includes a convenient storage unit, creating the perfect outdoor space to relax or entertain. A custom front door welcomes you into the expanded living and dining area, featuring brand-new carpeting, elegant crown molding, central air conditioning, a coat closet, ceiling fan, and two bay windows that fill the home with abundant natural light. The upgraded kitchen is both functional and stylish, offering white cabinetry, granite countertops, tile flooring, a large pantry, a spacious skylight, and a center island. Stainless steel appliances include a dishwasher, built-in microwave, new double oven, and a wine refrigerator. The generously expanded primary suite features brand-new carpeting, a ceiling fan, and a large walk-in closet. The main bathroom has been tastefully updated with a walk-in shower, skylight, granite countertops, white cabinetry with new hardware, and tile flooring. The versatile second bedroom includes custom oak built-in cabinetry, a built-in desk, a Murphy bed system, ceiling fan, and an attached half bath with oak cabinetry and granite countertops—ideal for guests, a home office, or a caregiver. A washer and dryer are also included for added convenience. This exceptional home has been meticulously maintained and is truly move-in ready, offering comfort, style, and an outstanding location in one of the community's most desirable settings. (CARPORT 121, SPACE 19) SENIOR COMMUNITY-OFFERS THE FOLLOWING AMENITIES: 9 Hole Golf Course, Swimming Pool, Jacuzzi, Gym, Table Tennis, Shuffle Board, Billiards, Pickle Ball, and Bocce Ball courts. Amphitheater, 6 Clubhouses featuring: Art Room, Sewing, Crafts, Wood Shops, Lapidary, Pool Tables, Over 200 Clubs, LWSB is a Security Guard-Gated Community. Also Library, Friends of Library Bookstore, Credit Union, Health Care Center, Pharmacy and Post Office.
Pending
Listed by: Gasper-Monteer Realty Group • Carol Gasper • Contact: 562-716-1547
$549,000
13210 Seaview Ln #M10-250l, Seal Beach, CA 90740
2beds
1,150sqft
Stock Cooperative
Built in 1960
-- sqft lot
$548,500 Zestimate®
$477/sqft
$590/mo HOA
What's special
Center islandGenerously expanded primary suiteVersatile second bedroomBrand-new carpetingCoat closetExceptional privacyLarge walk-in closet
- 38 days |
- 12 |
- 0 |
Zillow last checked:
Listing updated:
Listed by:
Carol Gasper DRE #01276484 562-716-1547,
Gasper-Monteer Realty Group
Source: CRMLS,MLS#: PW26157703 Originating MLS: California Regional MLS
Originating MLS: California Regional MLSFacts & features
Interior
Bedrooms & bathrooms
- Bedrooms: 2
- Bathrooms: 2
- Full bathrooms: 1
- 1/2 bathrooms: 1
- Main level bathrooms: 2
- Main level bedrooms: 2
Rooms
- Room types: Bedroom, Primary Bedroom, Other
Primary bedroom
- Features: Main Level Primary
Bedroom
- Features: All Bedrooms Down
Bedroom
- Features: Bedroom on Main Level
Bathroom
- Features: Bathroom Exhaust Fan, Granite Counters, Separate Shower
Kitchen
- Features: Granite Counters, Kitchen Island, Pots & Pan Drawers, Remodeled, Updated Kitchen
Other
- Features: Walk-In Closet(s)
Heating
- Central
Cooling
- Central Air
Appliances
- Included: Double Oven, Dishwasher, Electric Cooktop, Electric Oven, Free-Standing Range, Disposal, Microwave, Refrigerator
- Laundry: Inside
Features
- Built-in Features, Ceiling Fan(s), Crown Molding, Cathedral Ceiling(s), Eat-in Kitchen, Granite Counters, High Ceilings, All Bedrooms Down, Bedroom on Main Level, Main Level Primary, Walk-In Closet(s)
- Flooring: Carpet, Laminate, Tile
- Windows: Bay Window(s), Double Pane Windows, Skylight(s)
- Has fireplace: No
- Fireplace features: None
- Common walls with other units/homes: 2+ Common Walls
Interior area
- Total interior livable area: 1,150 sqft
Video & virtual tour
Property
Parking
- Total spaces: 1
- Parking features: Assigned, Carport, Detached Carport
- Carport spaces: 1
Accessibility
- Accessibility features: Accessible Electrical and Environmental Controls, Grab Bars, Low Pile Carpet, Accessible Doors, Accessible Hallway(s)
Features
- Levels: One
- Stories: 1
- Entry location: 1
- Patio & porch: Brick, Covered
- Exterior features: Rain Gutters
- Pool features: Community, Heated, In Ground, Association
- Has spa: Yes
- Spa features: Association, Community, Heated, In Ground
- Fencing: None
- Has view: Yes
- View description: Park/Greenbelt
Lot
- Features: Garden, Greenbelt
Details
- Additional structures: Storage
- Special conditions: Trust
Construction
Type & style
- Home type: Cooperative
- Architectural style: Contemporary
- Property subtype: Stock Cooperative
- Attached to another structure: Yes
Materials
- Drywall, Concrete
- Foundation: Concrete Perimeter
- Roof: Composition
Condition
- Turnkey
- New construction: No
- Year built: 1960
Utilities & green energy
- Electric: 220 Volts in Kitchen
- Sewer: Public Sewer
- Water: Public
- Utilities for property: Cable Available, Electricity Connected, Phone Available, Sewer Connected, Water Connected
Community & HOA
Community
- Features: Curbs, Golf, Street Lights, Sidewalks, Gated, Pool
- Security: Gated with Guard, Gated Community, Gated with Attendant, 24 Hour Security, Smoke Detector(s), Security Guard
- Senior community: Yes
- Subdivision: Leisure World (Lw)
HOA
- Has HOA: Yes
- Amenities included: Bocce Court, Billiard Room, Call for Rules, Clubhouse, Controlled Access, Sport Court, Fitness Center, Golf Course, Game Room, Meeting Room, Management, Meeting/Banquet/Party Room, Outdoor Cooking Area, Barbecue, Picnic Area, Pickleball, Pool, Pet Restrictions, Pets Allowed, Recreation Room, Guard
- Services included: Sewer
- HOA fee: $590 monthly
- HOA name: GRF
- HOA phone: 562-431-6586
Location
- Region: Seal Beach
Financial & listing details
- Price per square foot: $477/sqft
- Date on market: 7/20/2026
- Cumulative days on market: 38 days
- Listing terms: Cash
Estimated market value
$548,500
$521,000 - $576,000
$3,680/mo
Price history
| Date | Event | Price |
|---|---|---|
| 7/24/2026 | Pending sale | $549,000$477/sqft |
Source:  CRMLS #PW26157703 Report a problem CRMLS #PW26157703 Report a problem | ||
| 7/20/2026 | Listed for sale | $549,000$477/sqft |
Source: CRMLS #PW26157703 Report a problem | ||
Public tax history
Tax history is unavailable.
Monthly payment
Est. payment
Payment breakdown
Explore the cost of this home by adjusting the details. Changes won't be saved.Climate risks
Neighborhood: 90740
Nearby schools
GreatSchools rating
- 8/10Francis Hopkinson Elementary SchoolGrades: K-5Distance: 0.6 mi
- 8/10Oak Middle SchoolGrades: 6-8Distance: 2.4 mi
- 10/10Los Alamitos High SchoolGrades: 9-12Distance: 2.8 mi
- $397,0002 bd1 ba950 sqft13210 Seaview Ln #M10-250D, Seal Beach, CA 90740Sold

- $389,0002 bd1 ba1.1k sqft13231 Seaview Ln #M10-251B, Seal Beach, CA 90740Sold
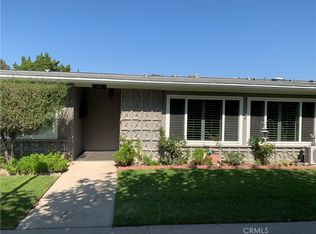
- $376,0002 bd1 ba950 sqft13231 Seaview Ln #M10-251G, Seal Beach, CA 90740Sold
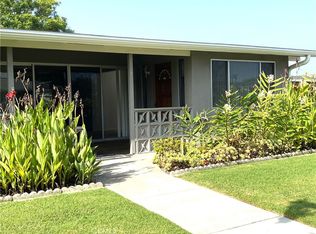
- $349,0002 bd1 ba950 sqft13231 Seaview Ln #M10-251J, Seal Beach, CA 90740Sold
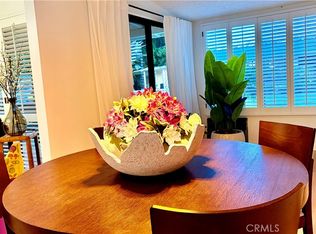
- $342,0002 bd1 ba950 sqft13170 Seaview Ln APT 248I, Seal Beach, CA 90740Sold
- $375,0002 bd1 ba1k sqft13231 Seaview Ln APT 251C, Seal Beach, CA 90740Off Market
- $354,2002 bd1 ba720 sqft13231 Seaview Ln APT 251E, Seal Beach, CA 90740Off Market
- $535,9002 bd1 ba1k sqft13231 Seaview Ln APT 251L, Seal Beach, CA 90740Off Market
A local agent can set up tours, give advice and negotiate with sellers.
Similar homes
- $549,9002 bd1 ba1.1k sqft1371 Oakmont Rd #150K, Seal Beach, CA 90740For Sale
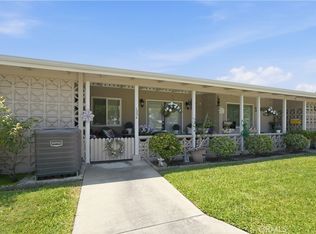 MLS ID #IV26175778, CHRISTI RAINEY-SHELLNER, WESTCOE REALTORS INC. CRMLS
 - $560,0002 bd2 ba918 sqft353 N Colorado Pl APT 101, Long Beach, CA 90814For Sale
 MLS ID #PW26184338, Kim Gueche, Alchemy Properties. CRMLS
 - $525,0002 bd2 ba1k sqft630 S Knott Ave APT 25, Anaheim, CA 92804For Sale
 MLS ID #PW26178981, Benigno Resendiz, RE/MAX New Dimension. CRMLS
 - $525,0002 bd2 ba750 sqft14 Cottonwood Ln, Seal Beach, CA 90740For Sale
 MLS ID #OC26108027, Michael Cirillo, Cirillo, Michael A.. CRMLS
 - $395,0002 bd1 ba1k sqft1341 Weeburn Rd APT 75K, Seal Beach, CA 90740For SaleMLS ID #PW26142471, Patricia Kilian, Coldwell Banker Envision. CRMLS
- $642,0002 bd3 ba1.3k sqft6863 Mulberry Ln, Garden Grove, CA 92845For SaleMLS ID #SR26156053, Sarah Nisenoff, Real Brokerage Technologies, Inc.. CRMLS
- $470,0002 bd2 ba1.1k sqft7890 E Spring St Unit 11E, Long Beach, CA 90815For SaleMLS ID #OC26106796, Roberta Soares, First Team Real Estate. CRMLS
- $385,0002 bd1 ba720 sqft13220 Southport Ln APT 170L, Seal Beach, CA 90740For SaleMLS ID #PW26166390, Hanna Rubinstein, Coldwell Banker Envision. CRMLS
- $599,0002 bd2 ba961 sqft10435 W Briar Oaks Dr APT A, Stanton, CA 90680For SaleMLS ID #PW26177430, Carolchau Nguyen, Frontier Realty Inc. CRMLS
- $558,0002 bd2 ba1k sqft1921 Sherry Ln APT 89, Santa Ana, CA 92705For SaleMLS ID #PW26153047, Jennifer Macaraeg, The Westwood Real Estate Group. CRMLS
- $555,0002 bd1 ba837 sqft16436 Poco Cir, Huntington Beach, CA 92649For Sale By Owner
- $499,0002 bd2 ba1.1k sqft2101 E 21st St Unit 102, Signal Hill, CA 90755For SaleMLS ID #PW26126560, Amanda Uy, Keller Williams Coastal Prop.. CRMLS
- $619,0002 bd3 ba1.2k sqft516 W 219th St Unit 6, Carson, CA 90745For SaleMLS ID #SB26182178, Donna Carleo, West Shores Realty, Inc.. CRMLS
- $339,0002 bd1 ba1k sqft1541 Northwood Rd APT 273D, Seal Beach, CA 90740For SaleMLS ID #PW26031534, Beatrix Whipple, Keller Williams Pacific Estate. CRMLS
- $638,0003 bd2 ba1k sqft11736 1/2 215th St, Lakewood, CA 90715For SaleMLS ID #CV26171721, Eli Strickland, RE/MAX INNOVATIONS. CRMLS
- $499,9992 bd2 ba1k sqft1187 E 3rd St Unit 202, Long Beach, CA 90802For SaleMLS ID #PW26106813, Randolph Catalano, T.N.G. Real Estate Consultants. CRMLS
- $324,5002 bd1 ba750 sqft1075 Brookline Rd #9-220H, Seal Beach, CA 90740For SaleMLS ID #PW26172794, Carol Gasper, Gasper-Monteer Realty Group. CRMLS
- $549,9002 bd2 ba950 sqft22831 Nadine Cir Unit B, Torrance, CA 90505For SaleMLS ID #SB26164937, Martin Benzell, The Realestate Group. CRMLS
- $375,0001 bd1 ba693 sqft436 N Bellflower Blvd Unit 312, Long Beach, CA 90814For SaleMLS ID #PW26186766, Richard Daskam, Circle Real Estate. CRMLS
- $498,0002 bd2 ba988 sqft1000 S Citron St #9, Anaheim, CA 92805For SaleMLS ID #OC26177272, Winston Yeh, Seven Gables Real Estate. CRMLS
Local buyer's agents are ready to help
