Fresh, inviting and move-in ready! Situated on a spacious corner lot with beautiful mature trees gracing the front yard, this 3-bedroom, 2-bath home features fresh interior paint, new carpet and new ceiling fans. The functional floor plan offers a large family room with plenty of space to relax or entertain, plus an open kitchen and dining combination and convenient indoor utility room. Upstairs, you'll find all three bedrooms, including a generously sized primary suite with private en-suite bath. Two secondary bedrooms share a full bath. Step outside to a large backyard offering plenty of room for kids, pets, entertaining or creating your own outdoor retreat. Conveniently located with easy access to TX-288, shopping, dining and major Houston destinations!
For sale
$230,000
13210 Skyview Green Dr, Houston, TX 77047
3beds
1,793sqft
Single Family Residence
Built in 2005
5,074 Square Feet Lot
$225,900 Zestimate®
$128/sqft
$39/mo HOA
What's special
- 4 days
- 110
- 10
Likely to sell faster than
Zillow last checked:
Listing updated:
Listed by:
Erin Gorkiewicz TREC #0650795 832-580-1997,
UTR TEXAS, REALTORS
Source: HAR,MLS#: 90974725
Facts & features
Interior
Bedrooms & bathrooms
- Bedrooms: 3
- Bathrooms: 2
- Full bathrooms: 2
Rooms
- Room types: Family Room, Utility Room
Primary bedroom
- Level: Second
- Area: 132
- Dimensions: 12x11
Bedroom
- Level: Second
- Area: 110
- Dimensions: 10x11
Bedroom
- Level: Second
- Area: 90
- Dimensions: 9x10
Heating
- Natural Gas
Cooling
- Ceiling Fan(s), Electric
Appliances
- Included: Disposal, Electric Oven, Microwave, Gas Cooktop, Dishwasher
- Laundry: Washer Hookup
Features
- All Bedrooms Up, En-Suite Bath, Primary Bed - 2nd Floor
- Flooring: Carpet, Tile, Vinyl
- Has fireplace: No
Interior area
- Total structure area: 1,793
- Total interior livable area: 1,793 sqft
Property
Parking
- Total spaces: 2
- Parking features: Attached, Double-Wide Driveway
- Attached garage spaces: 2
Features
- Levels: Multi/Split,Split Level
- Stories: 2
- Exterior features: Back Green Space
- Fencing: Back Yard
Lot
- Size: 5,074 Square Feet
- Features: Back Yard, Corner Lot, Subdivided, 0 Up To 1/4 Acre
Details
- Parcel number: 1259890040014
Construction
Type & style
- Home type: SingleFamily
- Architectural style: Traditional
- Property subtype: Single Family Residence
Materials
- Brick, Cement Siding
- Foundation: Slab
- Roof: Composition
Condition
- New construction: No
- Year built: 2005
Utilities & green energy
- Sewer: Public Sewer
- Water: Public
Community & HOA
Community
- Subdivision: Skyview Park Sec 2
HOA
- Has HOA: Yes
- Amenities included: Park, Playground, Pool
- HOA fee: $462 annually
Location
- Region: Houston
Financial & listing details
- Price per square foot: $128/sqft
- Tax assessed value: $225,665
- Annual tax amount: $5,631
- Date on market: 9/2/2026
- Listing terms: Cash,Conventional,FHA,VA Loan
- Exclusions: N/A
- Road surface type: Concrete, Curbs
Estimated market value
$225,900
$215,000 - $237,000
$2,057/mo
Price history
| Date | Event | Price |
|---|---|---|
| 9/3/2026 | Listed for sale | $230,000$128/sqft |
Source:  HAR #90974725 Report a problem HAR #90974725 Report a problem | ||
| 3/24/2021 | Listing removed | -- |
Source: Owner Report a problem | ||
| 6/11/2017 | Listing removed | $1,400$1/sqft |
Source: Owner Report a problem | ||
| 5/26/2017 | Listed for rent | $1,400$1/sqft |
Source: Owner Report a problem | ||
Public tax history
| Year | Property taxes | Tax assessment |
|---|---|---|
| 2025 | $4,654 -1.4% | $225,665 |
| 2024 | $4,722 -2.4% | $225,665 -10.2% |
| 2023 | $4,836 +5.7% | $251,231 +14.7% |
| 2022 | $4,576 | $218,983 +18.7% |
| 2021 | -- | $184,529 +10.4% |
| 2020 | -- | $167,207 +4% |
| 2019 | $3,893 -14.4% | $160,748 +25.7% |
| 2018 | $4,549 | $127,895 -9.3% |
| 2017 | $4,549 +0% | $141,000 +1.6% |
| 2016 | $4,547 +392.3% | $138,757 +12.9% |
| 2015 | $924 | $122,852 +21% |
| 2014 | $924 | $101,514 +26.9% |
| 2013 | -- | $80,000 |
| 2012 | -- | $80,000 -24.7% |
| 2011 | -- | $106,228 +11.1% |
| 2010 | -- | $95,582 -1.9% |
| 2009 | -- | $97,473 -25.8% |
| 2008 | -- | $131,361 +15.1% |
| 2007 | -- | $114,134 +3.2% |
| 2006 | -- | $110,645 |
Find assessor info on the county website
Monthly payment
Est. payment
Payment breakdown
Explore the cost of this home by adjusting the details. Changes won't be saved.Climate risks
Neighborhood: South Acres - Crestmont Park
Nearby schools
Schools provided by the listing agent
- Elementary: Law Elementary School
- Middle: Thomas Middle School
- High: Worthing High School
Source: HAR. This data may not be complete. We recommend contacting the local school district to confirm school assignments for this home.
- $232,8003 bd2 ba2k sqft13214 Skyview Green Dr, Houston, TX 77047Off Market
- $252,7003 bd2 ba2.6k sqft13218 Skyview Green Dr, Houston, TX 77047Off Market
- $242,7003 bd2 ba2k sqft13207 Skyview Landing Dr, Houston, TX 77047Off Market
- $221,3003 bd3 ba1.5k sqft13211 Skyview Landing Dr, Houston, TX 77047Off Market
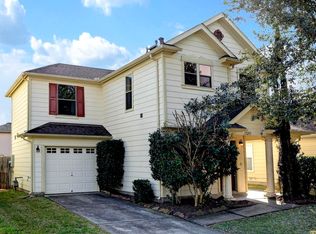
Similar homes
- $245,0003 bd3 ba1.8k sqft2659 Skyview Grove Ct, Houston, TX 77047For Sale
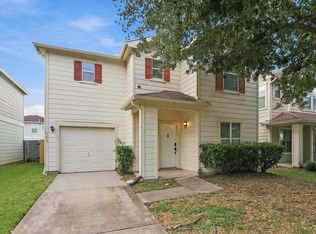 MLS ID #95791324, Arthur Chung, EveryState, Inc.. HAR
 - $215,0003 bd3 ba1.4k sqft3409 Victorian Manor Ln, Houston, TX 77047For Sale
 MLS ID #93182587, Andrew Codia, Ameri Choice Realty, LLC. HAR
 - $249,9004 bd3 ba1.8k sqft3423 Field Manor Ln, Houston, TX 77047For Sale
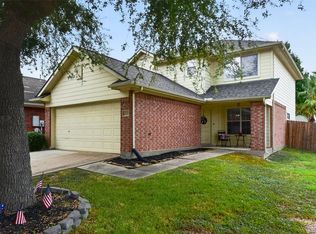 MLS ID #47747131, Jenifer Somich, RE/MAX Space Center. HAR
 - $227,0003 bd3 ba1.5k sqft14416 Lilygate Ct, Houston, TX 77047For Sale
 MLS ID #68674382, Michelle Harden, HOMEROCK REALTY. HAR
