Discover tranquility and space in this stunning 5-bedroom, 4-bathroom home nestled in the quiet community of Loma, CO. Boasting 4896 sq ft of beautifully designed living space on 2.41 acres, this property offers room to breathe and enjoy the spectacular 360° views of surrounding mountains and canyons. The gourmet kitchen is a chef's dream, perfect for entertaining or enjoying quiet dinners with loved ones. Newly finished walk-out basement will include a completed 3/4 bath and a wet bar, complete with mini refrigerator and sink. Spacious living areas, thoughtful design, and high-end finishes make this home comfortable and elegant. Car enthusiasts and hobbyists will LOVE the MASSIVE, WELL-APPOINTED 50'x68' shop, featuring (4) 14'x12' bay doors, heavy insulation, upgraded lighting, and a built-in air-compressor. The shop includes 5 RV hookups and dump stations (three inside and two outside), plus pre-plumbed hookups and framing for a bathroom and air conditioning - everything you need for your toys, hobbies, vehicles, or projects. Additional highlights include an attached, heated, 3 car garage, a small animal pen/shelter for goats or pigs with water and electricity, and plenty of space to enjoy Colorado's natural beauty! This exceptional property blends luxury, function, and serenity - perfect for anyone seeking a peaceful lifestyle with all the amenities! All info deemed reliable and subject to change/error at any given time. Buyer to verify.
Pending
$1,150,000
1322 Gold Lake Dr, Loma, CO 81524
5beds
4baths
4,896sqft
:
Get pre-qualified$6,673/mo
Single Family Residence
Built in 2008
2.41 Acres Lot
$1,099,500 Zestimate®
$235/sqft
$42/mo HOA
What's special
High-end finishesThoughtful designGourmet kitchen
- 271 days |
- 121 |
- 7 |
Zillow last checked:
Listing updated:
Listed by:
FELECIA BISHOP 970-260-8258,
FELECIA BISHOP REALTY, LLC,
ALYSSA NEEDHAM 970-270-9871,
ALYSSA NEEDHAM REALTY, LLC
Source: GJARA,MLS#: 20255368
Facts & features
Interior
Bedrooms & bathrooms
- Bedrooms: 5
- Bathrooms: 4
Rooms
- Room types: Den, Family Room, Game Room, Mud Room, Other, Workshop
Primary bedroom
- Level: Main
- Dimensions: 15'4X15'7
Bedroom 2
- Level: Main
- Dimensions: 12'1 x 11'7
Bedroom 3
- Level: Main
- Dimensions: 12'3 x 13'4
Bedroom 4
- Level: Main
- Dimensions: 13'4 x 13'2
Bedroom 5
- Level: Basement
- Dimensions: 13'1 x 11'6
Dining room
- Level: Main
- Dimensions: 11'5 x 17'8
Family room
- Level: Basement
- Dimensions: 34'10 x 34'8
Kitchen
- Level: Main
- Dimensions: 14'1 x 19'3
Laundry
- Level: Main
- Dimensions: 14'7 x 6'5
Living room
- Level: Main
- Dimensions: 26'3 x 20'5
Other
- Level: Basement
- Dimensions: 42'3 x 20'8
Heating
- Forced Air, Natural Gas
Cooling
- Central Air
Appliances
- Included: Built-In Oven, Dryer, Dishwasher, Electric Cooktop, Disposal, Microwave, Washer
- Laundry: In Mud Room, Washer Hookup, Dryer Hookup
Features
- Wet Bar, Ceiling Fan(s), Granite Counters, Garden Tub/Roman Tub, Kitchen/Dining Combo, Main Level Primary, Other, Pantry, Sound System, See Remarks, Vaulted Ceiling(s), Walk-In Closet(s), Walk-In Shower, Wired for Sound, Window Treatments, Mud Room, Programmable Thermostat, Workshop
- Flooring: Carpet, Hardwood, Luxury Vinyl, Luxury VinylPlank, Tile
- Windows: Low-Emissivity Windows, Window Coverings
- Basement: Full,Partially Finished,Walk-Out Access
- Has fireplace: Yes
- Fireplace features: Gas Log
Interior area
- Total structure area: 4,896
- Total interior livable area: 4,896 sqft
Video & virtual tour
Property
Parking
- Total spaces: 7
- Parking features: Attached, Garage, Garage Door Opener, RV Access/Parking
- Attached garage spaces: 7
Accessibility
- Accessibility features: None, Low Threshold Shower
Features
- Patio & porch: Deck, Open, Patio
- Exterior features: Dog Run, Sprinkler/Irrigation, Other, RV Hookup, See Remarks, Workshop
- Fencing: Split Rail,Vinyl
Lot
- Size: 2.41 Acres
- Dimensions: 441.58 x 184.40 x 249.33
- Features: Cul-De-Sac, Greenbelt, Sprinklers In Front, Landscaped, Other, See Remarks
Details
- Additional structures: Outbuilding, Workshop
- Parcel number: 269127204011
- Zoning description: AFT
- Horses can be raised: Yes
- Horse amenities: Horses Allowed
Construction
Type & style
- Home type: SingleFamily
- Architectural style: Ranch
- Property subtype: Single Family Residence
Materials
- Stucco, Wood Frame
- Roof: Asphalt,Composition
Condition
- Year built: 2008
- Major remodel year: 2026
Utilities & green energy
- Sewer: Septic Tank
- Water: Public
Green energy
- Energy efficient items: Lighting, Windows
Community & HOA
Community
- Subdivision: Gold Lake Estates
HOA
- Has HOA: Yes
- Services included: Common Area Maintenance, Legal/Accounting, Sprinkler
- HOA fee: $500 annually
Location
- Region: Loma
- Elevation: 4550
Financial & listing details
- Price per square foot: $235/sqft
- Tax assessed value: $821,090
- Annual tax amount: $3,479
- Date on market: 11/14/2025
Estimated market value
$1,099,500
$1.04M - $1.15M
$4,276/mo
Price history
| Date | Event | Price |
|---|---|---|
| 7/30/2026 | Pending sale | $1,150,000$235/sqft |
Source: GJARA #20255368 Report a problem | ||
| 4/5/2026 | Price change | $1,150,000-8%$235/sqft |
Source: GJARA #20255368 Report a problem | ||
| 2/4/2026 | Price change | $1,250,000-2%$255/sqft |
Source: GJARA #20255368 Report a problem | ||
| 11/14/2025 | Listed for sale | $1,275,000+140.6%$260/sqft |
Source: GJARA #20255368 Report a problem | ||
| 5/31/2018 | Sold | $530,000-3.5%$108/sqft |
Source: GJARA #20176007 Report a problem | ||
| 2/14/2018 | Pending sale | $549,000$112/sqft |
Source: Grand Junction #20176007 Report a problem | ||
| 12/18/2017 | Price change | $549,000-3.5%$112/sqft |
Source: Grand Junction #20176007 Report a problem | ||
| 11/29/2017 | Listed for sale | $569,000+16.1%$116/sqft |
Source: Grand Junction #20176007 Report a problem | ||
| 1/3/2017 | Listing removed | $490,000$100/sqft |
Source: Owner Report a problem | ||
| 1/3/2017 | Pending sale | $490,000-1.8%$100/sqft |
Source: Owner Report a problem | ||
| 10/3/2016 | Listed for sale | $499,000+10.7%$102/sqft |
Source: Owner Report a problem | ||
| 5/31/2016 | Sold | $450,700-3.1%$92/sqft |
Source: GJARA #680777 Report a problem | ||
| 3/28/2016 | Listed for sale | $464,900+209.9%$95/sqft |
Source: RE/MAX 4000 INC #680777 Report a problem | ||
| 6/12/2007 | Sold | $150,000$31/sqft |
Source: Public Record Report a problem | ||
Public tax history
| Year | Property taxes | Tax assessment |
|---|---|---|
| 2025 | $3,479 +0.6% | $57,890 +8.8% |
| 2024 | $3,458 +38% | $53,210 -3.6% |
| 2023 | $2,506 -0.3% | $55,190 +56.3% |
| 2022 | $2,514 -1.1% | $35,300 -2.8% |
| 2021 | $2,542 | $36,320 -3.4% |
| 2020 | $2,542 +10% | $37,600 -0.7% |
| 2019 | $2,310 | $37,860 +14.9% |
| 2018 | $2,310 +16.8% | $32,950 |
| 2017 | $1,978 | $32,950 -1.7% |
| 2016 | $1,978 -1.4% | $33,520 |
| 2015 | $2,007 -6.4% | $33,520 -7.1% |
| 2014 | $2,143 | $36,090 |
| 2013 | -- | $36,090 -5.3% |
| 2012 | $2,186 | $38,120 |
| 2011 | -- | $38,120 -28.9% |
| 2010 | -- | $53,630 |
| 2009 | -- | $53,630 +149.9% |
| 2008 | $1,337 -6.1% | $21,460 +4.2% |
| 2007 | $1,423 +32.9% | $20,590 +34% |
| 2006 | $1,071 -27.1% | $15,370 -19.7% |
| 2005 | $1,469 | $19,140 |
Find assessor info on the county website
Monthly payment
Est. payment
Payment breakdown
Explore the cost of this home by adjusting the details. Changes won't be saved.Climate risks
Neighborhood: 81524
Nearby schools
GreatSchools rating
- 8/10Loma Elementary SchoolGrades: PK-5Distance: 0.9 mi
- 4/10Fruita Middle SchoolGrades: 6-8Distance: 6.8 mi
- 7/10Fruita Monument High SchoolGrades: 9-12Distance: 6.7 mi
Schools provided by the listing agent
- Elementary: Loma
- Middle: Fruita
- High: Fruita Monument
Source: GJARA. This data may not be complete. We recommend contacting the local school district to confirm school assignments for this home.
- $793,5004 bd3 ba2.9k sqft1320 Gold Lake Dr, Loma, CO 81524Off Market
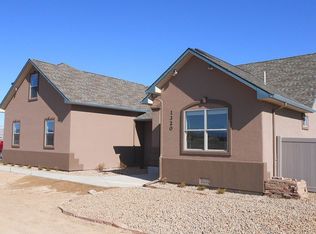
- $751,7004 bd3 ba2.3k sqft1324 Gold Lake Dr, Loma, CO 81524Off Market

- $638,0702.26 acres1323 Gold Lake Dr, Loma, CO 81524Off Market

- $797,3002.31 acres1321 Gold Lake Dr, Loma, CO 81524Off Market
- $772,7003 bd3 ba2.4k sqft1318 Gold Lake Dr, Loma, CO 81524Off Market
- $742,9402.29 acres1319 Gold Lake Dr, Loma, CO 81524Off Market
- $65,9802.3 acres1317 Gold Lake Dr, Loma, CO 81524Off Market
- $985,0003 bd3 ba3k sqft1313 Gold Lake Dr, Loma, CO 81524Off Market
A local agent can set up tours, give advice and negotiate with sellers.
A local lender can help you make sure your offer is ready when you are.
Similar homes
- $1,125,0004 bd4 ba3.6k sqft1187 M 1/4 Rd, Loma, CO 81524For Sale
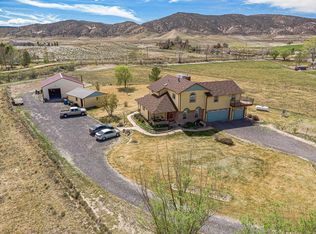 MLS ID #20261803, LORI CHESNICK, CHESNICK REALTY, LLC. GJARA
 - $1,250,0005 bd3 ba3.1k sqft1239 O'1/2 Rd, Loma, CO 81524For Sale
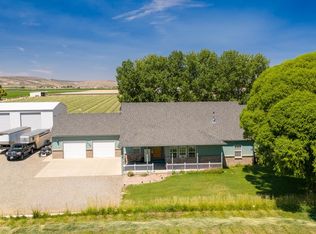 MLS ID #20263119, DAVID KIMBROUGH - THE KIMBROUGH TEAM, THE AGENCY GRAND JUNCTION. GJARA
 - $1,500,0007 bd7 ba4.9k sqft1306 Gold Lake Dr, Loma, CO 81524For Sale
 MLS ID #20253400, YOUR 3A TEAM MERRITE WYATT & KAYLA HOWELL, BRAY REAL ESTATE. GJARA
 - $999,9004 bd3 ba2.6k sqft1633 Campfire Ct, Loma, CO 81524For Sale
 MLS ID #20255274, THE DANNY KUTA TEAM, RE/MAX 4000, INC. GJARA
 - $1,100,0004 bd4 ba2.8k sqft1726 O Rd, Fruita, CO 81521For SaleMLS ID #20262831, MICAH FRITZEL, MOUNTAIN VALLEY REAL ESTATE. GJARA
- $792,5005 bd4 ba2.7k sqft1675 P Rd, Loma, CO 81524For SaleMLS ID #20263013, ALEXANDER TAIT, RE/MAX 4000, INC. GJARA
- $1,180,0005 bd4 ba4.2k sqft1005 Pritchard Mesa Ct, Grand Junction, CO 81505For SaleMLS ID #20262279, RACHAEL RICHARDSON, GRAND VALLEY REAL ESTATE GROUP. GJARA
- $1,000,0005 bd4 ba3.4k sqft1984 J Rd, Fruita, CO 81521For SaleMLS ID #20262809, MATTHEW SANDOVAL, KELLER WILLIAMS COLORADO WEST REALTY. GJARA
- $989,9004 bd3 ba2.6k sqft1866 J Rd #C, Fruita, CO 81521For SaleMLS ID #20260791, SHANNA BUNIGER, HOMESMART REALTY PARTNERS. GJARA
- $1,120,0004 bd3 ba3.1k sqft1692 Grand Harvest Ct, Fruita, CO 81521For SaleMLS ID #20261547, MANDY RUSH, RE/MAX 4000, INC. GJARA
- $1,275,0004 bd4 ba3k sqft2107 I Half Rd, Grand Junction, CO 81505For SaleMLS ID #20260967, AMY MILLER, RE/MAX 4000, INC. GJARA
- $1,325,0005 bd4 ba4.2k sqft998 Crown Ct, Grand Junction, CO 81505For SaleMLS ID #20260114, CAROL FRANCIL, RE/MAX 4000, INC. GJARA
- $1,045,0005 bd4 ba4.5k sqft3391 S 16 1/2 Rd, Glade Park, CO 81523For SaleMLS ID #20263711, JOSEPH SILZELL, RE/MAX 4000, INC. GJARA
- $1,300,0004 bd4 ba3k sqft719 Curecanti Cir, Grand Junction, CO 81507For SaleMLS ID #20263494, MICHELLE RITTER, RE/MAX 4000, INC. GJARA
- $1,250,0006 bd5 ba4.4k sqft704 Canyon Creek Dr, Grand Junction, CO 81507For SaleMLS ID #20260298, JILL HARMON, RED COMPASS REALTY. GJARA
- $1,149,9006 bd4 ba3.9k sqft2472 H Rd, Grand Junction, CO 81505For SaleMLS ID #20261300, MANDY HARTER, RE/MAX 4000, INC. GJARA
- $1,060,0004 bd3 ba3.4k sqft1140-23 1/2 Rd, Grand Junction, CO 81505For SaleMLS ID #20255338, MABREE MCCLUNG, REALTY ONE GROUP WESTERN SLOPE. GJARA
- $995,0003 bd2 ba2.4k sqft1903 J Rd, Fruita, CO 81521For SaleMLS ID #20254860, DARLENE HALLMARK, COLDWELL BANKER DISTINCTIVE PROPERTIES. GJARA
- $1,199,0004 bd3 ba3.8k sqft716 Washington Ct, Grand Junction, CO 81507For SaleMLS ID #20255248, LORI CHESNICK, CHESNICK REALTY, LLC. GJARA
- $959,9005 bd4 ba4.1k sqft2579 H 3/4 Rd, Grand Junction, CO 81505For SaleMLS ID #20262257, DAVID KIMBROUGH - THE KIMBROUGH TEAM, THE AGENCY GRAND JUNCTION. GJARA
