Welcome home to this absolutely stunning new build! Step inside and feel the energy of an open-concept kitchen designed for unforgettable gatherings, complete with striking waterfall quartz countertops that truly stand out. The kitchen offers a spacious pantry, extensive cabinetry, and sleek new stainless-steel appliances that remain with the property for your convenience. Through the dining area, a sliding door leads you to a welcoming patio, the perfect spot to enjoy your morning coffee and a perfect way to start your day. For the bedroom layout, this property features a split-bedroom plan that provides the privacy and comfort you deserve, with a well-appointed primary suite. Just off the mud/laundry room, you’ll find direct entry to the fully finished 2-car garage, complete with insulated walls. On the outside, the backyard is fully fenced with gates on each side, offering both security and convenience. Every inch of this home has been meticulously planned to create a space you’ll be proud to call your own, from vaulted ceilings to luxury vinyl flooring. Schedule your showing today and come see your future home in person!
Active
Price cut: $6.3K (10/5)
$223,700
1322 N Wabash Ave, Wichita, KS 67214
3beds
1,170sqft
Single Family Onsite Built
Built in 2026
6,534 Square Feet Lot
$222,600 Zestimate®
$191/sqft
$-- HOA
What's special
- 26 days
- 730
- 102
Zillow last checked:
Listing updated:
Listed by:
Melissa Alvarado 316-300-6845,
Keller Williams Hometown Partners
Source: SCKMLS as distributed by MLS GRID,MLS#: 679533
Facts & features
Interior
Bedrooms & bathrooms
- Bedrooms: 3
- Bathrooms: 2
- Full bathrooms: 2
Primary bedroom
- Description: Luxury Vinyl
- Level: Main
- Area: 150.81
- Dimensions: 14'10 x 10'2
Bedroom
- Description: Luxury Vinyl
- Level: Main
- Area: 110
- Dimensions: 11 x 10
Bedroom
- Description: Luxury Vinyl
- Level: Main
- Area: 110
- Dimensions: 11 x 10
Kitchen
- Description: Luxury Vinyl
- Level: Main
- Area: 234
- Dimensions: 13 x 18
Laundry
- Description: Luxury Vinyl
- Level: Main
- Area: 46.67
- Dimensions: 8 x 5'10
Living room
- Description: Luxury Vinyl
- Level: Main
- Area: 144
- Dimensions: 12 x 12
Heating
- Forced Air
Cooling
- Central Air
Appliances
- Included: Dishwasher, Disposal, Microwave, Refrigerator, Range
- Laundry: Main Level, Laundry Room, 220 equipment
Features
- Ceiling Fan(s), Walk-In Closet(s), Vaulted Ceiling(s)
- Basement: None
- Has fireplace: No
Interior area
- Total interior livable area: 1,170 sqft
- Finished area above ground: 1,170
- Finished area below ground: 0
Property
Parking
- Total spaces: 2
- Parking features: Attached
- Garage spaces: 2
Features
- Levels: One
- Stories: 1
- Patio & porch: Patio
- Exterior features: Guttering - ALL, Zero Step Entry
- Pool features: Community
- Fencing: Wood
Lot
- Size: 6,534 Square Feet
- Features: Standard
Details
- Parcel number: 00122389
Construction
Type & style
- Home type: SingleFamily
- Architectural style: Ranch
- Property subtype: Single Family Onsite Built
Materials
- Frame w/Less than 50% Mas
- Foundation: None
- Roof: Composition
Condition
- Year built: 2026
Details
- Builder name: IDELCO
Utilities & green energy
- Gas: Natural Gas Available
- Utilities for property: Sewer Available, Natural Gas Available, Public
Community & HOA
Community
- Features: Sidewalks, Playground
- Security: Security Lights, Smoke Detector(s)
- Subdivision: DEAMS
HOA
- Has HOA: No
Location
- Region: Wichita
Financial & listing details
- Price per square foot: $191/sqft
- Tax assessed value: $4,800
- Annual tax amount: $65
- Date on market: 9/23/2026
- Cumulative days on market: 27 days
- Ownership: Individual
- Road surface type: Paved
Estimated market value
$222,600
$211,000 - $234,000
$1,486/mo
Price history
Price history is unavailable.
Public tax history
| Year | Property taxes | Tax assessment |
|---|---|---|
| 2025 | $65 -78.6% | $576 +20% |
| 2024 | $304 +448.9% | $480 |
| 2023 | $55 -92.2% | $480 |
| 2022 | $706 +1847.9% | -- |
| 2021 | $36 | -- |
| 2020 | -- | $312 |
| 2019 | -- | $312 -25.7% |
| 2018 | -- | $420 |
| 2017 | -- | -- |
| 2016 | -- | -- |
| 2015 | -- | -- |
| 2014 | -- | -- |
| 2013 | -- | -- |
| 2012 | -- | -- |
| 2011 | -- | $391 -78.2% |
| 2008 | -- | $1,794 |
| 2007 | -- | $1,794 +20% |
| 2006 | -- | $1,495 |
| 2005 | -- | $1,495 +4% |
| 2004 | -- | $1,438 +2.5% |
| 2003 | -- | $1,403 -16.4% |
| 2002 | -- | $1,679 |
| 2000 | -- | $1,679 |
Find assessor info on the county website
Monthly payment
Est. payment
Payment breakdown
Explore the cost of this home by adjusting the details. Changes won't be saved.Climate risks
Neighborhood: Central 2000
Nearby schools
Schools provided by the listing agent
- Elementary: Irving
- Middle: Marshall
- High: North
Source: SCKMLS as distributed by MLS GRID. This data may not be complete. We recommend contacting the local school district to confirm school assignments for this home.

Similar homes
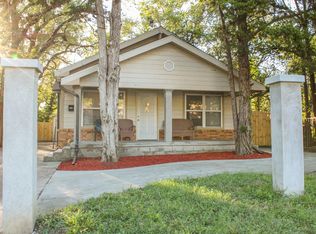
- $139,9003 bd1 ba806 sqft1333 N Ohio Ave, Wichita, KS 67214For Sale
 MLS ID #680590, Melissa Alvarado, Keller Williams Hometown Partners. SCKMLS as distributed by MLS GRID
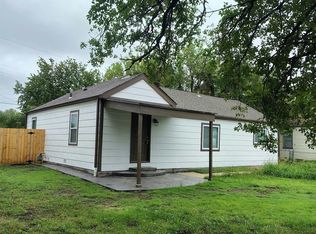
- $175,0004 bd2 ba1.4k sqft1527 N Spruce Ave, Wichita, KS 67214For Sale
 MLS ID #680185, Jeremy Shear, Real Broker, LLC. SCKMLS as distributed by MLS GRID
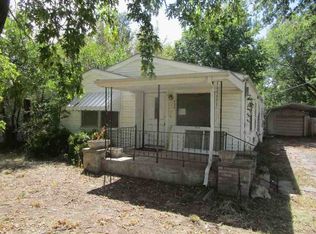
- $175,0003 bd2 ba1.1k sqft2302 E Mossman Ave, Wichita, KS 67214For Sale
 MLS ID #679913, Bernardo Flores, Fiesta Real Estate. SCKMLS as distributed by MLS GRID
- $--2 bd1 ba1k sqft435 N Florence St, Wichita, KS 67212Auction
 ServiceLink Auction
