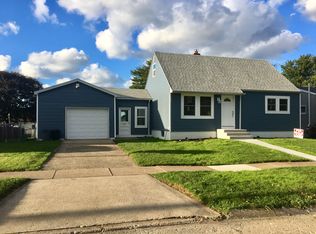
Pack your bags and move right in! 3 or 4 bedroom, 2 bath 1.5 story on low traffic street in convenient SW Erie. Cute and cozy 15' x 11' living room greets you painted in today's colors. Eat in kitchen w/refrigerator, dishwasher, gas range, microwave & disposal! Window over kitchen sink w/views of back yard & deck included :-) First floor bedroom & a dining room. Dining room could be a 4th bedroom & it has a closet. First floor full bath remodeled in 2025! Second floor features two spacious bedrooms. Finished lower level 2018-2020 features a family rm & a game rm. Game room currently used as a guest room & it has a closet. Bonus full bath in lower level too. Laundry, radon mitigation system & a nice work bench round out the dry basement. High efficient forced air furnace in 2011, central air in 2013 & a new water tank in 2025. Enjoy 3 seasons on your 22' x 17 rear deck. 21' x 16' attached garage will protect you from Erie's winters. One year home warranty! Open house Sunday Noon to 2PM!
Pending
$189,900
1322 W 40th St, Erie, PA 16509
3beds
1,075sqft
Single Family Residence
Built in 1950
6,847 Square Feet Lot
$191,400 Zestimate®
$177/sqft
$-- HOA
What's special
First floor bedroom
- 44 days
- 101
- 0
Likely to sell faster than
Zillow last checked:
Listing updated:
Listed by:
Fred Amendola 814-882-4100,
KW Flagship Realty 814-833-9500
Source: GEMLS,MLS#: 193029Originating MLS: Greater Erie Board Of Realtors
Facts & features
Interior
Bedrooms & bathrooms
- Bedrooms: 3
- Bathrooms: 2
- Full bathrooms: 2
Primary bedroom
- Level: Second
- Dimensions: 15x10
Bedroom
- Level: First
- Dimensions: 11x10
Bedroom
- Level: Second
- Dimensions: 12x10
Dining room
- Level: First
- Dimensions: 11x11
Family room
- Level: Lower
- Dimensions: 12x11
Other
- Level: First
- Dimensions: 8x5
Other
- Level: Lower
- Dimensions: 8x6
Game room
- Level: Lower
- Dimensions: 13x11
Kitchen
- Description: Eatin
- Level: First
- Dimensions: 12x11
Living room
- Level: First
- Dimensions: 15x11
Heating
- Forced Air, Gas
Cooling
- Central Air
Appliances
- Included: Dishwasher, Disposal, Gas Oven, Gas Range, Microwave, Refrigerator, Dryer, Washer
Features
- Ceiling Fan(s), Cable TV
- Flooring: Carpet, Laminate
- Basement: Full,Finished
- Has fireplace: No
Interior area
- Total structure area: 1,075
- Total interior livable area: 1,075 sqft
Video & virtual tour
Property
Parking
- Total spaces: 2
- Parking features: Attached, Garage Door Opener
- Attached garage spaces: 1.5
- Has uncovered spaces: Yes
Features
- Levels: One and One Half
- Stories: 1.5
- Patio & porch: Deck
- Exterior features: Deck, Fence, Paved Driveway, Storage
- Fencing: Yard Fenced
Lot
- Size: 6,847 Square Feet
- Dimensions: 70 x 97 x 70 x 97
- Features: Landscaped, Level, Mineral Rights
Details
- Additional structures: Shed(s)
- Parcel number: 19061033.0115.00
- Zoning description: R-1
Construction
Type & style
- Home type: SingleFamily
- Architectural style: One and One Half Story
- Property subtype: Single Family Residence
Materials
- Vinyl Siding
- Roof: Asphalt
Condition
- Excellent,Resale
- Year built: 1950
Details
- Warranty included: Yes
Utilities & green energy
- Sewer: Public Sewer
- Water: Public
Community & HOA
Community
- Features: Sidewalks
- Security: Fire Alarm
Location
- Region: Erie
Financial & listing details
- Price per square foot: $177/sqft
- Tax assessed value: $84,360
- Annual tax amount: $3,495
- Date on market: 9/2/2026
- Cumulative days on market: 44 days
- Road surface type: Paved
Estimated market value
$191,400
$182,000 - $201,000
$1,720/mo
Price history
| Date | Event | Price |
|---|---|---|
| 9/11/2026 | Pending sale | $189,900$177/sqft |
Source: GEMLS #193029 Report a problem | ||
| 9/2/2026 | Listed for sale | $189,900+76.7%$177/sqft |
Source: GEMLS #193029 Report a problem | ||
| 4/23/2018 | Sold | $107,500-9.7%$100/sqft |
Source: GEMLS #119514 Report a problem | ||
| 3/12/2018 | Pending sale | $119,000$111/sqft |
Source: Howard Hanna - Erie Airport/West #119514 Report a problem | ||
| 3/2/2018 | Price change | $119,000-4.7%$111/sqft |
Source: Howard Hanna - Erie Airport/West #119514 Report a problem | ||
| 2/19/2018 | Listed for sale | $124,900$116/sqft |
Source: Howard Hanna - Erie Airport/West #119514 Report a problem | ||
Public tax history
| Year | Property taxes | Tax assessment |
|---|---|---|
| 2026 | $3,448 +3.4% | $84,360 |
| 2025 | $3,335 | $84,360 |
| 2024 | $3,335 +5.2% | $84,360 |
| 2023 | $3,171 +2.1% | $84,360 |
| 2022 | $3,104 | $84,360 |
| 2021 | $3,104 +95.4% | $84,360 |
| 2020 | $1,589 -37.4% | $84,360 |
| 2019 | $2,538 -14.2% | $84,360 |
| 2018 | $2,959 +3.4% | $84,360 |
| 2017 | $2,863 +0.7% | $84,360 |
| 2016 | $2,842 +18.1% | $84,360 |
| 2015 | $2,407 | $84,360 |
| 2014 | $2,407 +478.7% | $84,360 |
| 2013 | $416 -2% | $84,360 +20.3% |
| 2012 | $424 | $70,110 |
| 2011 | $424 | $70,110 |
| 2010 | $424 +11% | $70,110 |
| 2009 | $382 | $70,110 |
| 2008 | -- | $70,110 |
| 2005 | $2,160 +1250% | $70,110 |
| 2004 | $160 | $70,110 |
| 2003 | -- | $70,110 |
Find assessor info on the county website
Monthly payment
Est. payment
Payment breakdown
Explore the cost of this home by adjusting the details. Changes won't be saved.Climate risks
Neighborhood: 16509
Nearby schools
Schools provided by the listing agent
- District: City-Erie
Source: GEMLS. This data may not be complete. We recommend contacting the local school district to confirm school assignments for this home.
Similar homes
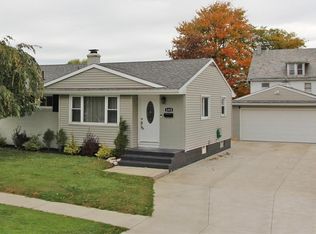
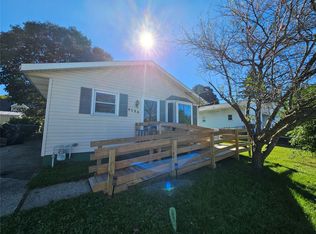
- $170,0003 bd2 ba1k sqft4123 Wabash Ave, Erie, PA 16509For Sale
 MLS ID #193579, Dan Cruz, Agresti Real Estate. GEMLS
 - $185,0003 bd2 ba1.1k sqft961 W 32nd St, Erie, PA 16508For Sale
 MLS ID #193548, Brently Pustelak, Agresti Real Estate. GEMLS
 - $169,0003 bd1 ba1.1k sqft1747 Charles St, Erie, PA 16509For Sale
 MLS ID #193153, Carson Chesley, Coldwell Banker Select - Peach. GEMLS
 - $159,9002 bd1 ba1k sqft1050 W 39th St, Erie, PA 16509For Sale
 MLS ID #193113, Patrick Groner Jr, Pennington Lines Real Estate. GEMLS
