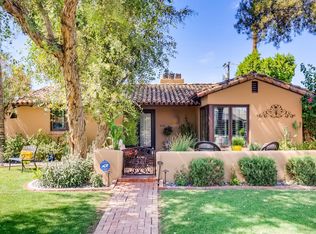
BELOW APPRAISAL Beautifully maintained home in highly desired Encanto-Palmcroft Historic Neighborhood seamlessly blends historic soul with modern luxury, palm-lined streets, waving neighbors, and Sunday schmoozes. Built in 1941 and on the National Register of Historic Places, this home offers huge property tax savings!
Features: walk-in closets, recessed lighting, dual-pane windows, gas tankless water heater, water softener, and Thermador gas appliances. 2025/2026 updates: flooring, roof, exterior paint, pergola, and low-maintenance backyard.
Walk to Encanto Park, named a Top 12 City Park by Forbes, featuring golf, tennis, pickleball, basketball, a community pool, and Enchanted Island Amusement Park. Minutes from downtown Phoenix sports, arts, concerts, dining, and Sky Harbor Airport Seller Upgrades and Maintenance:
-2026 Full roof replacement
-2026 Outside paint
-2026 Installed drip system, pavers, synthetic turf, and other landscaping in back yard
-2026 Replaced pergola in back yard
-2025 Replaced flooring and baseboards
-2025 Installed white backsplash in kitchen
-2025 Replaced doors throughout
-2023 Professionally wired carport for electric vehicle charging station
-Installed black corner kitchen sink with fitted accessories
-Installed water softening system
-Replaced light fixtures in dining room and breakfast nook
-Installed ceiling fans in front bedroom, living room, and primary bedroom
-Installed remote control electric window coverings for sliding doors in 2nd front bedroom, living room, and primary bedroom
-Installed custom accordion window shades in front bedroom, front bathroom, breakfast nook, living room, and primary bathroom
-Installed 2 custom gates for backyard entry with combination locks
For sale
Price cut: $50K (9/28)
$1,150,000
1322 W PALM Lane, Phoenix, AZ 85007
4beds
2,678sqft
Single Family Residence
Built in 1941
7,540 Square Feet Lot
$-- Zestimate®
$429/sqft
$-- HOA
What's special
Beautifully maintained homeCustom accordion window shadesRecessed lightingLow-maintenance backyardWalk-in closetsDual-pane windowsWhite backsplash in kitchen
- 90 days
- 664
- 36
Zillow last checked:
Listing updated:
Listed by:
Tina E Tamboer 480-250-0587,
HomeSmart
Source: ARMLS,MLS#: 7053289
Facts & features
Interior
Bedrooms & bathrooms
- Bedrooms: 4
- Bathrooms: 3
- Full bathrooms: 3
Heating
- Heat Pump, ENERGY STAR Qualified Equipment, Natural Gas
Cooling
- HVAC SEER Rating, Heat Pump, Central Air, Ceiling Fan(s), ENERGY STAR Qualified Equipment, Programmable Thmstat
Appliances
- Included: Dryer, Washer, Water Softener Owned, Refrigerator, Dishwasher, Disposal, Gas Range, Gas Oven
- Laundry: Inside, Engy Star (See Rmks)
Features
- High Speed Internet, Granite Counters, Double Vanity, Breakfast Bar, No Interior Steps, Kitchen Island, Pantry, Full Bth Master Bdrm
- Flooring: Laminate
- Windows: Screens, Low Emissivity Windows, Double Pane Windows, ENERGY STAR Qualified Windows, Tinted Windows
- Has basement: No
- Has fireplace: No
Interior area
- Total structure area: 2,678
- Total interior livable area: 2,678 sqft
Property
Parking
- Total spaces: 4
- Parking features: Attached Carport
- Carport spaces: 2
- Uncovered spaces: 2
Features
- Stories: 1
- Patio & porch: Covered, Patio
- Exterior features: Rain Gutters, Private Yard, Storage
- Spa features: None
- Fencing: Back Yard,Block
Lot
- Size: 7,540 Square Feet
- Features: North/South Exposure, Nat Reg Historic Hms, Sprinklers In Rear, Sprinklers In Front, Alley, Gravel/Stone Back, Grass Front, Synthetic Grass Back, Auto Timer H2O Front, Auto Timer H2O Back
Details
- Parcel number: 11110031
Construction
Type & style
- Home type: SingleFamily
- Architectural style: Ranch
- Property subtype: Single Family Residence
Materials
- Spray Foam Insulation, Stucco, Painted, Block
- Foundation: Slab
- Roof: Composition
Condition
- Year built: 1941
Utilities & green energy
- Sewer: Public Sewer
Green energy
- Water conservation: Tankless Ht Wtr Heat
Community & HOA
Community
- Features: Racquetball, Golf, Pickleball, Lake, Transportation Svcs, Near Bus Stop, Historic District, Tennis Court(s), Playground, Biking/Walking Path
- Subdivision: WEST ENCANTO AMD
HOA
- Has HOA: No
- Services included: No Fees
Location
- Region: Phoenix
Financial & listing details
- Price per square foot: $429/sqft
- Tax assessed value: $825,500
- Annual tax amount: $3,759
- Date on market: 7/16/2026
- Cumulative days on market: 89 days
- Listing terms: VA Loan,Cash,Conventional,FHA
- Ownership: Fee Simple
- Road surface type: Paved
Estimated market value
Not available
Estimated sales range
Not available
Not available
Price history
| Date | Event | Price |
|---|---|---|
| 9/28/2026 | Price change | $1,150,000-4.2%$429/sqft |
Source:  ARMLS #7053289 Report a problem ARMLS #7053289 Report a problem | ||
| 9/5/2026 | Price change | $1,200,000-5.9%$448/sqft |
Source: ARMLS #7053289 Report a problem | ||
| 8/9/2026 | Price change | $1,275,000-1.9%$476/sqft |
Source: ARMLS #7053289 Report a problem | ||
| 7/16/2026 | Listed for sale | $1,299,999+73.3%$485/sqft |
Source: ARMLS #7053289 Report a problem | ||
| 1/8/2021 | Sold | $750,000$280/sqft |
Source: ARMLS #6167042 Report a problem | ||
| 12/3/2020 | Listed for sale | $750,000+174.7%$280/sqft |
Source: HomeSmart #6167042 Report a problem | ||
| 8/10/2009 | Sold | $273,000-28.1%$102/sqft |
Source: ARMLS #4160938 Report a problem | ||
| 4/5/2009 | Listing removed | $379,900$142/sqft |
Source: foreclosure.com Report a problem | ||
| 3/15/2009 | Price change | $379,900-10.6%$142/sqft |
Source: foreclosure.com Report a problem | ||
| 2/8/2009 | Price change | $424,900-5.6%$159/sqft |
Source: foreclosure.com Report a problem | ||
| 1/15/2009 | Price change | $450,000-7.7%$168/sqft |
Source: foreclosure.com Report a problem | ||
| 12/14/2008 | Price change | $487,700-2.4%$182/sqft |
Source: foreclosure.com Report a problem | ||
| 10/20/2008 | Listed for sale | $499,800+14.4%$187/sqft |
Source: foreclosure.com Report a problem | ||
| 8/19/2008 | Sold | $436,711-47.1%$163/sqft |
Source: Public Record Report a problem | ||
| 10/23/2007 | Sold | $825,000+73.7%$308/sqft |
Source: Public Record Report a problem | ||
| 3/7/2007 | Sold | $475,000+69.6%$177/sqft |
Source: Public Record Report a problem | ||
| 12/28/2000 | Sold | $280,000$105/sqft |
Source: Public Record Report a problem | ||
Public tax history
| Year | Property taxes | Tax assessment |
|---|---|---|
| 2025 | $3,759 +6.2% | $41,275 +10% |
| 2024 | $3,539 +1% | $37,535 +56.4% |
| 2023 | $3,504 +3.7% | $24,001 -15.1% |
| 2022 | $3,380 -0.4% | $28,260 +3.4% |
| 2021 | $3,393 +0.2% | $27,325 +3.7% |
| 2020 | $3,388 +1.7% | $26,350 +17.7% |
| 2019 | $3,330 | $22,380 +6% |
| 2018 | $3,330 +2.4% | $21,115 -1.9% |
| 2017 | $3,252 +11.3% | $21,515 +16.6% |
| 2016 | $2,923 +5.8% | $18,455 -8.4% |
| 2015 | $2,763 | $20,150 +12.5% |
| 2014 | -- | $17,910 +27.3% |
| 2013 | -- | $14,065 -23.8% |
| 2012 | -- | $18,455 -9% |
| 2011 | -- | $20,275 -12.4% |
| 2010 | -- | $23,135 -17.2% |
| 2009 | -- | $27,935 +10.7% |
| 2008 | -- | $25,225 +24.4% |
| 2007 | -- | $20,275 +39.6% |
| 2006 | -- | $14,525 |
| 2005 | -- | $14,525 +27.7% |
| 2004 | -- | $11,375 |
| 2003 | -- | $11,375 +25% |
| 2002 | -- | $9,100 |
Find assessor info on the county website
Monthly payment
Est. payment
Payment breakdown
Explore the cost of this home by adjusting the details. Changes won't be saved.Climate risks
Neighborhood: Encanto
Nearby schools
Schools provided by the listing agent
- Elementary: Kenilworth Elementary School
- Middle: Kenilworth Elementary School
- High: Central High School
- District: Phoenix Elementary District
Source: ARMLS. This data may not be complete. We recommend contacting the local school district to confirm school assignments for this home.

Similar homes
- $887,0003 bd3 ba2k sqft1609 W VIRGINIA Avenue, Phoenix, AZ 85007For Sale
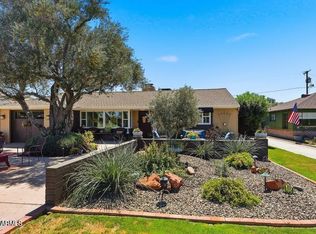 MLS ID #7081372, Abbas Mohammadian, DeLex Realty. ARMLS
 - $949,0003 bd2 ba1.9k sqft546 W LEWIS Avenue, Phoenix, AZ 85003For Sale
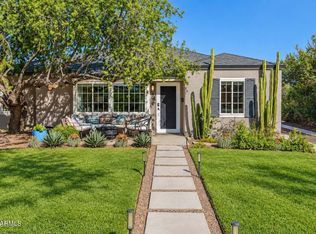 MLS ID #7082194, James Judge, HomeSmart. ARMLS
 - $775,0004 bd3 ba2.3k sqft4140 E WINDSOR Avenue, Phoenix, AZ 85008For Sale
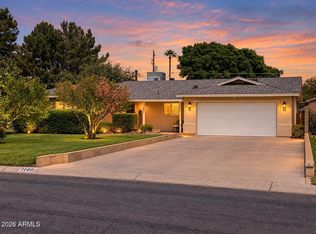 MLS ID #7080865, Kimberly Camping, Citiea. ARMLS
 - $1,274,9005 bd4 ba2.7k sqft1139 W NORTHVIEW Avenue, Phoenix, AZ 85021For Sale
 MLS ID #7071958, Brett Nicholas, RE/MAX Fine Properties. ARMLS
 - $995,0004 bd4 ba3.1k sqft6615 W Leiber Pl, Glendale, AZ 85310For Sale
 MLS ID #262972, Alissa Pratt, West USA Realty - Pinetop. WMAOR
